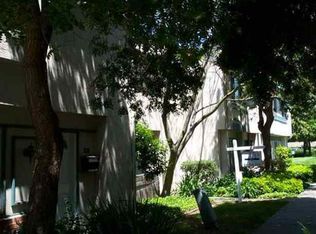
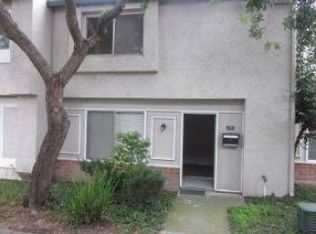
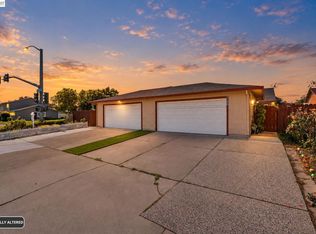
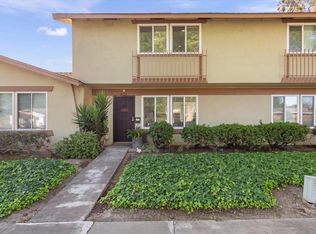
Beautiful Move-In Ready Townhome in Prime Union City Location! Welcome to this east-facing townhome featuring an open and versatile floor plan, fresh interior paint, and newly installed laminate flooring. The updated kitchen offers freshly painted cabinetry, granite countertops, and a dual stainless-steel sink. Upstairs, the spacious primary suite features a large walk-in closet and updated bathroom, along with two generously sized bedrooms perfect for family, guests, or a home office. Additional features include new central heating, dual-pane windows, indoor laundry, a large private backyard, detached two-car garage, and ample guest parking. Conveniently located near Union Landing, shopping, dining, parks, I-880, Highway 92, BART, major Bay Area tech hubs, and the Dumbarton Bridge. An excellent opportunity for first-time buyers or investors seeking a well-maintained, move-in ready home in a convenient Union City location. Don’t miss it! 360VT https://tinyurl.com/2ur39y3x
For sale
$725,000
4170 Asimuth Cir, Union City, CA 94587
3beds
1,214sqft
Residential, Townhouse
Built in 1974
1,470 Square Feet Lot
$717,800 Zestimate®
$597/sqft
$370/mo HOA
What's special
Ample guest parkingSpacious primary suiteLarge private backyardDetached two-car garageFresh interior paintLarge walk-in closetEast-facing townhome
- 34 days
- 1,444
- 60
Zillow last checked:
Listing updated:
Listed by:
Poyen Gono DRE #01483658 510-303-1353,
Coldwell Banker Realty,
Meihua Jin DRE #01915549 510-304-5987,
Coldwell Banker Realty
Source: Bay East AOR,MLS#: 41148420
Facts & features
Interior
Bedrooms & bathrooms
- Bedrooms: 3
- Bathrooms: 2
- Full bathrooms: 1
- Partial bathrooms: 1
Rooms
- Room types: 0.5 Bath, Main Entry, 1 Bath, Other
Bathroom
- Features: Updated Baths, Shower Over Tub
Kitchen
- Features: 220 Volt Outlet, Counter - Solid Surface, Electric Range/Cooktop, Range/Oven Free Standing
Heating
- Forced Air
Cooling
- Other
Appliances
- Included: Electric Range, Free-Standing Range, Dryer, Washer
- Laundry: Hookups Only, Laundry Closet, Common Area
Features
- Counter - Solid Surface
- Flooring: Laminate
- Has fireplace: No
- Fireplace features: None
Interior area
- Total structure area: 1,214
- Total interior livable area: 1,214 sqft
Video & virtual tour
Property
Parking
- Total spaces: 2
- Parking features: Detached, Garage Door Opener
- Garage spaces: 2
Features
- Levels: Two
- Stories: 2
- Entry location: No Steps to Entry
- Patio & porch: Patio
- Pool features: In Ground, Community
- Has spa: Yes
- Spa features: Heated
- Fencing: Fenced
Lot
- Size: 1,470 Square Feet
- Features: Level, Back Yard, Front Yard
Details
- Parcel number: 483103186
- Special conditions: Standard
Construction
Type & style
- Home type: Townhouse
- Architectural style: Contemporary
- Property subtype: Residential, Townhouse
Materials
- Stucco
- Roof: Composition
Condition
- Existing
- New construction: No
- Year built: 1974
Utilities & green energy
- Electric: No Solar, 220 Volts in Kitchen, 220 Volts in Laundry
- Sewer: Public Sewer
- Water: Public
Community & HOA
Community
- Security: Smoke Detector(s)
- Subdivision: Contempo Townhom
HOA
- Has HOA: Yes
- Amenities included: Clubhouse, Greenbelt, Playground, Pool, Gated, Spa/Hot Tub
- Services included: Common Area Maint, Maintenance Structure, Management Fee, Reserve Fund, Security, Water/Sewer, Maintenance Grounds
- HOA fee: $370 monthly
- HOA name: CONTEMPO HOA
- HOA phone: 510-489-4440
Location
- Region: Union City
Financial & listing details
- Price per square foot: $597/sqft
- Tax assessed value: $502,594
- Price range: $725K - $725K
- Date on market: 9/16/2026
- Listing agreement: Excl Right
- Listing terms: Cash,Conventional
- Electric utility on property: Yes
Estimated market value
$717,800
$682,000 - $754,000
$3,300/mo
Price history
| Date | Event | Price |
|---|---|---|
| 9/16/2026 | Listed for sale | $725,000+76.8%$597/sqft |
Source:  Bay East AOR #41148420 Report a problem | ||
| 6/30/2015 | Sold | $410,000+102%$338/sqft |
Source: Bay East AOR #40702853 Report a problem | ||
| 3/11/2009 | Sold | $203,000-7.7%$167/sqft |
Source: Bay East AOR #40392796 Report a problem | ||
| 2/9/2009 | Listed for sale | $219,900+10.8%$181/sqft |
Source: foreclosure.com Report a problem | ||
| 12/19/2008 | Sold | $198,480-55.9%$163/sqft |
Source: Public Record Report a problem | ||
| 3/31/2006 | Sold | $450,000+60.7%$371/sqft |
Source: Bay East AOR #40145695 Report a problem | ||
| 6/14/2002 | Sold | $280,000+75%$231/sqft |
Source: Public Record Report a problem | ||
| 7/23/1999 | Sold | $160,000$132/sqft |
Source: Bay East AOR #11019530 Report a problem | ||
Public tax history
| Year | Property taxes | Tax assessment |
|---|---|---|
| 2026 | -- | $502,594 +2% |
| 2025 | $7,056 -3.5% | $492,741 +2% |
| 2024 | $7,313 +3.5% | $483,081 +2% |
| 2023 | $7,067 +1.9% | $473,611 +2% |
| 2022 | $6,938 +2.2% | $464,324 +2% |
| 2021 | $6,788 +2% | $455,222 +1% |
| 2020 | $6,652 -0.9% | $450,557 +2% |
| 2019 | $6,716 +4.9% | $441,725 +2% |
| 2018 | $6,405 | $433,065 +2% |
| 2017 | $6,405 +3.8% | $424,574 +2% |
| 2016 | $6,172 +73% | $416,251 +91.4% |
| 2015 | $3,567 | $217,505 +2% |
| 2014 | $3,567 | $213,247 +0.5% |
| 2013 | -- | $212,284 +2% |
| 2012 | -- | $208,123 +2% |
| 2011 | -- | $204,043 +0.8% |
| 2010 | -- | $202,518 -0.2% |
| 2009 | -- | $203,000 -40.3% |
| 2008 | -- | $340,000 -25.9% |
| 2007 | -- | $459,000 +51.6% |
| 2006 | -- | $302,681 +2% |
| 2005 | -- | $296,748 +2% |
| 2004 | -- | $290,931 +1.9% |
| 2003 | -- | $285,600 +71.6% |
| 2002 | -- | $166,464 +2% |
| 2001 | $2,337 | $163,200 |
Find assessor info on the county website
Monthly payment
Est. payment
Payment breakdown
Explore the cost of this home by adjusting the details. Changes won't be saved.Climate risks
Neighborhood: 94587
Similar homes
- $749,0003 bd2 ba1.2k sqftContempo, Union City, CA 94587For Sale
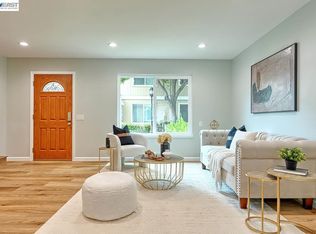 MLS ID #41147015, Poyen Gono. Bay East AOR
- $899,9993 bd3 ba1.5k sqft2337 Royal Ann Dr, Union City, CA 94587For Sale
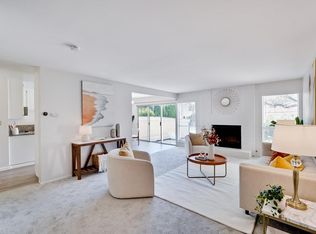 MLS ID #ML82063294, Sharon Chen. MLSListings Inc
- $950,0003 bd2 ba1.1k sqft31261 Fredi St, Union City, CA 94587For Sale
 MLS ID #41150721, Adi Khatav. Bay East AOR
- $699,9503 bd2 ba1.1k sqft4674 Balboa Way, Fremont, CA 94536For Sale
 MLS ID #ML82054739, Lisa Nguyen. MLSListings Inc
