Welcome to this rarely available Ryland Classics home, where style, comfort and convenience come together! Offering 3 bedrooms, 2.5 baths, this light-filled residence showcases vaulted ceilings and an open, airy feel throughout. Extensively updated, the home features fresh interior and exterior paint, new SPC flooring and tile, and a beautifully remodeled kitchen complete with new cabinetry, countertops, appliances and more! Every detail has been thoughtfully upgraded to create a modern, move-in-ready space! Enjoy the ease of low-maintenance living in a prime location, perfect for commuters and just moments from shopping, dining and everyday amenities. Owned solar adds extra value and efficiency to this already exceptional home. This is a great value and opportunity!
For sale
Price cut: $45K (8/19)
$1,450,000
38540 Ginsberg Ter, Fremont, CA 94536
3beds
1,376sqft
Single Family Residence
Built in 1999
2,178 Square Feet Lot
$-- Zestimate®
$1,054/sqft
$135/mo HOA
What's special
Light-filled residenceBeautifully remodeled kitchenNew cabinetryOpen airy feel throughoutVaulted ceilings
- 165 days
- 601
- 27
Zillow last checked:
Listing updated:
Listed by:
Michael Ohlmeyer DRE #01326675 925-570-5627,
Coldwell Banker,
Steve Ohlmeyer DRE #01321211 925-570-5330,
Coldwell Banker
Source: CCAR,MLS#: 41132384
Facts & features
Interior
Bedrooms & bathrooms
- Bedrooms: 3
- Bathrooms: 3
- Full bathrooms: 2
- Partial bathrooms: 1
Rooms
- Room types: 0.5 Bath, Main Entry, Dining Room
Bathroom
- Features: Shower Over Tub, Solid Surface, Stone, Window, Stall Shower, Updated Baths
Kitchen
- Features: Stone Counters, Dishwasher, Disposal, Gas Range/Cooktop, Microwave, Range/Oven Free Standing, Refrigerator, Self-Cleaning Oven, Updated Kitchen
Heating
- Forced Air
Cooling
- Central Air
Appliances
- Included: Dishwasher, Gas Range, Microwave, Free-Standing Range, Refrigerator, Self Cleaning Oven, Dryer, Washer, Gas Water Heater
- Laundry: Laundry Room
Features
- Updated Kitchen
- Flooring: Other
- Windows: Double Pane Windows, Screens, Window Coverings
- Number of fireplaces: 1
- Fireplace features: Living Room
Interior area
- Total structure area: 1,376
- Total interior livable area: 1,376 sqft
Video & virtual tour
Property
Parking
- Total spaces: 2
- Parking features: Attached, Direct Access, Garage Faces Front, Garage Door Opener
- Attached garage spaces: 2
Features
- Levels: Two
- Stories: 2
- Pool features: None
- Fencing: Fenced
- View description: None
Lot
- Size: 2,178 Square Feet
- Features: Level, Landscaped
Details
- Parcel number: 501182410
- Special conditions: Standard
Construction
Type & style
- Home type: SingleFamily
- Architectural style: Traditional
- Property subtype: Single Family Residence
Materials
- Other
- Foundation: Slab
- Roof: Composition
Condition
- Existing
- New construction: No
- Year built: 1999
Details
- Builder name: Ryland Homes
Utilities & green energy
- Electric: Photovoltaics Seller Owned
- Sewer: Public Sewer
- Water: Public
Green energy
- Energy generation: Solar
Community & HOA
Community
- Subdivision: Ryland Classics
HOA
- Has HOA: Yes
- Amenities included: Other
- Services included: Common Area Maint, Management Fee, Reserve Fund, Maintenance Grounds
- HOA fee: $135 monthly
- HOA name: PEACHTREE HOA
- HOA phone: 510-487-3383
Location
- Region: Fremont
Financial & listing details
- Price per square foot: $1,054/sqft
- Tax assessed value: $744,618
- Date on market: 5/1/2026
Estimated market value
Not available
Estimated sales range
Not available
$4,042/mo
Price history
| Date | Event | Price |
|---|---|---|
| 8/19/2026 | Price change | $1,450,000-3%$1,054/sqft |
Source:  CCAR #41132384 Report a problem CCAR #41132384 Report a problem | ||
| 6/25/2026 | Price change | $1,495,000-5.1%$1,086/sqft |
Source: CCAR #41132384 Report a problem | ||
| 5/1/2026 | Listed for sale | $1,575,000+118.8%$1,145/sqft |
Source: CCAR #41132384 Report a problem | ||
| 3/24/2021 | Listing removed | -- |
Source: Owner Report a problem | ||
| 8/12/2007 | Listing removed | $719,999$523/sqft |
Source: Owner Report a problem | ||
| 12/9/2006 | Listed for sale | $719,999+51.6%$523/sqft |
Source: Owner Report a problem | ||
| 5/24/2000 | Sold | $475,000+65.2%$345/sqft |
Source: Bay East AOR #11049206 Report a problem | ||
| 10/22/1999 | Sold | $287,500$209/sqft |
Source: Public Record Report a problem | ||
Public tax history
| Year | Property taxes | Tax assessment |
|---|---|---|
| 2026 | -- | $744,618 +2% |
| 2025 | $9,264 +4.7% | $730,021 +2% |
| 2024 | $8,849 +2.8% | $715,710 +2% |
| 2023 | $8,608 +1.4% | $701,678 +2% |
| 2022 | $8,492 +2.5% | $687,923 +2% |
| 2021 | $8,284 -0.1% | $674,437 +1% |
| 2020 | $8,292 +1.5% | $667,526 +2% |
| 2019 | $8,171 +4.6% | $654,440 +2% |
| 2018 | $7,808 | $641,610 +2% |
| 2017 | $7,808 +1.8% | $629,032 +2% |
| 2016 | $7,672 +3.2% | $616,701 +1.5% |
| 2015 | $7,434 | $607,438 +2% |
| 2014 | $7,434 | $595,540 +12.4% |
| 2013 | -- | $530,000 -8.8% |
| 2012 | -- | $581,228 +2% |
| 2011 | -- | $569,833 +0.8% |
| 2010 | -- | $565,577 -0.2% |
| 2009 | -- | $566,921 +2% |
| 2008 | -- | $555,806 +2% |
| 2007 | -- | $544,910 +2% |
| 2006 | -- | $534,227 +2% |
| 2005 | -- | $523,753 +8% |
| 2004 | -- | $485,000 +1% |
| 2003 | -- | $480,000 +14.3% |
| 2002 | -- | $420,000 -13.3% |
| 2001 | $5,182 | $484,500 |
Find assessor info on the county website
Monthly payment
Est. payment
Payment breakdown
Explore the cost of this home by adjusting the details. Changes won't be saved.Climate risks
Neighborhood: Glenmoor
Nearby schools
Schools provided by the listing agent
- District: Fremont (510) 657-2350
Source: CCAR. This data may not be complete. We recommend contacting the local school district to confirm school assignments for this home.

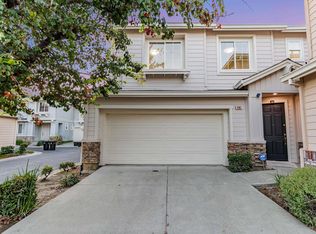
Similar homes
- $1,449,0003 bd3 ba1.4k sqft2932 Barrington Ter, Fremont, CA 94536For Sale
 MLS ID #41149829, Shug Sidhu. Bay East AOR
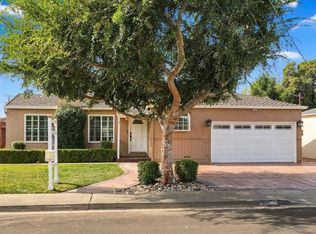
 - $1,349,0003 bd2 ba1.1k sqft4708 Portola Dr, Fremont, CA 94536For Sale
 MLS ID #41151015, Bryan VanHeusen. Bay East AOR
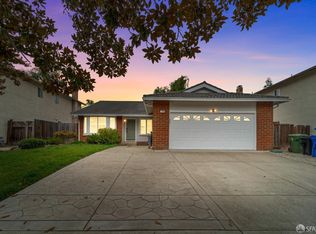
 - $1,300,0003 bd2 ba1.1k sqft37491 Willowood Dr, Fremont, CA 94536For Sale
 MLS ID #ML82063699, Geoff Hollands. MLSListings Inc
 - $1,398,0004 bd2 ba1.5k sqft1160 Bennett Ct, Fremont, CA 94536For Sale
 MLS ID #426167384, Dennis Sanchez DRE #01906875, KW Advisors. SFAR
