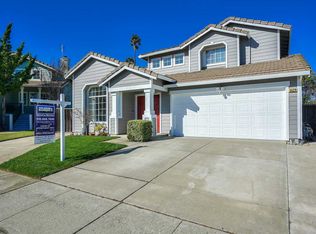
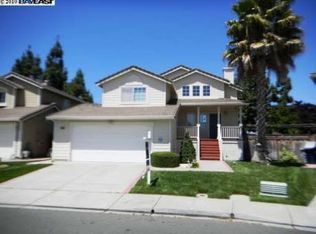
NEW PRICE!!! Boasting standout curb appeal in a peaceful neighborhood with NO HOA, this 1,422 sqft home offers 3 bedrooms, 2.5 bathrooms plus a versatile downstairs family room/den, that can easily be converted to 4th bedroom. Vaulted ceilings create a light, airy feel throughout, enhanced by brand-new luxury wide-plank flooring, new carpet, and fresh interior/exterior paint. The living room flows in to the remodeled kitchen, featuring new quartz countertops/backsplash, custom-painted cabinetry, new sink & faucet, and stainless steel appliances. Designer touches continue with a chic new chandelier, matte black door hardware throughout, smart thermostat, and recessed lighting. Outside, enjoy ridge views on the newly built deck along with a low maintenance backyard creating the perfect setting for entertaining or simply unwinding. Commuter-friendly and zoned for good schools, with easy access to parks, shopping, and dining, this home is move-in ready for buyers at any stage in life!
Pending
$1,350,000
5521 Crimson Cir, Fremont, CA 94538
3beds
1,422sqft
Residential, Single Family Residence
Built in 1994
4,198 Square Feet Lot
$1,318,500 Zestimate®
$949/sqft
$-- HOA
What's special
- 28 days
- 1,389
- 89
Zillow last checked:
Listing updated:
Listed by:
Kelly McKaig DRE #02028492 925-364-0327,
Keller Williams Tri-valley,
Blaise Lofland DRE #00882113 925-846-6500,
Keller Williams Tri-valley
Source: Bay East AOR,MLS#: 41149391
Facts & features
Interior
Bedrooms & bathrooms
- Bedrooms: 3
- Bathrooms: 3
- Full bathrooms: 2
- Partial bathrooms: 1
Rooms
- Room types: 0.5 Bath, 1 Bath, Primary Bedrm Suite - 1, Main Entry, Den, Family Room, Storage, Kitchen, Primary Bathroom, Primary Bedroom
Bathroom
- Features: Shower Over Tub, Tile, Updated Baths, Window, Solid Surface, Dual Flush Toilet
Kitchen
- Features: Stone Counters, Dishwasher, Disposal, Gas Range/Cooktop, Microwave, Pantry, Range/Oven Free Standing, Refrigerator, Updated Kitchen
Heating
- Forced Air
Cooling
- Central Air
Appliances
- Included: Dishwasher, Gas Range, Microwave, Free-Standing Range, Refrigerator, Gas Water Heater
- Laundry: Hookups Only, In Garage
Features
- Storage, Pantry, Updated Kitchen, Smart Thermostat
- Flooring: Vinyl, Carpet
- Windows: Double Pane Windows
- Number of fireplaces: 1
- Fireplace features: Family Room
Interior area
- Total structure area: 1,422
- Total interior livable area: 1,422 sqft
Property
Parking
- Total spaces: 2
- Parking features: Attached, Garage Faces Front
- Garage spaces: 2
Features
- Levels: Two
- Stories: 2
- Patio & porch: Deck, Patio, Front Porch, Porch
- Exterior features: Low Maintenance
- Pool features: None
- Fencing: Fenced,Wood
Lot
- Size: 4,198 Square Feet
- Features: Front Yard, Landscaped, Back Yard, Landscape Front, Yard Space
Details
- Additional structures: Shed(s)
- Parcel number: 53124213
- Special conditions: Standard
- Other equipment: Irrigation Equipment
Construction
Type & style
- Home type: SingleFamily
- Architectural style: Contemporary
- Property subtype: Residential, Single Family Residence
Materials
- Wood Siding
- Foundation: Slab
- Roof: Tile,Cement
Condition
- Existing
- New construction: No
- Year built: 1994
Details
- Builder name: KB Homes
Utilities & green energy
- Electric: No Solar
- Sewer: Public Sewer
- Water: Public
Community & HOA
Community
- Security: Security System Owned, Carbon Monoxide Detector(s), Double Strapped Water Heater, Smoke Detector(s)
- Subdivision: Ca Blossom
HOA
- Has HOA: No
Location
- Region: Fremont
Financial & listing details
- Price per square foot: $949/sqft
- Tax assessed value: $668,733
- Price range: $1.4M - $1.4M
- Date on market: 9/24/2026
- Listing agreement: Excl Right
- Listing terms: Cash,Conventional
Estimated market value
$1,318,500
$1.25M - $1.38M
$3,958/mo
Price history
| Date | Event | Price |
|---|---|---|
| 10/13/2026 | Pending sale | $1,350,000$949/sqft |
Source:  Bay East AOR #41149391 Report a problem Bay East AOR #41149391 Report a problem | ||
| 9/25/2026 | Listed for sale | $1,350,000-3.5%$949/sqft |
Source: Bay East AOR #41149391 Report a problem | ||
| 9/24/2026 | Listing removed | $1,399,000$984/sqft |
Source: Bay East AOR #41144577 Report a problem | ||
| 8/11/2026 | Listed for sale | $1,399,000-6.7%$984/sqft |
Source: Bay East AOR #41144577 Report a problem | ||
| 8/7/2026 | Listing removed | $1,499,000$1,054/sqft |
Source: Bay East AOR #41140583 Report a problem | ||
| 7/8/2026 | Listed for sale | $1,499,000+187.2%$1,054/sqft |
Source: Bay East AOR #41140583 Report a problem | ||
| 8/26/2011 | Sold | $522,000+71.1%$367/sqft |
Source: Bay East AOR #40532928 Report a problem | ||
| 3/19/1998 | Sold | $305,000+10.9%$214/sqft |
Source: Bay East AOR #10507074 Report a problem | ||
| 10/9/1997 | Sold | $275,000+4.2%$193/sqft |
Source: Bay East AOR #10599086 Report a problem | ||
| 10/28/1994 | Sold | $264,000$186/sqft |
Source: Public Record Report a problem | ||
Public tax history
| Year | Property taxes | Tax assessment |
|---|---|---|
| 2026 | -- | $668,733 +2% |
| 2025 | $8,453 +4.5% | $655,626 +2% |
| 2024 | $8,086 +2.8% | $642,774 +2% |
| 2023 | $7,865 +1.4% | $630,173 +2% |
| 2022 | $7,756 +2.5% | $617,817 +2% |
| 2021 | $7,568 +0% | $605,707 +1% |
| 2020 | $7,565 +1.1% | $599,500 +2% |
| 2019 | $7,480 +4.7% | $587,750 +2% |
| 2018 | $7,141 | $576,230 +2% |
| 2017 | $7,141 +1.8% | $564,934 +2% |
| 2016 | $7,016 +3.2% | $553,857 +1.5% |
| 2015 | $6,798 | $545,541 +2% |
| 2014 | $6,798 | $534,856 +0.5% |
| 2013 | -- | $532,440 +2% |
| 2012 | -- | $522,000 +37.3% |
| 2011 | -- | $380,124 +0.8% |
| 2010 | -- | $377,284 -0.2% |
| 2009 | -- | $378,181 +2% |
| 2008 | -- | $370,767 +2% |
| 2007 | -- | $363,498 +2% |
| 2006 | -- | $356,373 +2% |
| 2005 | -- | $349,385 +2% |
| 2004 | -- | $342,536 +1.9% |
| 2003 | -- | $336,260 +2% |
| 2002 | -- | $329,666 +2% |
| 2001 | $3,570 | $323,203 |
Find assessor info on the county website
Monthly payment
Est. payment
Payment breakdown
Explore the cost of this home by adjusting the details. Changes won't be saved.Climate risks
Neighborhood: Blacow

Similar homes
- $1,350,0004 bd4 ba2k sqft41008 Asilomar Ter, Fremont, CA 94538For Sale
 MLS ID #41148591, Nicole Causey. Bay East AOR
 - $1,450,0003 bd2 ba1.4k sqft4852 Regents Park Ln, Fremont, CA 94538For Sale
 MLS ID #41147894, Timothy Blood. Bay East AOR
 - $1,349,0003 bd2 ba1.1k sqft4708 Portola Dr, Fremont, CA 94536For Sale
 MLS ID #41151015, Bryan VanHeusen. Bay East AOR
 - $1,450,0003 bd3 ba1.3k sqft38540 Ginsberg Ter, Fremont, CA 94536For Sale
 MLS ID #41132384, Michael Ohlmeyer. CCAR
Local buyer's agents are ready to help
