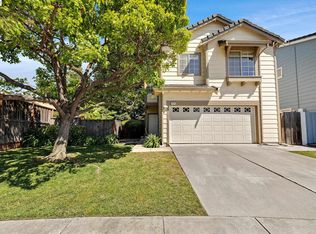
Welcome to this bright and beautifully updated, east-facing single-story home in Fremont’s Northgate neighborhood. Ideally located within walking distance of highly rated Warwick Elementary School, neighborhood parks, shopping, and tech company commuter bus stops, this home offers comfortable everyday living in a location that keeps you close to everything. The remodeled kitchen features new cabinets, quartz countertops, stainless steel appliances, recessed lighting, and a breakfast bar that opens to the dining area. Both the primary and hall bathrooms have been beautifully updated, while a new composition roof, central air conditioning, fresh interior and exterior paint, dual-pane windows, and thoughtful finishing touches give the home a clean, move-in-ready feel. Step outside to a private backyard with mature fruit trees and a stamped concrete patio offering plenty of space for summer dinners, weekend barbecues, or simply relaxing outdoors. With schools, parks, shopping, commuter transportation, and routes including the Dumbarton Bridge nearby, this is a wonderful opportunity to settle into one of Fremont’s established neighborhoods and make it your own.
For sale
$1,448,888
3817 Dryden Rd, Fremont, CA 94555
3beds
1,376sqft
Residential, Single Family Residence
Built in 1977
4,500 Square Feet Lot
$1,435,100 Zestimate®
$1,053/sqft
$-- HOA
What's special
Thoughtful finishing touchesEast-facing single-story homeBright and beautifully updatedNew composition roofQuartz countertopsStainless steel appliancesRecessed lighting
- 32 days
- 656
- 35
Zillow last checked:
Listing updated:
Listed by:
John Petrocelli DRE #01468343 510-750-3797,
Petrocelli Homes Realty Grp
Source: Bay East AOR,MLS#: 41148284
Facts & features
Interior
Bedrooms & bathrooms
- Bedrooms: 3
- Bathrooms: 2
- Full bathrooms: 2
Rooms
- Room types: 2 Bedrooms, 2 Baths, Primary Bedrm Suite - 1, Main Entry
Kitchen
- Features: 220 Volt Outlet, Counter - Solid Surface, Dishwasher, Electric Range/Cooktop, Disposal, Ice Maker Hookup, Microwave, Range/Oven Free Standing, Refrigerator, Updated Kitchen
Heating
- Forced Air, Natural Gas
Cooling
- Central Air
Appliances
- Included: Dishwasher, Electric Range, Plumbed For Ice Maker, Microwave, Free-Standing Range, Refrigerator, Dryer, Washer, Gas Water Heater
- Laundry: Laundry Closet, Common Area
Features
- Counter - Solid Surface, Updated Kitchen
- Flooring: Tile, Carpet
- Windows: Double Pane Windows
- Number of fireplaces: 1
- Fireplace features: Living Room, Wood Burning
Interior area
- Total structure area: 1,376
- Total interior livable area: 1,376 sqft
Video & virtual tour
Property
Parking
- Total spaces: 2
- Parking features: Attached
- Garage spaces: 2
Features
- Levels: One
- Stories: 1
- Entry location: No Steps to Entry
- Patio & porch: Patio
- Pool features: None
- Fencing: Fenced
Lot
- Size: 4,500 Square Feet
- Features: Zero Lot Line, Back Yard, Front Yard
Details
- Parcel number: 54340317
- Special conditions: Standard
- Other equipment: Irrigation Equipment
Construction
Type & style
- Home type: SingleFamily
- Architectural style: Contemporary
- Property subtype: Residential, Single Family Residence
Materials
- Stucco
- Roof: Composition,Rolled/Hot Mop
Condition
- Existing
- New construction: No
- Year built: 1977
Utilities & green energy
- Electric: No Solar, 220 Volts in Kitchen, 220 Volts in Laundry
- Sewer: Public Sewer
- Water: Public
- Utilities for property: Individual Gas Meter
Community & HOA
Community
- Security: Carbon Monoxide Detector(s), Smoke Detector(s)
- Subdivision: North Gate
HOA
- Has HOA: No
Location
- Region: Fremont
Financial & listing details
- Price per square foot: $1,053/sqft
- Tax assessed value: $846,465
- Price range: $1.4M - $1.4M
- Date on market: 9/15/2026
- Listing agreement: Excl Right
- Listing terms: Cash,Conventional
- Electric utility on property: Yes
Estimated market value
$1,435,100
$1.36M - $1.51M
$3,938/mo
Price history
| Date | Event | Price |
|---|---|---|
| 9/15/2026 | Listed for sale | $1,448,888+114%$1,053/sqft |
Source:  Bay East AOR #41148284 Report a problem Bay East AOR #41148284 Report a problem | ||
| 6/18/2014 | Sold | $677,000+13%$492/sqft |
Source: Bay East AOR #40655505 Report a problem | ||
| 5/1/2014 | Listed for sale | $599,000+19.6%$435/sqft |
Source: RE/MAX ACCORD #40655505 Report a problem | ||
| 5/19/2004 | Sold | $501,000+37.3%$364/sqft |
Source: Bay East AOR #40007775 Report a problem | ||
| 7/28/2000 | Sold | $365,000$265/sqft |
Source: Bay East AOR #11057681 Report a problem | ||
Public tax history
| Year | Property taxes | Tax assessment |
|---|---|---|
| 2026 | -- | $846,465 +2% |
| 2025 | $10,436 +4.8% | $829,873 +2% |
| 2024 | $9,958 +2.8% | $813,604 +2% |
| 2023 | $9,690 +1.3% | $797,654 +2% |
| 2022 | $9,563 +2.5% | $782,015 +2% |
| 2021 | $9,328 -0.3% | $766,688 +1% |
| 2020 | $9,352 +1.2% | $758,828 +2% |
| 2019 | $9,244 +4.6% | $743,954 +2% |
| 2018 | $8,836 | $729,371 +2% |
| 2017 | $8,836 +1.7% | $715,074 +2% |
| 2016 | $8,685 +27.2% | $701,053 +1.5% |
| 2015 | $6,829 | $690,525 +27.4% |
| 2014 | $6,829 | $542,000 +10.6% |
| 2013 | -- | $490,000 +14% |
| 2012 | -- | $430,000 -10.4% |
| 2011 | -- | $480,000 -3% |
| 2010 | -- | $495,000 -7.5% |
| 2009 | -- | $535,000 -1.3% |
| 2008 | -- | $542,291 +2% |
| 2007 | -- | $531,660 +2% |
| 2006 | -- | $521,240 +2% |
| 2005 | -- | $511,020 +32.1% |
| 2004 | -- | $386,834 +1.9% |
| 2003 | -- | $379,746 +2% |
| 2002 | -- | $372,300 +2% |
| 2001 | $3,997 | $365,000 |
Find assessor info on the county website
Monthly payment
Est. payment
Payment breakdown
Explore the cost of this home by adjusting the details. Changes won't be saved.Climate risks
Neighborhood: Northgate
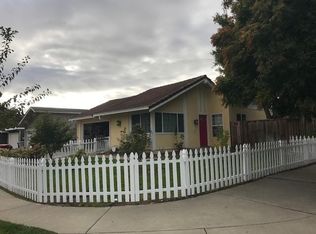
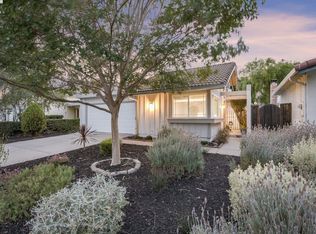
Similar homes
- $1,450,0003 bd3 ba1.6k sqft34761 Comstock Cmn, Fremont, CA 94555For Sale
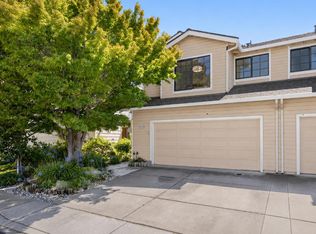 MLS ID #ML82064506, Vladimir Westbrook. MLSListings Inc
 - $1,498,0003 bd3 ba1.6k sqft5908 Northland Ter, Fremont, CA 94555For Sale
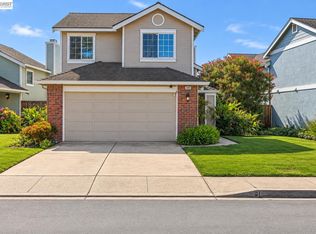 MLS ID #41145804, Shug Sidhu. Bay East AOR
 - $1,655,0003 bd3 ba1.9k sqft4290 Tiburon Dr, Fremont, CA 94555For Sale
 MLS ID #41145435, Kamini Patel. Bay East AOR
 - $1,349,0003 bd2 ba1.1k sqft4708 Portola Dr, Fremont, CA 94536For Sale
 MLS ID #41151015, Bryan VanHeusen. Bay East AOR
