Skip main navigation
Coming soon
  • $1,890,000

    5545 Crimson Cir, Fremont, CA 94538

    4beds
    1,763sqft
    : 
    Loading
    Get pre-qualified
    Single Family Residence
    Built in 1994
    5,227 Square Feet Lot
    $1,795,200 Zestimate®
    $1,072/sqft
    $-- HOA

    What's special

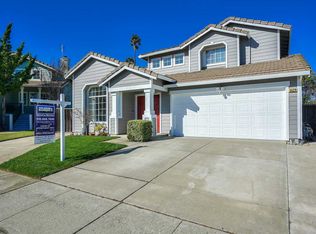
    Coming Soon 07/30! Located in Fremont's desirable Blacow neighborhood, this east-facing home offers spacious living areas, a main-level bedroom and full bath, and an ideal location close to parks, shopping, dining, and major commute routes. A manicured front yard and covered porch create a welcoming first impression. Inside, the living room and formal dining room feature soaring vaulted ceilings and a large picture window overlooking the front yard, filling the space with natural light. The kitchen, breakfast nook, and family room form the heart of the home, offering abundant counter space, a generous center island, recessed lighting, and stainless steel appliances including a five-burner gas range, refrigerator, and dishwasher. A sliding glass door opens to the backyard, while the adjoining family room is anchored by a sleek tiled gas fireplace. A bedroom and full bathroom on the main level provide flexibility for guests, a home office, or multigenerational living. Upstairs, the primary suite features custom built-in cabinetry, a walk-in closet, and an ensuite bath with dual vanities, a soaking tub, and a separate shower. Two additional bedrooms share a full bath, and all bedroom closets include custom shelving systems for added organization. Designed for outdoor enjoyment, the backyard offers extensive hardscaped entertaining space with a large covered patio, an expanded paver patio, a neatly maintained lawn, and raised planting areas. Fruit trees include fig, orange, and nectarine, along with grapevines and a curry leaf plant. An 8' x 12' storage shed provides additional storage. The garage is currently finished as a dance studio with luxury vinyl flooring, built-in cabinetry, overhead lighting, a full mirrored wall, and generous built-in storage. Just moments from Marshall Park, residents enjoy a playground, open green space, picnic and BBQ areas, walking paths, and a baseball field. NewPark Mall, Pacific Commons, restaurants, grocery stores, and everyday shopping are just minutes away, while I-880, I-680, and the Warm Springs/South Fremont BART station provide excellent commuting options throughout the Bay Area.
    4 days
    |
    187
    |
    9
    |

    Zillow last checked:

    Listing updated:

    Listed by:

    Lisa Desmond DRE #02003981 925-352-5065,

    Keller Williams Tri-Valley,

    Liz Venema DRE #01922957 925-413-6544,

    Keller Williams Tri-Valley

    Source: bridgeMLS/CCAR/Bay East AOR,MLS#: 41141709MLS Logo

      Facts & features

      Interior

      Bedrooms & bathrooms
      • Bedrooms: 4
      • Bathrooms: 3
      • Full bathrooms: 3
      Rooms
      • Room types: Family Room, Formal Dining Room
      Kitchen
      • Features: Breakfast Bar, Breakfast Nook, Counter - Solid Surface, Dishwasher, Gas Range/Cooktop, Kitchen Island, Range/Oven Free Standing, Refrigerator
      Heating
      • Forced Air, Natural Gas
      Cooling
      • Central Air
      Appliances
      • Included: Dishwasher, Gas Range, Free-Standing Range, Refrigerator, Dryer, Washer
      • Laundry: 220 Volt Outlet, Dryer, In Garage, Washer
      Features
      • Dining Area, Breakfast Bar, Breakfast Nook, Counter - Solid Surface
      • Flooring: Linoleum, Tile, Vinyl
      • Number of fireplaces: 1
      • Fireplace features: Family Room, Gas Starter
      Interior area
      • Total structure area: 1,763
      • Total interior livable area: 1,763 sqft

      Property

      Parking
      • Total spaces: 2
      • Parking features: Attached, Converted Garage, Int Access From Garage, Garage Faces Front
      • Garage spaces: 2
      Features
      • Levels: Two Story
      • Stories: 2
      • Exterior features: Garden, Back Yard, Front Yard, Garden/Play, Side Yard
      • Pool features: None
      • Fencing: Fenced
      Lot
      • Size: 5,227 Square Feet
      • Features: Level, Back Yard, Front Yard, Landscaped
      Details
      • Additional structures: Shed(s)
      • Parcel number: 53124210
      • Special conditions: Standard

      Construction

      Type & style
      • Home type: SingleFamily
      • Architectural style: Contemporary
      • Property subtype: Single Family Residence
      Materials
      • Wood Siding
      • Foundation: Slab
      Condition
      • Existing
      • New construction: No
      • Year built: 1994

      Utilities & green energy

      • Electric: No Solar
      • Sewer: Public Sewer
      • Water: Private

      Community & HOA

      HOA
      • Has HOA: No
      Location
      • Region: Fremont

      Financial & listing details

      • Price per square foot: $1,072/sqft
      • Tax assessed value: $843,768
      • Date on market: 7/15/2026
      • Listing terms: Cash,Conventional
      • Electric utility on property: Yes

        Estimated market value

        $1,795,200

        $1.69M - $1.90M

        $4,693/mo

        Price history

        DateEventPrice
        6/27/2001Sold$560,000+91.8%$318/sqft
        Source: Public Record Report a problem
        10/13/1994Sold$292,000$166/sqft
        Source: Public Record Report a problem

        Public tax history

        YearProperty taxesTax assessment
        2025-- $843,768 +2%
        2024$10,175 +2.7%$827,225 +2%
        2023$9,903 +1.3%$811,008 +2%
        2022$9,775 +2.5%$795,110 +2%
        2021$9,536 -0.3%$779,520 +1%
        2020$9,562 +1.2%$771,528 +2%
        2019$9,453 +4.7%$756,402 +2%
        2018$9,028 $741,574 +2%
        2017$9,028 +1.7%$727,036 +2%
        2016$8,875 +3.1%$712,784 +1.5%
        2015$8,607 $702,082 +2%
        2014$8,607 $688,334 +2%
        2013-- $675,000 +10.1%
        2012-- $613,000 +7.5%
        2011-- $570,000 -6.1%
        2010-- $607,000 -7.4%
        2009-- $655,261 +2%
        2008-- $642,414 +2%
        2007-- $629,820 +2%
        2006-- $617,471 +2%
        2005-- $605,364 +2%
        2004-- $593,499 +1.9%
        2003-- $582,624 +2%
        2002-- $571,200 +75.7%
        2001$3,662 $325,056
        Find assessor info on the county website

        Monthly payment

        Est. payment

        Payment breakdown

        Explore the cost of this home by adjusting the details. Changes won't be saved.
        All calculations are estimates and provided by Zillow, Inc. for informational purposes only. Actual amounts may vary.
        HOA fees may include property taxes on listings classified as Co-Ops. Contact the listing agent and/or owner for fee details.
        Mortgage interest rates are dependent on a number of factors, including credit score, down payment, and repayment length. Interest rate data provided by Zillow Group Marketplace, Inc. as of 1/1/1970 from various mortgage lenders with which we have lead or other similar arrangements; the Estimated Payment is an average of those rates.
        See how much you could borrow to make a competitive offer.

        Climate risks

        Neighborhood: Blacow

        Getting around

        62 / 100
        Somewhat Walkable
        30 / 100
        Some Transit
        53 / 100
        Bikeable

        Nearby schools

        GreatSchools rating

        A local agent can set up tours, give advice and negotiate with sellers.

        Browse local experts

        Similar homes

          1. Local buyer's agents are ready to help