Welcome to this beautifully renovated Ardenwood home, where modern style, natural light, and thoughtful upgrades come together to create a truly move-in-ready residence. This 3-bedroom, 2-bathroom home offers approximately 1,300 sq. ft. of living space on a generous 6,418 sq. ft. lot. Step inside to discover an inviting, light-filled interior featuring brand-new flooring and fresh interior paint throughout. The stunning modern kitchen is the heart of the home, showcasing a large quartz island, sleek stainless-steel appliances, contemporary finishes, and an abundance of windows that fill the space with natural light throughout the day. Both bathrooms have been completely remodeled with modern finishes, creating a fresh and stylish feel. The home also features a beautifully finished garage with epoxy flooring, adding both functionality and a polished touch. Outside, the spacious 6,418 sq. ft. lot offers plenty of opportunity for outdoor entertaining, gardening, play, or simply enjoying the California sunshine. Located in highly sought-after Ardenwood, this home offers convenient access to parks, shopping, major freeways, and the Dumbarton Bridge, along with highly regarded Fremont schools. Completely refreshed and beautifully updated from top to bottom, homes offering this combination of condition, lot size, and location are hard to find in Ardenwood. Don't miss this exceptional opportunity to make 33457 Caliban Dr your new home
For sale
$1,599,999
33457 Caliban Dr, Fremont, CA 94555
3beds
1,300sqft
Residential, Single Family Residence
Built in 1982
6,418 Square Feet Lot
$1,572,700 Zestimate®
$1,231/sqft
$-- HOA
What's special
Modern styleContemporary finishesStunning modern kitchenThoughtful upgradesFresh interior paint throughoutBrand-new flooringNatural light
- 29 days
- 996
- 59
Zillow last checked:
Listing updated:
Listed by:
Sukhi Kaur DRE #02019503 415-335-0048,
Intero Real Estate Services
Source: Bay East AOR,MLS#: 41144775
Facts & features
Interior
Bedrooms & bathrooms
- Bedrooms: 3
- Bathrooms: 2
- Full bathrooms: 2
Rooms
- Room types: 1 Bedroom, 2 Bedrooms, 3 Bedrooms, 2 Baths, Main Entry, Other
Kitchen
- Features: Dishwasher, Eat-in Kitchen, Gas Range/Cooktop, Kitchen Island, Microwave, Refrigerator, Updated Kitchen, Other
Heating
- Other
Cooling
- Central Air
Appliances
- Included: Dishwasher, Gas Range, Microwave, Refrigerator
- Laundry: Hookups Only, Other, See Remarks
Features
- Updated Kitchen
- Flooring: Other, See Remarks
- Number of fireplaces: 1
- Fireplace features: Electric
Interior area
- Total structure area: 1,300
- Total interior livable area: 1,300 sqft
Property
Parking
- Total spaces: 2
- Parking features: Other
- Garage spaces: 2
Features
- Levels: One
- Stories: 1
- Exterior features: Other
- Pool features: None
Lot
- Size: 6,418 Square Feet
- Features: Other, Back Yard, Front Yard, See Remarks
Details
- Parcel number: 54342252
- Special conditions: Standard
- Other equipment: Other
Construction
Type & style
- Home type: SingleFamily
- Architectural style: Other
- Property subtype: Residential, Single Family Residence
Materials
- Roof: Tile
Condition
- Existing
- New construction: No
- Year built: 1982
Utilities & green energy
- Electric: Other Solar
- Sewer: Other
- Water: See Remarks, Other (Irrigation)
Community & HOA
Community
- Subdivision: Ardenwood
HOA
- Has HOA: No
Location
- Region: Fremont
Financial & listing details
- Price per square foot: $1,231/sqft
- Tax assessed value: $553,646
- Price range: $1.6M - $1.6M
- Date on market: 8/12/2026
- Listing agreement: Excl Right
- Listing terms: CalHFA,Cash,Conventional,FHA,Other,Call Listing Agent
Estimated market value
$1,572,700
$1.49M - $1.65M
$4,107/mo
Price history
| Date | Event | Price |
|---|---|---|
| 8/12/2026 | Listed for sale | $1,599,999+14.3%$1,231/sqft |
Source:  Bay East AOR #41144775 Report a problem Bay East AOR #41144775 Report a problem | ||
| 7/13/2026 | Sold | $1,400,000+7.9%$1,077/sqft |
Source: Bay East AOR #41138995 Report a problem | ||
| 6/29/2026 | Pending sale | $1,298,000$998/sqft |
Source: Bay East AOR #41138995 Report a problem | ||
| 6/29/2026 | Listed for sale | $1,298,000$998/sqft |
Source: Bay East AOR #41138995 Report a problem | ||
| 3/28/2015 | Listing removed | $2,450$2/sqft |
Source: Affordable Property Management 33584 Alvarado Niles Road, Union City CA 94587 CA Lic.# 01275192 Report a problem | ||
| 3/23/2015 | Listed for rent | $2,450$2/sqft |
Source: Affordable Property Management 33584 Alvarado Niles Road, Union City CA 94587 CA Lic.# 01275192 Report a problem | ||
Public tax history
| Year | Property taxes | Tax assessment |
|---|---|---|
| 2026 | -- | $553,646 +41.2% |
| 2025 | $5,380 +3.9% | $392,190 +2% |
| 2024 | $5,177 +3% | $384,501 +2% |
| 2023 | $5,027 +1.7% | $376,961 +2% |
| 2022 | $4,945 +2.4% | $369,571 +2% |
| 2021 | $4,829 +0.9% | $362,325 +1% |
| 2020 | $4,787 +1.1% | $358,611 +2% |
| 2019 | $4,736 +4.6% | $351,581 +2% |
| 2018 | $4,527 | $344,688 +2% |
| 2017 | $4,527 +1.9% | $337,931 +2% |
| 2016 | $4,442 +1.5% | $331,306 +1.5% |
| 2015 | $4,375 +1.9% | $326,330 +2% |
| 2014 | $4,294 | $319,938 +0.5% |
| 2013 | -- | $318,494 +2% |
| 2012 | -- | $312,250 +2% |
| 2011 | -- | $306,127 +0.8% |
| 2010 | -- | $303,841 -0.2% |
| 2009 | -- | $304,564 +2% |
| 2008 | -- | $298,593 +2% |
| 2007 | -- | $292,740 +2% |
| 2006 | -- | $287,000 +2% |
| 2005 | -- | $281,374 +2% |
| 2004 | -- | $275,857 +1.9% |
| 2003 | -- | $270,803 +2% |
| 2002 | -- | $265,493 +2% |
| 2001 | $2,970 | $260,287 |
Find assessor info on the county website
Monthly payment
Est. payment
Payment breakdown
Explore the cost of this home by adjusting the details. Changes won't be saved.Climate risks
Neighborhood: Ardenwood


Similar homes
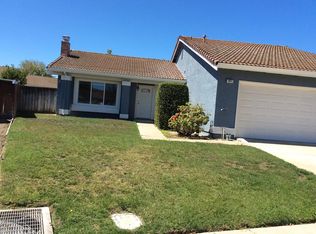
- $1,599,0004 bd3 ba1.7k sqft34617 Winslow Ter, Fremont, CA 94555For Sale
 MLS ID #41146869, Joyce He. Bay East AOR
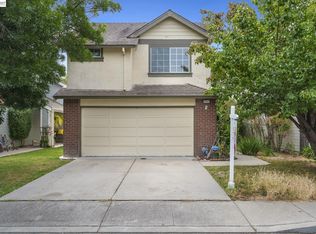
 - $1,595,8884 bd3 ba1.8k sqft5440 Twilight Cmn, Fremont, CA 94555For Sale
 MLS ID #41144133, Flavio Amaral. Bay East AOR
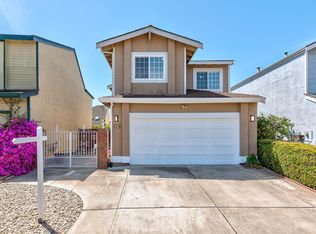
 - $1,349,0003 bd2 ba1.2k sqft4309 Jessica Cir, Fremont, CA 94555For Sale
 MLS ID #41146419, Megan Sharif. Bay East AOR
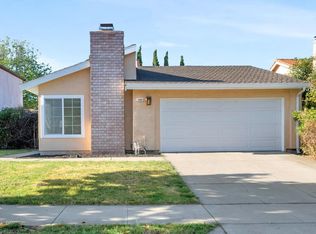
 - $1,399,9503 bd3 ba1.3k sqft5439 Sunstar Cmn, Fremont, CA 94555For Sale
 MLS ID #41146748, Joyce He. Bay East AOR
Local buyer's agents are ready to help
