
Creekside Village Apartments represents the best of East Bay living with amazing creek views, stylish interiors, upgraded amenities and surrounded by nature. Enjoy close proximity to the Quarry Lakes Regional Recreation Area with over 539 acres of lakes and parks where you can engage in endless activities. Live at Fremont's best located apartment!
Special offer
Apartment building
1-2 beds
Pet-friendly
Covered parking
In-unit laundry (W/D)
Available units
Price may not include required fees and charges. Price shown reflects the lease term provided for each unit.
Unit , sortable column | Sqft, sortable column | Available, sortable column | Base rent, sorted ascending |
|---|---|---|---|
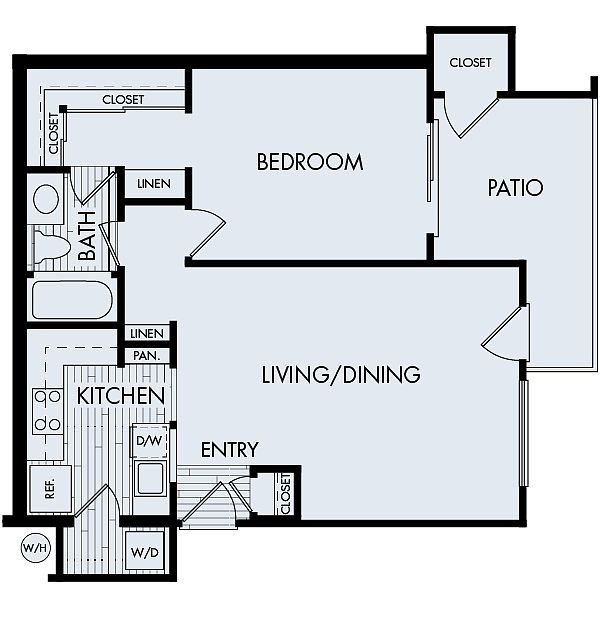 Unit 17-2033 1 bd, 1 ba | 640 | Oct 28 | $3,076 |
Unit 12-0291 1 bd, 1 ba | 640 | Nov 6 | $3,076 |
Unit 13-2002 1 bd, 1 ba | 640 | Oct 19 | $3,101 |
Unit 7-0354 1 bd, 1 ba | 640 | Nov 7 | $3,126 |
Unit 11-0386 1 bd, 1 ba | 640 | Nov 16 | $3,126 |
Unit 5-0337 1 bd, 1 ba | 640 | Oct 9 | $3,151 |
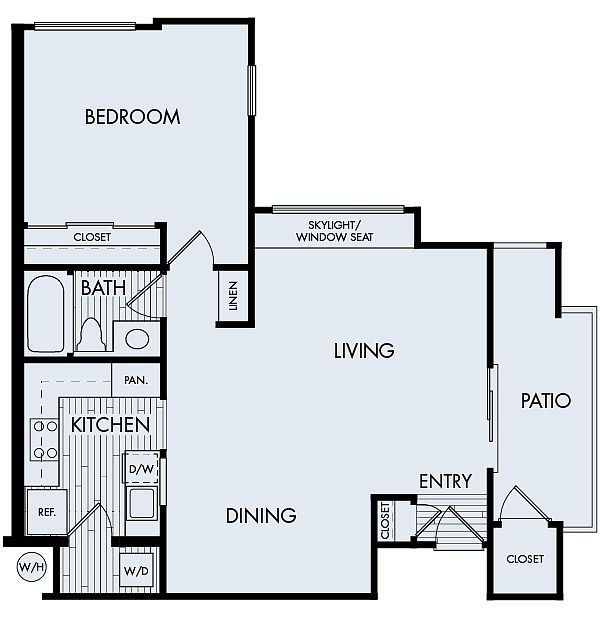 Unit 1-0302 1 bd, 1 ba | 720 | Oct 24 | $3,172 |
Unit 9-0372 1 bd, 1 ba | 720 | Dec 4 | $3,172 |
Unit 12-0395 1 bd, 1 ba | 720 | Oct 1 | $3,197 |
Unit 19-3052 1 bd, 1 ba | 720 | Now | $3,222 |
Unit 17-3030 1 bd, 1 ba | 720 | Oct 5 | $3,237 |
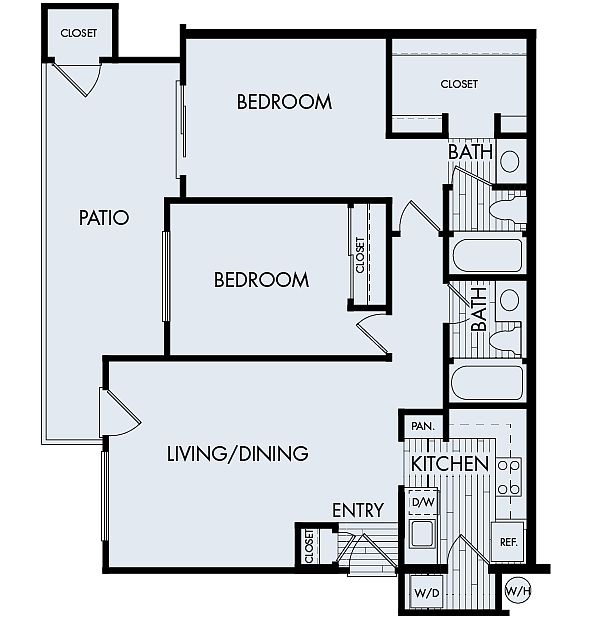 Unit 1-0204 2 bd, 2 ba | 870 | Sep 26 | $3,455 |
Unit 3-0222 2 bd, 2 ba | 870 | Now | $3,495 |
Unit 8-0259 2 bd, 2 ba | 870 | Now | $3,515 |
Unit 13-0299 2 bd, 2 ba | 870 | Sep 27 | $3,515 |
What's special
Business center
Work from home mode: activated
This building features access to a business center. Less than 12% of buildings in Fremont have this amenity.
Stylish interiorsUpgraded amenitiesSurrounded by natureAmazing creek views
Office hours
| Day | Open hours |
|---|---|
| Mon - Fri: | 10 am - 6 pm |
| Sat: | 9 am - 6 pm |
| Sun: | 11 am - 5 pm |
Property map
Tap on any highlighted unit to view details on availability and pricing
Use ctrl + scroll to zoom the map
Facts, features & policies
Building Amenities
Accessibility
- Disabled Access: Wheelchair Access
Community Rooms
- Business Center
- Club House: Resident Lounge With Kitchen, Fireplace, TV And Ga
- Fitness Center
- Recreation Room
Other
- In Unit: In-Home Washer And Dryer
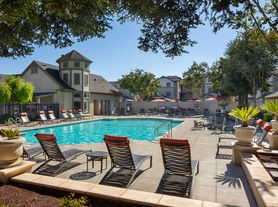
- Swimming Pool: Resort-Style Pools And Spas With Cabanas
Outdoor common areas
- Barbecue: BBQ/Picnic Area
- Patio: Spacious Private Patio Or Balcony
- Playground
Services & facilities
- On-Site Maintenance
- On-Site Management
- Package Service
Unit Features
Appliances
- Dishwasher
- Dryer
- Garbage Disposal: Disposal
- Washer
Cooling
- Air Conditioning: Ptac Units For Heating And Air Conditioning
- Ceiling Fan: Ceiling Fan In The Dining Room
Policies
Parking
- Covered Parking: Carport
- None
Lease terms
- 3, 6, 7, 8, 9, 10, 11, 12, 13, 14, 15
Pet essentials
- DogsAllowedMonthly dog rent$50
- CatsAllowedMonthly cat rent$25
Additional details
Dogs: See Pet Acceptance Criteria | Restrictions: Dogs are restricted by breed and Shea Apartments does not allow any of the following breeds or any mix of the following breeds: Akita, Bullmastiff, Chow Chow, Doberman Pinscher, German Shepherd, Mastiff, Shar Pei, Rottweiler, Pit Bull Terrier including Staffordshire Terrier, Am. Staffordshire Terrier or Bull Terrier, Presa Canario or Wolf Dog.
Cats: See Pet Acceptance Criteria | Restrictions: None
Special Features
- Designer Lighting
- Efficient Appliances
- Free Weights
- Large Closets

- Modern White Raised Panel Kitchen Cabinetry
- One- And Two-Bedroom Floor Plans
- Oversized Windows With Horizontal Window Blinds
- Recycling
- Skylight
- Smoke-Free Community
- Spa
- Walk-In Closets Or Mirrored Wardrobe Doors
- Whirlpool Kitchen Appliances
Neighborhood: Centerville
Areas of interest
Use our interactive map to explore the neighborhood and see how it matches your interests.
Travel times
Getting around
Walk Score®
/ 100
Car-DependentTransit Score®
/ 100
Some TransitBike Score®
/ 100
BikeableNearby schools in Fremont
Oliveira Elementary School
Grades K-5 • 0.9 miles8/10
GreatSchools® Rating
Test Score Rating
9/10Student Progress Rating
6/10Thornton Middle School
Grades 6-8 • 1 miles9/10
GreatSchools® Rating
Test Score Rating
10/10Student Progress Rating
8/10American High School
Grades 9-12 • 0.8 miles10/10
GreatSchools® Rating
Test Score Rating
10/10College Readiness Rating
10/10Living in Fremont
- Community VibeResidents enjoy a strong sense of community with local events and friendly neighbors fostering connections.
- Dining SceneA diverse array of restaurants and cafes cater to every palate, offering both casual dining and unique culinary experiences.
- Family VibesThe neighborhood is home to numerous parks and family-friendly amenities, making it a great place for kids to play and grow.
- Green SpacesThe area is dotted with lush parks and recreational areas, perfect for outdoor activities and leisurely strolls.
Nestled in the heart of Fremont, the 94536 neighborhood offers a vibrant blend of suburban comfort and urban convenience. With a Mediterranean climate characterized by warm, dry summers and mild, wet winters, residents can enjoy outdoor activities year-round. The area boasts an array of parks and green spaces, perfect for family outings and pet-friendly activities. The local dining scene features diverse options from cozy cafes to family-friendly restaurants, alongside shopping centers like the Fremont Hub. With a median rent of approximately $3,200, the rental price range typically varies from $2,500 to $4,200, making it accessible for a variety of lifestyles.
Powered by Zillow data and AI technology.
Nearby apartments for rent



Listing order may reflect relevance, quality, and paid promotion.
Similar apartments for rent

Frequently asked questions
What is the walk score of Creekside Village?
Creekside Village has a walk score of 45, it's car-dependent.
What is the transit score of Creekside Village?
Creekside Village has a transit score of 37, it has some transit.
What schools are assigned to Creekside Village?
The schools assigned to Creekside Village include Oliveira Elementary School, Thornton Middle School, and American High School.
Does Creekside Village have in-unit laundry?
Yes, Creekside Village has in-unit laundry for some or all of the units.
What neighborhood is Creekside Village in?
Creekside Village is in the Centerville neighborhood in Fremont, CA.
What are Creekside Village's policies on pets?
This building has monthly fee of $25 for cats. This building has monthly fee of $50 for dogs.
There are 4+ floor plans availableWith 26% more variety than properties in the area, you're sure to find a place that fits your lifestyle.
