We offer Self-Guided Tours by Appointment Only. Experience a peaceful retreat from the hustle and bustle of the Bay Area at Mission Peaks apartments in Fremont, CA. Select from our one-, two-, or three-bedroom apartment homes and discover spacious layouts designed with your comfort in mind, including a roommate-friendly floor plan with dual master bedrooms and private baths. Each residence is enhanced with comforts like air conditioning, spacious storage options, an in-home washer and dryer, and a private terrace to take in beautiful views of surrounding hills and Lake Elizabeth. Select homes are finished in modern style with designer cabinetry, quartz countertops, stainless steel appliances, and a wood-burning fireplace for those cooler winter evenings. Around our pet-friendly community, indulge in resort-style amenities. Work up a sweat in our fitness center or take a dip in our junior Olympic-sized swimming pool. Lounge with a book or gather with friends in our clubhouse complete with a gourmet kitchen. At the end of the day, indulge in relaxation in the sauna or spa. Just across the street, enjoy sprawling Central Park's four playgrounds, boat rentals, and abundant walking paths. Commuters, too, will enjoy our prime location with easy access to BART, AC Transit bus routes, as well as highways 238 and 84 to transport you all around the Bay Area. Price reflected is base rent and does not include mandatory or optional fees. Detailed fee information and fee schedules can be found on the community's Leasing Info page on our Essex website.
Apartment building
1-3 beds
Pet-friendly
Available units
Price may not include required fees and charges.
Unit , sortable column | Sqft, sortable column | Available, sortable column | Base rent, sorted ascending | |
|---|---|---|---|---|
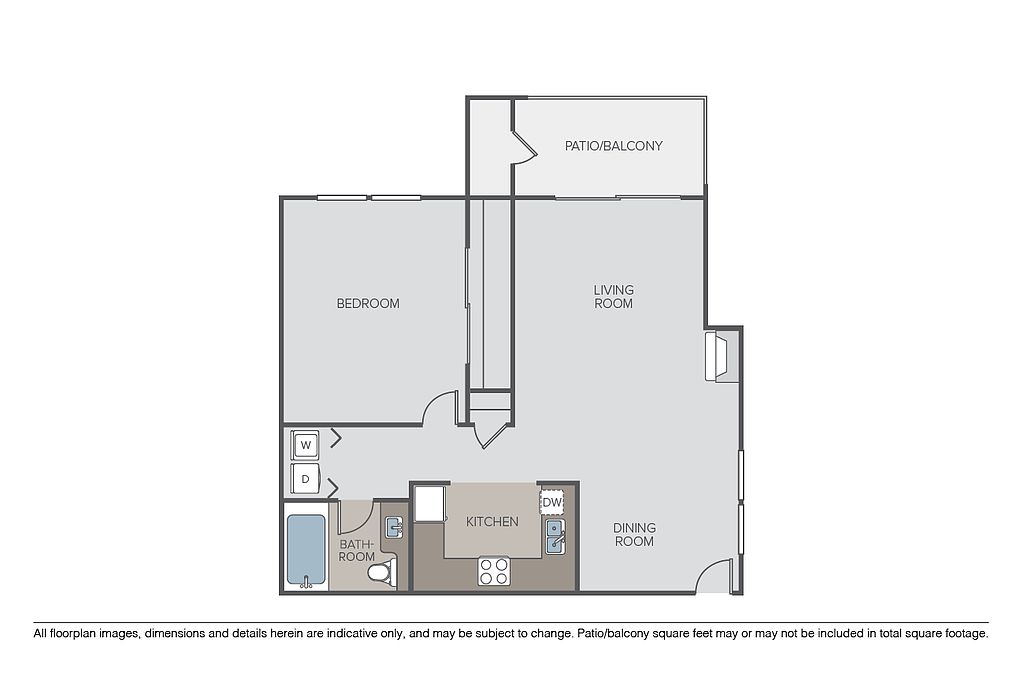 Unit J305 1 bd, 1 ba | 725 | Oct 13 | $2,717 | |
Unit N201 1 bd, 1 ba | 725 | Sep 23 | $2,767 | |
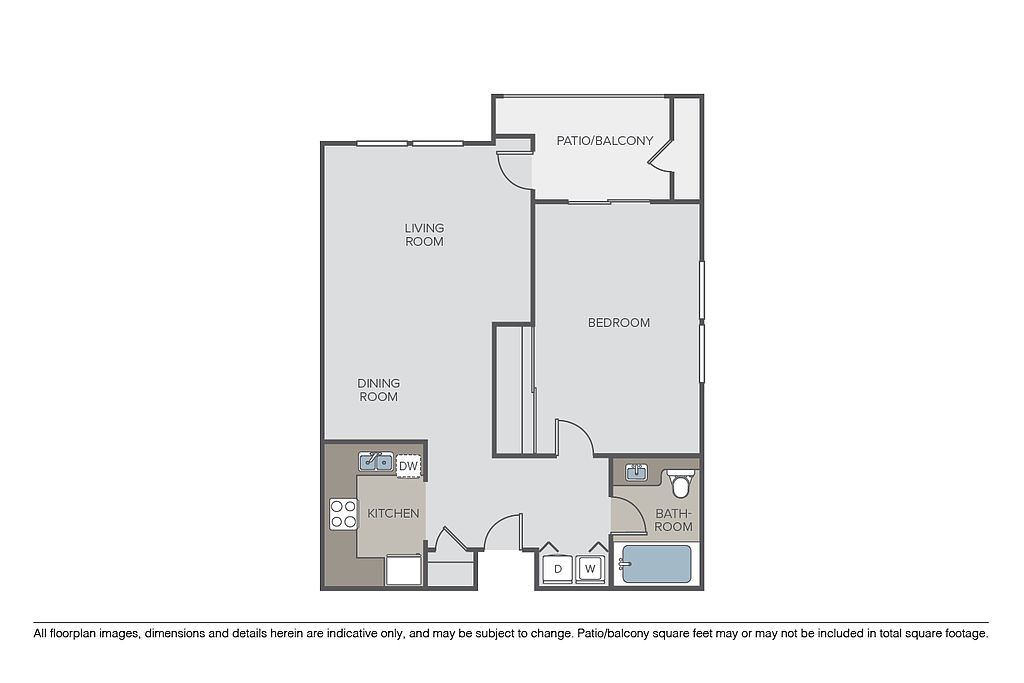 Unit K107 1 bd, 1 ba | 735 | Sep 27 | $2,829 | |
Unit M204 1 bd, 1 ba | 725 | Oct 8 | $2,847 | |
Unit G316 1 bd, 1 ba | 735 | Sep 22 | $2,849 | |
Unit K203 1 bd, 1 ba | 735 | Now | $2,867 | |
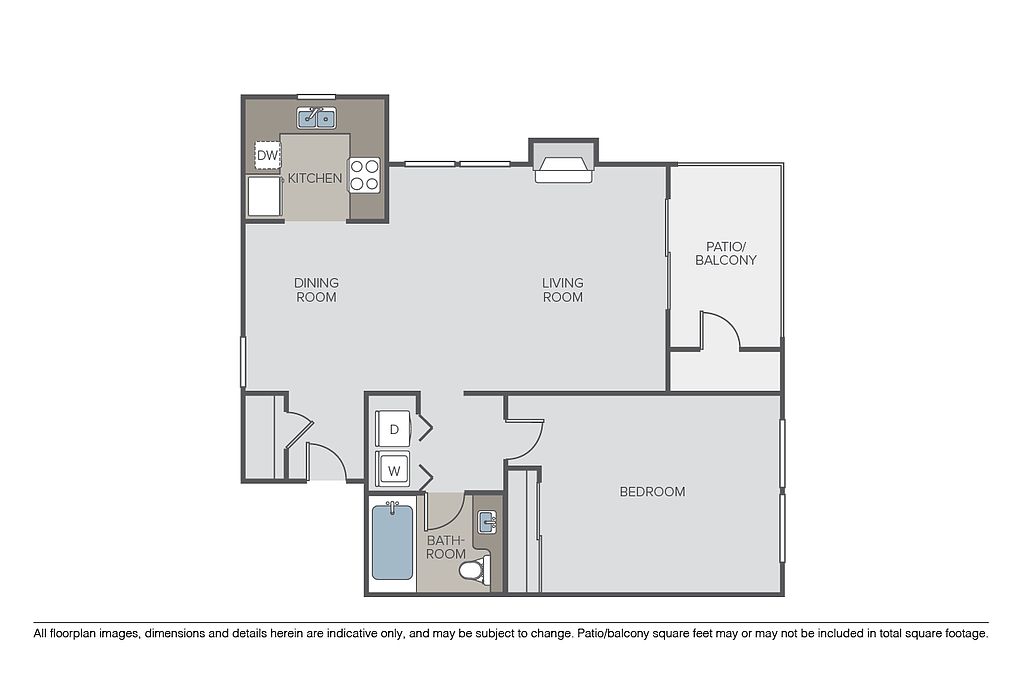 Unit N118 1 bd, 1 ba | 722 | Oct 21 | $2,887 | |
Unit N103 1 bd, 1 ba | 725 | Now | $2,937 | |
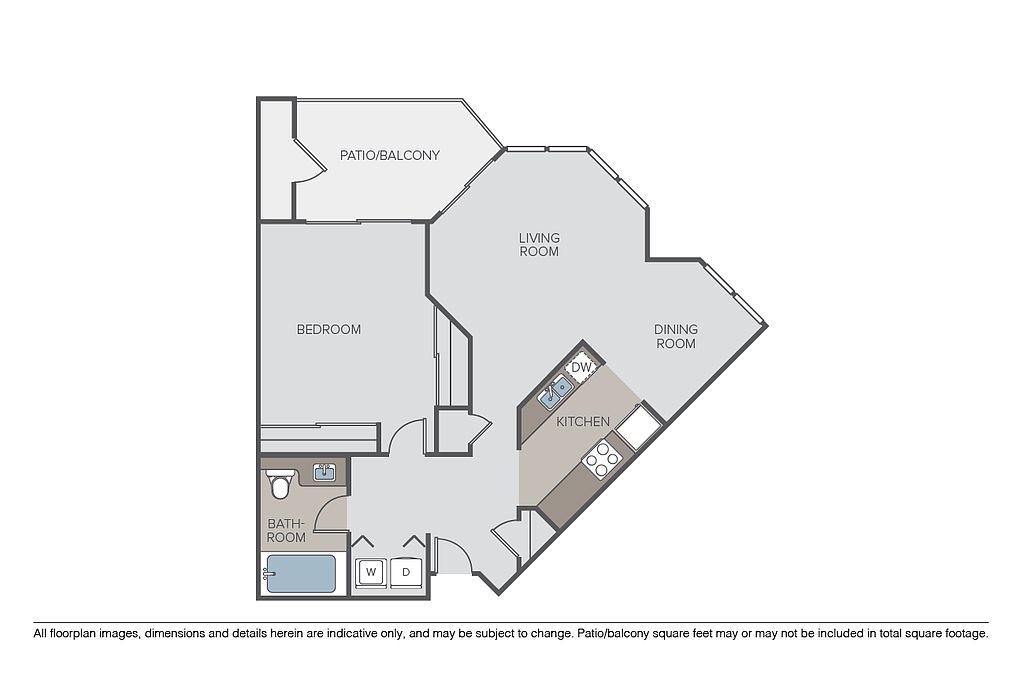 Unit G214 1 bd, 1 ba | 748 | Sep 19 | $2,977 | |
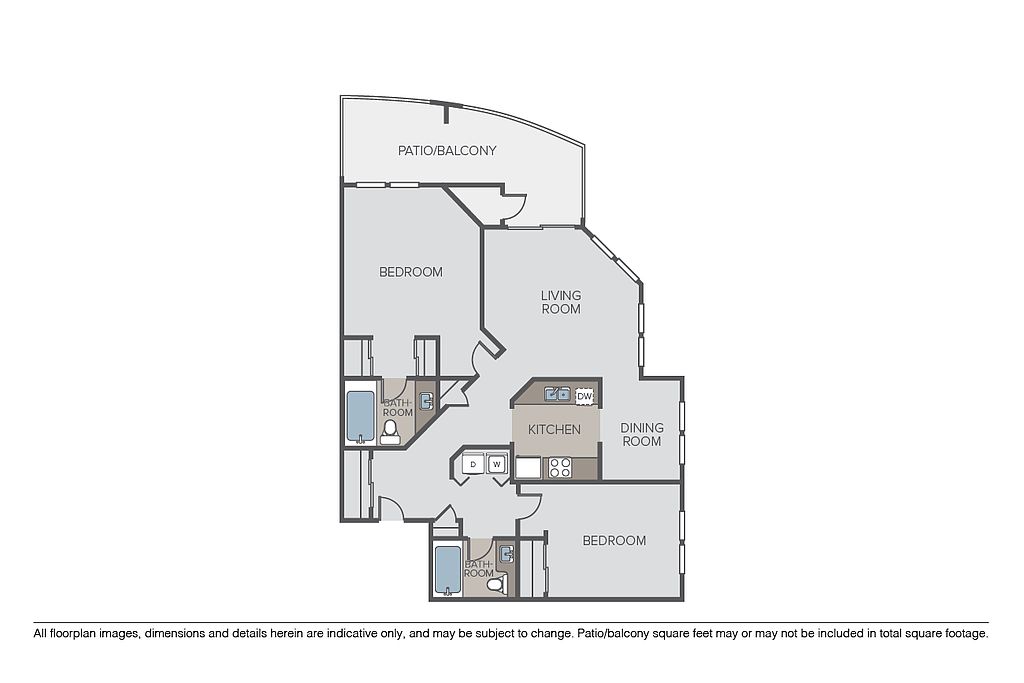 Unit B206 2 bd, 2 ba | 1,061 | Oct 7 | $3,237 | |
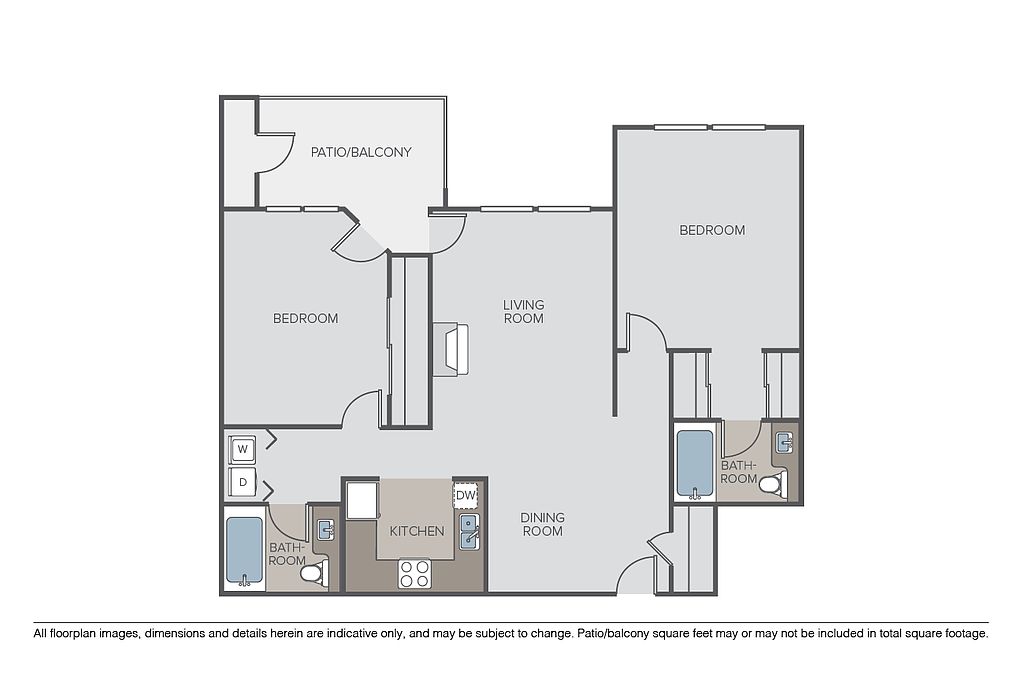 Unit O205 2 bd, 2 ba | 1,014 | Now | $3,249 | |
Unit A204 2 bd, 2 ba | 1,014 | Oct 7 | $3,249 | |
Unit E214 2 bd, 2 ba | 1,014 | Oct 24 | $3,277 | |
Unit N104 2 bd, 2 ba | 1,014 | Now | $3,299 | |
Unit H301 2 bd, 2 ba | 1,061 | Oct 7 | $3,377 | |
What's special
Spacious storage optionsQuartz countertopsStainless steel appliancesIn-home washer and dryerAir conditioning

Property map
Tap on any highlighted unit to view details on availability and pricing
Use ctrl + scroll to zoom the map
Facts, features & policies
Building Amenities
Community Rooms
- Club House: Clubroom
- Fitness Center
Other
- Sauna
- Swimming Pool
Outdoor common areas
- Barbecue: Barbecue Area
Security
- Night Patrol: Courtesy Patrol
Services & facilities
- On-Site Maintenance
- Online Rent Payment: Online Resident Portal
Policies
Lease terms
- We have flexible lease terms and pricing to fit your needs!
Pet essentials
- DogsAllowedMonthly dog rent$75Dog deposit$500
- CatsAllowedMonthly cat rent$50Cat deposit$500
Restrictions
Dogs: A deposit of $500 is required for up to 2 pets. We do not allow guardian dog breeds/crossbreeds, such as Alaskan Malamutes, Rottweilers, Doberman Pinschers, Pit Bulls, German Shepherds, Akitas, Bullmastiffs, Mastiffs, Wolf Dogs or any dog that the landlord believes is a related breed. Restrictions are subject to change without notice. Restrictions do not apply to dogs that aid disabled individuals for equal access to housing.
Cats: A deposit of $500 is required for up to 2 pets.
Additional details
Pets must be spayed/neutered.
Special Features
- Parking
- Pet Friendly
- Spa
- Wireless Internet: Wi-Fi Throughout Amenity Areas
- Smoke-free building
Neighborhood: Downtown
Areas of interest
Use our interactive map to explore the neighborhood and see how it matches your interests.
Travel times
Getting around
Walk Score®
/ 100
Car-DependentTransit Score®
/ 100
Good TransitBike Score®
/ 100
BikeableNearby schools in Fremont
J. Haley Durham Elementary School
Grades K-5 • 0.9 miles9/10
GreatSchools® Rating
Test Score Rating
8/10Student Progress Rating
9/10G. M. Walters Middle School
Grades 6-8 • 1.6 miles8/10
GreatSchools® Rating
Test Score Rating
8/10Student Progress Rating
7/10John F. Kennedy High School
Grades 9-12 • 2.1 miles7/10
GreatSchools® Rating
Test Score Rating
7/10College Readiness Rating
7/10Living in Fremont
- Community VibeThis neighborhood thrives on its diverse community events and friendly atmosphere, encouraging strong neighborly connections.
- Dining SceneA variety of restaurants and cafes cater to every palate, from food trucks to fine dining, showcasing global cuisines.
- Family VibesThe area is dotted with family-friendly parks and community centers, fostering a welcoming environment for all ages.
- Outdoor ActivitiesWith ample parks and recreational spaces, residents enjoy activities ranging from hiking to picnicking in the great outdoors.
Located in the vibrant city of Fremont, the 94538 zip code boasts a diverse community with a rich cultural tapestry. Enjoy a Mediterranean climate, with warm summers and mild winters, perfect for outdoor activities. Local highlights include the bustling Central Park, offering picnic areas and a lake, as well as the historic Niles District, known for its antique shops and charming ambiance. The culinary scene is diverse, featuring everything from Indian cuisine to classic American diners, and you can unwind at numerous coffee shops and local breweries. Families will appreciate the abundance of parks and recreational facilities, while pet owners will find many pet-friendly amenities. The median rent in this area is approximately $2,800, with rental prices ranging from $2,200 to $3,500, making it accessible for various lifestyles.
Powered by Zillow data and AI technology.
Nearby apartments for rent

Listing order may reflect relevance, quality, and paid promotion.
Similar apartments for rent
Frequently asked questions
Mission Peaks is located at 1401 Red Hawk Cir in Downtown, Fremont, CA. The surrounding area includes approximately 20 restaurants and cafes within 1 mile, such as Starbucks, Frodo Joe's Petit Cafe, and La Piñata.
The nearest public transit stop is VTA 181 southbound, approximately 0.3 miles away.
Mission Peaks is located within 0.1 miles of Fremont Softball Complex, 0.4 miles of Fremont Tennis Center, and 0.5 miles of Lake Elizabeth.
Mission Peaks is located near 3 grocery stores, including 0.8 miles from Smart & Final Extra, 0.8 miles from namaste plaza, and 0.8 miles from Mission Liquors. Additional shopping options, including Fremont Main Library, are approximately 0.3 miles away.
The total price for an apartment unit in Mission Peaks ranges from $2,717 to $4,629. The total price will vary by floor plan, unit size, and unit amenities.
The closest hospitals and medical facilities to Mission Peaks include Kaiser Fremont 2nd Floor Laboratory (0.4 miles away), Kaiser Permanente Medical Center - Fremont (0.5 miles away), and Niles Bldg. Pharmacy (Kaiser Fremont) (0.5 miles away).
Mission Peaks is near approximately 20 restaurants within 1 mile, including Starbucks (0.4 miles away), Frodo Joe's Petit Cafe (0.6 miles away), and La Piñata (0.7 miles away).
The schools assigned to Mission Peaks include J. Haley Durham Elementary School, G. M. Walters Middle School, and John F. Kennedy High School.
There are 7+ floor plans availableWith 119% more variety than properties in the area, you're sure to find a place that fits your lifestyle.

