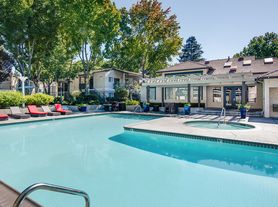
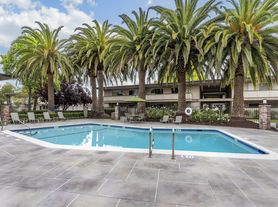
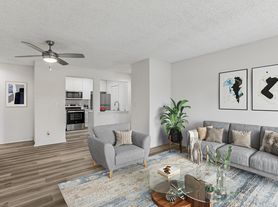
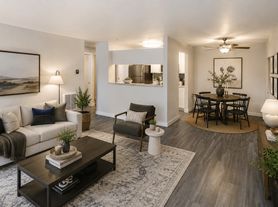
Welcome to The Estates at Park Place, where comfort and convenience are our top priorities. Our 1, 2 and 3-bedroom Fremont luxurious apartments offer tremendous space and contemporary features such as quartz countertops, stainless steel appliances and custom crown molding.Maintain a healthy lifestyle with our 24-hour fitness center. Indulge in some entertainment at the clubhouse which features a billiards table, movie theatre, and refreshment bar or practice your stroke on our putting green. Tour our community your way in-person, virtually guided, or on your own. Contact us today!

The Estates at Park Place
3400 Stevenson Blvd, Fremont, CA 94538
Verified
Apartment building
1-3 beds
Pet-friendly
Garage parking
Air conditioning (central)
In-unit laundry (W/D)
Available units
This listing now includes required monthly fees in the total monthly price. Price shown reflects the lease term provided for each unit.
 Unit L16 1 bd, 1 ba | 629 | Dec 2 | $2,967 |
 Unit D16 1 bd, 1 ba | 688 | Dec 17 | $3,002 |
Unit D36 1 bd, 1 ba | 688 | Now | $3,032 |
Unit S34 1 bd, 1 ba | 688 | Now | $3,052 |
Unit F26 1 bd, 1 ba | 688 | Dec 5 | $3,067 |
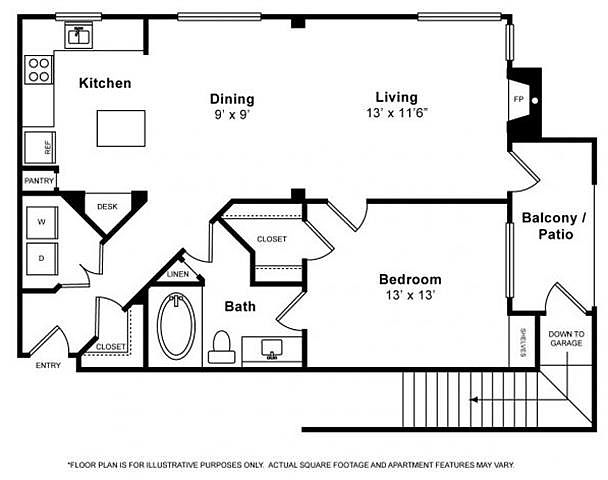 Unit H27 1 bd, 1 ba | 735 | Jan 9 | $3,277 |
 Unit C38 1 bd, 1 ba | 801 | Dec 12 | $3,312 |
 Unit I32 2 bd, 2 ba | 974 | Now | $3,619 |
Unit I38 2 bd, 2 ba | 974 | Dec 5 | $3,624 |
Unit I28 2 bd, 2 ba | 974 | Now | $3,699 |
Unit J28 2 bd, 2 ba | 974 | Now | $3,739 |
 Unit B31 2 bd, 2 ba | 1,102 | Now | $3,794 |
 Unit B27 2 bd, 2 ba | 1,045 | Now | $3,814 |
Unit V21 2 bd, 2 ba | 1,045 | Now | $3,814 |
Unit V27 2 bd, 2 ba | 1,045 | Dec 12 | $3,854 |
What's special
Videos
 EstatesatParkPlace_LaMeridian_S32_07122022
- EstatesatParkPlace_GrandWaile_R37_09202022
- EstatesatParkPlace_Boronia_D34_07122022
- EstatesatParkPlace_Allegra_U36_07122022
- EstatesatParkPlace_Greenbriar_A32_08162022
- EstatesatParkPlace_Allegra_I36_07122022
- EstatesatParkPlace_LaCosta_W27_08112022
- EstatesatParkPlace_Claremont_G37_07122022
- EstatesatParkPlace_Doral_E28_08162022
- EstatesatParkPlace_Greenbriar_A38_08192022
- EstatesatParkPlace_Allegra_B34_08212022
- EstatesatParkPlace_Allegra_J14_12022022
- EstatesatParkPlace_GrandWaile_Q37_09272022
- EstatesatParkPlace_Boronia_S34_12172022
- Unit - C38 - Doral
- Javanna A18
- D38 Greenbriar
- A21 La Costa
- I37 Phoenician
- P16- Boronia
- Unit - V28
- EstatesatParkPlace_Miraval_J28_4.28.2024
- Allegra
- H36
- EstatesatParkPlace_Allegra_J26_02122025
- EstatesatParkPlace_Allegra_K16_02122025
- EstatesatParkPlace_GrandWaile_S31_02122025
- EstatesatParkPlace_LaMeridian_O32_02272025
- EstatesatParkPlace_GrandWaile_Q31_061025
- EstatesatParkPlace_Boronia_O34_07172025
- EstatesatParkPlace_GrandWaile_T31_07.17.25
- EstatesatParkPlace_Miraval_B38_08.21.25
- EstatesatParkPlace_Doral_G32_08.21.25
- EstatesatParkPlace_Boronia_R14_030726
- EstatesatParkPlace_Phoenician_A37_030726
- EstatesatParkPlace_Allegra_U26_03.12.2026
- EstatesatParkPlace_Miraval_W28_03.13.2026
- EstatesatParkPlace_Doral_C22_03.13.2026
- EstatesatParkPlace_Mirava_B28_03.13.2026
- EstatesatParkPlace_Boronia_A14_03.12.2026
- EstatesatParkPlace_Mirava_I22_03.13.2026
- EstatesatParkPlace_Doral_H12_03.14.2026
- EstatesatParkPlace_GrandWailea_T27_031626
- EstatesatParkPlace_GrandWailea_R27_05292026
- EstatesatParkPlace_LaMeridian_N12_04152026
- EstatesatParkPlace_Miraval_I32_092626
- EstatesatParkPlace_Boronia_D36_102326
- TheEstates_Phoenician_B31_11.6.26
Property map
Tap on any highlighted unit to view details on availability and pricing
Use ctrl + scroll to zoom the map
Facts, features & policies
Building Amenities
Community Rooms
- 24-Hour Fitness Center
- Club House: Clubhouse With Billiards And Refreshment Bar
- Movie Theater
- Resident Business And Conference Center
Other
- In Unit: Full-Size Washer And Dryer
- Swimming Pool: Resort-Style Swimming Pool And Jacuzzi
Outdoor common areas
- Garden Barbeque And Picnic Areas
- Playground: Tot Lot
Security
- Gated Entry: Gated Community
Services & facilities
- Online Rent Payment
Unit Features
Appliances
- Dishwasher
- Dryer
- Microwave Oven: Built In Microwaves
- Washer
Cooling
- Central Air Conditioning: Central Heat And AC
Heating
- Forced Air: Central Heat And AC
Internet/Satellite
- High-Speed Internet Ready: Wi-Fi Access In Clubhouse And Poolside
Other
- Fireplace
- Patio Balcony: Private Patio/Balcony
Policies
Parking
- Garage Lot
- Garage: Private Garages
- Other
- Surface Lot
Pet essentials
Additional details
We are a pet-friendly community that accepts up to two cats or dogs per apartment. Certain breeds of dogs are restricted. Please contact the leasing office with any questions regarding breed restrictions. | Restrictions: Windsor Communities does not accept Akitas, Alaskan Malamutes, Chows, Doberman Pinschers, German Shepherds, Mastiffs, Pit Bulls, Presa Canarios, Rottweilers, Shar Peis, Siberian Huskies, Staffordshire Terriers, Wolf Hybrids or any variation or mixes of these breeds.
Special Features
- Bilt Rewards - Earn Points On Rent
- Crown Molding
- Energy Star Certified Building
- Gourmet Kitchens
- Newly Renovated Apartment Homes
- Nine To Ten-Foot Ceilings
- Office Space*
- On-Site Parking
- Oversized Garden-Style Tub
- Pet Friendly Community
- Putting Green
- Quartz Countertops Throughout
- Stainless Steel Appliances
- Walk-In Closets
- Wood-Style Flooring In First Floor Units*
- Smoke-free building
Neighborhood: Downtown
Areas of interest
Use our interactive map to explore the neighborhood and see how it matches your interests.
Travel times
Getting around
Walk Score®
/ 100
Car-DependentTransit Score®
/ 100
Good TransitBike Score®
/ 100
BikeableNearby schools in Fremont
J. Haley Durham Elementary School
Grades K-5 • 0.4 miles9/10
GreatSchools® Rating
Test Score Rating
8/10Student Progress Rating
9/10G. M. Walters Middle School
Grades 6-8 • 1 miles8/10
GreatSchools® Rating
Test Score Rating
8/10Student Progress Rating
7/10John F. Kennedy High School
Grades 9-12 • 1.5 miles7/10
GreatSchools® Rating
Test Score Rating
7/10College Readiness Rating
7/10Living in Fremont
Downtown Fremont sits near the city’s central civic and commercial areas, with a generally mild Bay Area climate and dry summers. Central Park offers open lawns, playgrounds, walking paths and a lake, while nearby Mission Peak Regional Preserve provides a more strenuous outdoor escape. The downtown grid and surrounding corridors bring together restaurants, cafés, everyday shops and services; the wider city’s cultural calendar includes performances and community events at venues such as the Fremont Main Library. Local history is visible at landmarks including the Niles Essanay Silent Film Museum, a short trip from downtown. BART connects Fremont with other East Bay destinations and San Francisco, and local buses and major roads provide additional ways to get around. For the Downtown neighborhood, the median rent is $3,490 per month, with a typical range of $1,250 to $10,517.
Powered by Zillow data and AI technology.
Cost calculator
Nearby apartments for rent

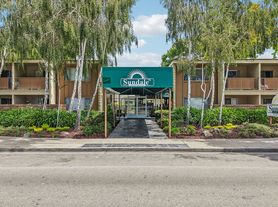

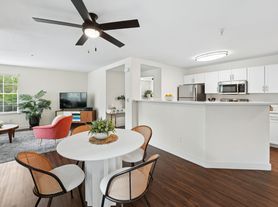
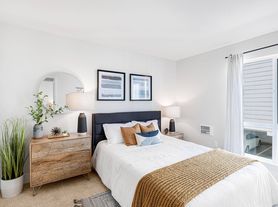

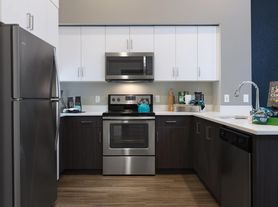
Listing order may reflect relevance, quality, and paid promotion.
Similar apartments for rent
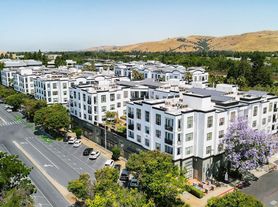
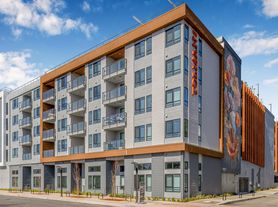



Frequently asked questions
Where is The Estates at Park Place located, and what is the neighborhood like?
The Estates at Park Place is located at 3400 Stevenson Blvd in Downtown, Fremont, CA. The surrounding area includes multiple restaurants and cafes within 2 miles, such as Starbucks, Papasan Rolls and Bowls, and Frodo Joe's Petit Cafe.
What is the average rent in Fremont, CA?
Based on the latest Zillow data, the median rent across all unit types in the Downtown neighborhood of Fremont is currently $3,490 per month. Prices vary by neighborhood, floor plan, and building amenities.
What schools are assigned to The Estates at Park Place?
The schools assigned to The Estates at Park Place include J. Haley Durham Elementary School, G. M. Walters Middle School, and John F. Kennedy High School.
What are the grocery stores and everyday shopping options near The Estates at Park Place?
The Estates at Park Place is located near 8 grocery stores, including namaste plaza (0.6 miles) and Smart & Final Extra (0.6 miles). Additional shopping options, including Fremont Main Library, are approximately 0.3 miles away.
What is the minimum and maximum rent for The Estates at Park Place?
The total price for an apartment unit in The Estates at Park Place ranges from $2,967 to $5,250. The total price will vary by floor plan, unit size, and unit amenities.
