Welcome to this beautifully renovated home in the highly sought-after Hampton Place community of Ardenwood! This stunning 4-bedroom, 3-bath residence offers approximately 1,733 sq. ft. of thoughtfully updated living space designed for today’s lifestyle. The bright, open floor plan features soaring ceilings, abundant natural light, and spacious living and dining areas that are perfect for both everyday living and entertaining. Extensively remodeled throughout, this move-in-ready home showcases three brand-new designer bathrooms, fresh interior paint, elegant new LED recessed lighting, new interior doors, updated flooring, and stylish modern finishes. The beautifully refreshed kitchen offers new quartz countertops, designer backsplash, stainless steel appliances, and ample cabinetry, creating the perfect space for family gatherings. A desirable full bedroom and full bath on the main level provide flexibility for guests, extended family, or a home office. Upstairs, the spacious primary suite offers a peaceful retreat with a beautifully remodeled spa-inspired bathroom, while the additional bedrooms are generously sized for family or work-from-home needs. Residents enjoy Hampton Place’s community pool and greenbelt, along with access to award-winning Ardenwood schools. Ideally located near Coyote Hills Regional Park, Alameda Creek Trail, Meta, Tesla, Lucid, and other major Silicon Valley employers. Commuters will appreciate the easy access to Hwy 84, I-880, Dumbarton Bridge, BART, shopping, dining, and parks.
For sale
$1,599,000
34617 Winslow Ter, Fremont, CA 94555
4beds
1,733sqft
Residential, Single Family Residence
Built in 1988
3,500 Square Feet Lot
$1,574,400 Zestimate®
$923/sqft
$70/mo HOA
What's special
- 46 days
- 736
- 36
Zillow last checked:
Listing updated:
Listed by:
Joyce He DRE #01335598 408-561-7620,
Bayone Real Estate Inv Corp
Source: Bay East AOR,MLS#: 41146869
Facts & features
Interior
Bedrooms & bathrooms
- Bedrooms: 4
- Bathrooms: 3
- Full bathrooms: 3
Rooms
- Room types: 1 Bedroom, 1 Bath, 3 Bedrooms, 2 Baths, Other
Bathroom
- Features: Updated Baths
Kitchen
- Features: Counter - Solid Surface, Dishwasher, Disposal, Range/Oven Free Standing, Refrigerator, Updated Kitchen
Heating
- Forced Air
Cooling
- None
Appliances
- Included: Dishwasher, Free-Standing Range, Refrigerator, Dryer, Washer
- Laundry: In Garage
Features
- Counter - Solid Surface, Updated Kitchen
- Flooring: Hardwood, Tile
- Number of fireplaces: 1
- Fireplace features: Living Room, Wood Burning
Interior area
- Total structure area: 1,733
- Total interior livable area: 1,733 sqft
Video & virtual tour
Property
Parking
- Total spaces: 2
- Parking features: Attached
- Garage spaces: 2
Features
- Levels: Two
- Stories: 2
- Pool features: Other, Community
- Fencing: Fenced
Lot
- Size: 3,500 Square Feet
- Features: Rectangular Lot, Back Yard, Front Yard
Details
- Parcel number: 543450173
- Special conditions: Standard
Construction
Type & style
- Home type: SingleFamily
- Architectural style: Contemporary
- Property subtype: Residential, Single Family Residence
Materials
- Stucco, Frame
- Foundation: Slab
- Roof: Composition,Shingle
Condition
- Existing
- New construction: No
- Year built: 1988
Utilities & green energy
- Electric: No Solar
- Sewer: Public Sewer
- Water: Public
Community & HOA
Community
- Subdivision: Ardenwood
HOA
- Has HOA: Yes
- Amenities included: Greenbelt, Pool
- Services included: Common Area Maint, Reserve Fund
- HOA fee: $70 monthly
- HOA name: HAMPTON PLACE HOA
- HOA phone: 925-332-2200
Location
- Region: Fremont
Financial & listing details
- Price per square foot: $923/sqft
- Tax assessed value: $738,301
- Price range: $1.6M - $1.6M
- Date on market: 9/1/2026
- Listing agreement: Excl Right
- Listing terms: Cash,Conventional
Estimated market value
$1,574,400
$1.50M - $1.65M
$4,395/mo
Price history
| Date | Event | Price |
|---|---|---|
| 9/2/2026 | Listed for sale | $1,599,000$923/sqft |
Source:  Bay East AOR #41146869 Report a problem Bay East AOR #41146869 Report a problem | ||
| 9/1/2026 | Listing removed | $1,599,000$923/sqft |
Source: Bay East AOR #41139805 Report a problem | ||
| 8/20/2026 | Price change | $1,599,000-5.1%$923/sqft |
Source: Bay East AOR #41139805 Report a problem | ||
| 6/26/2026 | Listed for sale | $1,685,800$973/sqft |
Source: Bay East AOR #41139805 Report a problem | ||
| 1/27/2024 | Listing removed | -- |
Source: Zillow Rentals Report a problem | ||
| 1/4/2024 | Listed for rent | $4,000$2/sqft |
Source: Zillow Rentals Report a problem | ||
| 12/23/2023 | Listing removed | -- |
Source: Zillow Rentals Report a problem | ||
| 10/15/2023 | Listed for rent | $4,000+19.4%$2/sqft |
Source: Zillow Rentals Report a problem | ||
| 9/12/2015 | Listing removed | $3,350$2/sqft |
Source: Paramount Realty Report a problem | ||
| 8/9/2015 | Listed for rent | $3,350$2/sqft |
Source: Paramount Realty Report a problem | ||
Public tax history
| Year | Property taxes | Tax assessment |
|---|---|---|
| 2026 | -- | $738,301 +2% |
| 2025 | $9,273 +4.7% | $723,827 +2% |
| 2024 | $8,860 +2.8% | $709,637 +2% |
| 2023 | $8,620 +1.4% | $695,725 +2% |
| 2022 | $8,505 +2.5% | $682,084 +2% |
| 2021 | $8,298 -0.1% | $668,711 +1% |
| 2020 | $8,307 +1.1% | $661,857 +2% |
| 2019 | $8,214 +4.6% | $648,881 +2% |
| 2018 | $7,854 | $636,161 +2% |
| 2017 | $7,854 +1.7% | $623,691 +2% |
| 2016 | $7,719 +3.1% | $611,465 +1.5% |
| 2015 | $7,483 | $602,283 +2% |
| 2014 | $7,483 | $590,488 +0.5% |
| 2013 | -- | $587,823 +2% |
| 2012 | -- | $576,298 +2% |
| 2011 | -- | $564,998 +0.8% |
| 2010 | -- | $560,780 -0.2% |
| 2009 | -- | $562,112 +2% |
| 2008 | -- | $551,092 +2% |
| 2007 | -- | $540,288 +2% |
| 2006 | -- | $529,694 +2% |
| 2005 | -- | $519,311 +2% |
| 2004 | -- | $509,130 +1.9% |
| 2003 | -- | $499,800 +2% |
| 2002 | -- | $490,000 +58.4% |
| 2001 | $3,407 | $309,433 |
Find assessor info on the county website
Monthly payment
Est. payment
Payment breakdown
Explore the cost of this home by adjusting the details. Changes won't be saved.Climate risks
Neighborhood: Ardenwood
Nearby schools
Schools provided by the listing agent
- District: Fremont (510) 657-2350
Source: Bay East AOR. This data may not be complete. We recommend contacting the local school district to confirm school assignments for this home.
Similar homes
- $1,498,0003 bd3 ba1.6k sqft5908 Northland Ter, Fremont, CA 94555For Sale
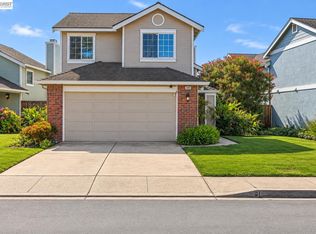 MLS ID #41145804, Shug Sidhu. Bay East AOR
 - $1,450,0003 bd3 ba1.6k sqft34761 Comstock Cmn, Fremont, CA 94555For Sale
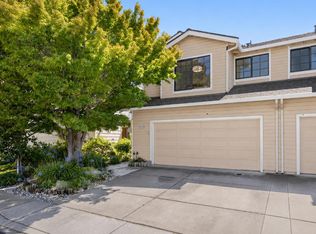 MLS ID #ML82064506, Vladimir Westbrook. MLSListings Inc
 - $1,655,0003 bd3 ba1.9k sqft4290 Tiburon Dr, Fremont, CA 94555For Sale
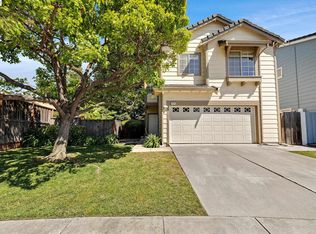 MLS ID #41145435, Kamini Patel. Bay East AOR
 - $1,595,0004 bd2 ba1.4k sqft38620 Chapman Court, Fremont, CA 94536For Sale
 MLS ID #326080666, Theresa M Odisio Rogoff, Compass. BAREIS
