Amazing Value at $999,000! Live in the highly desirable Kottinger Ranch community with beautiful walking trails, pool, clubhouse and much more! This is a beautifully maintained 3-bedroom, 2.5-bath home that provides a perfect blend of comfort, convenience, and low-maintenance living. The home is a single family residence with the benefit of the HOA maintaining the front landscaping. Fresh interior paint, new laminate flooring downstairs, new stove and new carpet. The 1,666 square feet floorplan is thoughtfully designed and features spacious living and dining areas filled with natural light, creating an inviting space for both everyday living and entertaining. The front door is on the west side of the home and faces mostly west, while the garage door face south. The kitchen opens seamlessly to the main living area with a fireplace to cuddle by on cold winter days. The private backyard provides just the right amount of yard for relaxing, gardening, or enjoying the sunshine—without the upkeep of a larger lot. Upstairs, the large primary suite offers a peaceful retreat with a wonderful view of the Pleasanton area, an en-suite bath with separate Tub, Shower and Dual sinks. All this is complemented by two additional spacious bedrooms ideal for family, guests, or a home office. A convenient half bath on the main level adds to the home’s practical layout. Kottinger Ranch has a range of community amenities, including a clubhouse, community pool, BBQ area, playground, tennis courts, and scenic hiking trails. Residents enjoy close proximity to top-rated schools, parks, and charming downtown Pleasanton. Easy access to major commute routes, BART, and shopping makes this an exceptional opportunity for both lifestyle and location. If you're looking for a move in ready home with low maintenance this is the one!
For sale
Price cut: $50K (9/29)
$999,000
4161 Garibaldi Pl, Pleasanton, CA 94566
3beds
1,666sqft
Residential, Duet
Built in 1992
3,243 Square Feet Lot
$987,800 Zestimate®
$600/sqft
$217/mo HOA
What's special
New stoveNew laminate flooring downstairsFresh interior paintNew carpet
- 175 days
- 2,820
- 127
Zillow last checked:
Listing updated:
Listed by:
Debbie Burness DRE #00873190 209-608-1811,
Compass
Source: Bay East AOR,MLS#: 41132823
Facts & features
Interior
Bedrooms & bathrooms
- Bedrooms: 3
- Bathrooms: 3
- Full bathrooms: 2
- Partial bathrooms: 1
Rooms
- Room types: 0.5 Bath, Main Entry, Dining Room, Dining Area, Eat-In Kitchen, Living Room, Primary Bathroom, Primary Bedroom
Bathroom
- Features: Shower Over Tub, Stall Shower, Tub, Window
Kitchen
- Features: Counter - Solid Surface, Dishwasher, Electric Range/Cooktop, Disposal
Heating
- Forced Air
Cooling
- Ceiling Fan(s), Central Air
Appliances
- Included: Dishwasher, Electric Range, Gas Water Heater
- Laundry: Laundry Closet, Inside, Upper Level
Features
- Counter - Solid Surface
- Flooring: Laminate, Carpet
- Number of fireplaces: 1
- Fireplace features: Living Room
- Common walls with other units/homes: End Unit
Interior area
- Total structure area: 1,666
- Total interior livable area: 1,666 sqft
Video & virtual tour
Property
Parking
- Total spaces: 4
- Parking features: Attached
- Garage spaces: 2
Features
- Levels: Two
- Stories: 2
- Patio & porch: Patio, Covered
- Exterior features: Unit Faces Street, Low Maintenance
- Pool features: Gunite, Other, Community
- Fencing: Fenced
Lot
- Size: 3,243 Square Feet
- Features: Back Yard, Landscaped, Front Yard, Side Yard, Landscape Back, Landscape Front
Details
- Parcel number: 950246
- Zoning: res
- Special conditions: Successor Trustee Sale
Construction
Type & style
- Home type: SingleFamily
- Architectural style: Contemporary
- Property subtype: Residential, Duet
- Attached to another structure: Yes
Materials
- Stucco
- Roof: Tile
Condition
- Existing
- New construction: No
- Year built: 1992
Utilities & green energy
- Electric: No Solar
- Sewer: Public Sewer
- Water: Public
Community & HOA
Community
- Security: Smoke Detector(s)
- Subdivision: Kottinger Ranch
HOA
- Has HOA: Yes
- Amenities included: Clubhouse, Pool, BBQ Area, Picnic Area, Trail(s)
- Services included: Common Area Maint
- HOA fee: $217 monthly
- HOA name: KOTTINGER RANCH HOA
- HOA phone: 510-487-3383
Location
- Region: Pleasanton
Financial & listing details
- Price per square foot: $600/sqft
- Tax assessed value: $94,531
- Price range: $999K - $999K
- Date on market: 4/29/2026
- Listing agreement: Excl Right
- Listing terms: Cash,Conventional,FHA,VA Loan
Estimated market value
$987,800
$938,000 - $1.04M
$4,436/mo
Price history
| Date | Event | Price |
|---|---|---|
| 9/29/2026 | Price change | $999,000-4.8%$600/sqft |
Source:  Bay East AOR #41132823 Report a problem Bay East AOR #41132823 Report a problem | ||
| 9/3/2026 | Price change | $1,049,000-4.5%$630/sqft |
Source: Bay East AOR #41132823 Report a problem | ||
| 8/11/2026 | Price change | $1,099,000-6.5%$660/sqft |
Source: Bay East AOR #41132823 Report a problem | ||
| 7/25/2026 | Price change | $1,175,000-2%$705/sqft |
Source: Bay East AOR #41132823 Report a problem | ||
| 6/22/2026 | Price change | $1,199,000-7.7%$720/sqft |
Source: Bay East AOR #41132823 Report a problem | ||
| 4/29/2026 | Listed for sale | $1,299,000$780/sqft |
Source: Bay East AOR #41132823 Report a problem | ||
Public tax history
| Year | Property taxes | Tax assessment |
|---|---|---|
| 2026 | -- | $94,531 +2% |
| 2025 | $1,100 +2.2% | $92,677 +2% |
| 2024 | $1,077 +1.4% | $90,861 +2% |
| 2023 | $1,062 +5.5% | $89,079 +2% |
| 2022 | $1,007 +2.8% | $87,332 +2% |
| 2021 | $979 +1.3% | $85,620 +1% |
| 2020 | $966 -0.9% | $84,742 +2% |
| 2019 | $975 +4.8% | $83,081 +2% |
| 2018 | $930 | $81,453 +2% |
| 2017 | $930 +9.2% | $79,855 +2% |
| 2016 | $851 +0.5% | $78,290 +1.5% |
| 2015 | $847 | $77,114 +2% |
| 2014 | $847 | $75,604 +0.5% |
| 2013 | -- | $75,262 +2% |
| 2012 | -- | $73,787 +2% |
| 2011 | -- | $72,341 +0.8% |
| 2010 | -- | $71,800 -0.2% |
| 2009 | -- | $71,970 +2% |
| 2008 | -- | $70,559 +2% |
| 2007 | -- | $69,176 +2% |
| 2006 | -- | $67,821 +2% |
| 2005 | -- | $66,490 +2% |
| 2004 | -- | $65,188 +1.9% |
| 2003 | -- | $63,994 +2% |
| 2002 | -- | $62,739 +2% |
| 2001 | $654 | $61,508 |
Find assessor info on the county website
Monthly payment
Est. payment
Payment breakdown
Explore the cost of this home by adjusting the details. Changes won't be saved.Climate risks
Neighborhood: 94566
Similar homes
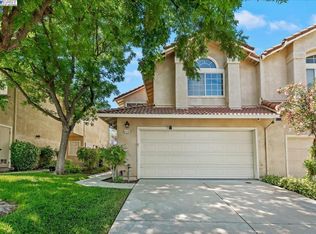
- $998,0003 bd2 ba1.4k sqft402 Vineyard Pl, Pleasanton, CA 94566For Sale
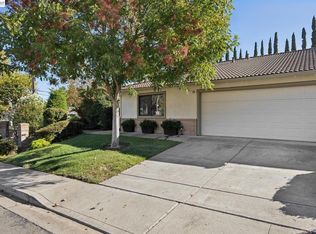 MLS ID #41151552, Mike Carey. Bay East AOR
 - $999,9992 bd2 ba1k sqft1816 Sinclair Dr, Pleasanton, CA 94588For Sale
 MLS ID #41148388, Savannah Haus. Bay East AOR
 - $999,0003 bd4 ba1.6k sqft6005 Hillbrook Pl, Dublin, CA 94568For Sale
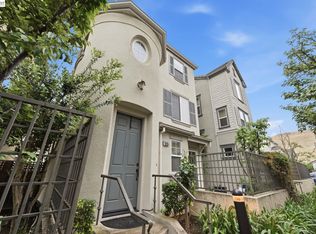 MLS ID #41132097, Nanette Cartago. Bay East AOR
 - $988,0003 bd3 ba1.6k sqftNot Listed, Dublin, CA 94568For Sale
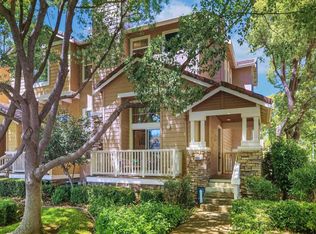 MLS ID #41150626, Jing Xue. Bay East AOR
