Stunning Ruby Hill home where each of the 5 bedrooms is an en-suite retreat! Perfectly positioned on an expansive corner lot within the prestigious gates of Ruby Hill, this exceptional custom estate pairs timeless architecture with beautifully updated interiors and remarkable indoor and outdoor living. Soaring ceilings, dramatic coffered details, rich hardwood flooring, designer lighting, and abundant natural light give the home an elegant yet comfortable feel. Designed for entertaining as beautiful as it is for everyday living, the home features: an open concept Living Room, Dining Room, Family Room, Formal Office with French Doors plus TWO large bonus rooms, impressive chef’s kitchen with premium appliances, custom cabinetry, a generous center island, abundant storage and dedicated pantry. The primary suite is a private retreat with fireplace, sitting area, private balcony, and two walk in closets, one oversized. The primary bath has a serene, spa like feel, with dual vanities, a freestanding soaking tub, and an oversized walk in shower. Each secondary bedroom has it's own private bathroom, offering privacy and comfort for family and guests. Downstairs, one of the two spacious bonus rooms sits adjacent to bedroom, full bath and separate exterior entrance creating an exceptionally versatile extension of the home with potential for future conversion to an in law suite or ADU for multigenerational living! The upstairs expansive bonus room lends itself beautifully to a game room, guest retreat, home theater, fitness studio, executive office or private living area. Outside, the grounds are designed for both entertaining and relaxation. A sparkling pool and spa are surrounded by an expansive lawn turf golf putting green, multiple patios areas, and mature landscaping. A covered pavilion with fireplace creates an inviting gathering place, while the built in outdoor kitchen and bar seating are positioned beside it for effortless outdoor dining and entertaining. Additional highlights include four fireplaces and a four car garage. Set within one of Pleasanton’s premier gated communities, Ruby Hill offers privacy and an exceptional setting surrounded by the Livermore Valley. Optional membership to The Club at Ruby Hill offers access to golf, swimming, racquet sports, fitness, dining, and social amenities. The home is ideally situated near historic downtown Pleasanton, Livermore Valley Wine Country, shopping, dining, BART, schools, and major commute routes.
For sale
$4,499,000
1152 Paladin Way, Pleasanton, CA 94566
5beds
5,413sqft
Single Family Residence
Built in 2001
0.57 Acres Lot
$-- Zestimate®
$831/sqft
$295/mo HOA
What's special
Sparkling pool and spaFour car garageMature landscapingAbundant natural lightCustom cabinetryBeautifully updated interiorsOversized walk in shower
- 50 days
- 1,472
- 75
Zillow last checked:
Listing updated:
Listed by:
Ashley Sollars DRE #02028904 925-255-5755,
Homesmart Optima Realty, Inc,
Brandon Warren DRE #02158147 925-255-5755,
Homesmart Optima Realty, Inc
Source: CCAR,MLS#: 41146620
Facts & features
Interior
Bedrooms & bathrooms
- Bedrooms: 5
- Bathrooms: 6
- Full bathrooms: 5
- Partial bathrooms: 1
Rooms
- Room types: 1 Bedroom, 1.5 Baths, Main Entry, 4 Bedrooms, 4 Baths, Primary Bedrm Suite - 1, Dining Room, Family Room, Office
Bathroom
- Features: Stall Shower, Tile, Updated Baths, Window, Solid Surface, Sunken Tub, Marble, Stone
Kitchen
- Features: 220 Volt Outlet, Breakfast Nook, Stone Counters, Dishwasher, Disposal, Gas Range/Cooktop, Kitchen Island, Microwave, Oven Built-in, Pantry
Heating
- Zoned, Natural Gas
Cooling
- Ceiling Fan(s), Central Air, Multi Units
Appliances
- Included: Dishwasher, Gas Range, Microwave, Oven, Dryer, Washer, Gas Water Heater
- Laundry: Upper Level
Features
- Storage, Breakfast Nook, Pantry
- Flooring: Hardwood, Tile, Carpet
- Windows: Double Pane Windows, Screens
- Number of fireplaces: 4
- Fireplace features: Family Room, Gas, Living Room, Master Bedroom, Gas Piped
Interior area
- Total structure area: 5,413
- Total interior livable area: 5,413 sqft
Property
Parking
- Total spaces: 4
- Parking features: Attached, Garage, Direct Access, Off Street, Guest, Parking Lot, Electric Vehicle Charging Station(s), Garage Door Opener
- Attached garage spaces: 4
Accessibility
- Accessibility features: None
Features
- Levels: Two
- Stories: 2
- Exterior features: Balcony, Garden, Garden/Play, Private Entrance
- Has private pool: Yes
- Pool features: In Ground, On Lot, Pool/Spa Combo, Solar Pool Leased, Outdoor Pool
- Fencing: Fenced,Full
- Has view: Yes
- View description: Park/Greenbelt, Hills, Mountain(s)
Lot
- Size: 0.57 Acres
- Features: Corner Lot, Level, Premium Lot, Back Yard, Curb(s), Front Yard, Landscaped, Private, Sprinklers In Rear, Side Yard, Landscape Back, Landscape Front, Yard Space
Details
- Parcel number: 9502214
- Special conditions: Standard
- Other equipment: Irrigation Equipment
Construction
Type & style
- Home type: SingleFamily
- Architectural style: Custom,French Country
- Property subtype: Single Family Residence
Materials
- Stone, Stucco, Frame
- Roof: Tile
Condition
- Existing
- New construction: No
- Year built: 2001
Utilities & green energy
- Electric: Photovoltaics Third-Party Owned, 220 Volts in Kitchen
- Sewer: Public Sewer
- Water: Public, Water District
- Utilities for property: Cable Available, DSL Available, Internet Available, Natural Gas Available, Natural Gas Connected, Individual Electric Meter, Individual Gas Meter, Sewer Connected
Green energy
- Energy generation: Solar
Community & HOA
Community
- Subdivision: Ruby Hill
HOA
- Has HOA: Yes
- Amenities included: Clubhouse, Greenbelt, Playground, Pool, Gated, Tennis Court(s), Barbecue, BBQ Area, Golf Course, Exercise Course, Park, Picnic Area, Trail(s)
- Services included: Common Area Maint, Management Fee, Reserve Fund, Security, Maintenance Grounds, Street
- HOA fee: $295 monthly
- HOA name: RUBY HILL HOA
- HOA phone: 925-417-1903
Location
- Region: Pleasanton
Financial & listing details
- Price per square foot: $831/sqft
- Tax assessed value: $2,203,612
- Date on market: 9/2/2026
Estimated market value
Not available
Estimated sales range
Not available
Not available
Price history
| Date | Event | Price |
|---|---|---|
| 9/2/2026 | Listed for sale | $4,499,000-13.1%$831/sqft |
Source:  CCAR #41146620 Report a problem CCAR #41146620 Report a problem | ||
| 6/30/2025 | Listing removed | $5,175,000$956/sqft |
Source: Bay East AOR #41091405 Report a problem | ||
| 3/31/2025 | Listed for sale | $5,175,000+249.7%$956/sqft |
Source:  bridgeMLS/CCAR/Bay East AOR #41091405 Report a problem bridgeMLS/CCAR/Bay East AOR #41091405 Report a problem | ||
| 1/31/2003 | Sold | $1,480,000+236.4%$273/sqft |
Source: Bay East AOR #11158952 Report a problem | ||
| 8/30/2000 | Sold | $440,000+10%$81/sqft |
Source: Public Record Report a problem | ||
| 10/4/1999 | Sold | $400,000$74/sqft |
Source: Public Record Report a problem | ||
Public tax history
| Year | Property taxes | Tax assessment |
|---|---|---|
| 2026 | -- | $2,203,612 +2% |
| 2025 | $25,362 +2% | $2,160,410 +2% |
| 2024 | $24,859 +1.1% | $2,118,058 +2% |
| 2023 | $24,576 +5.6% | $2,076,541 +2% |
| 2022 | $23,280 +2.6% | $2,035,830 +2% |
| 2021 | $22,685 +1.3% | $1,995,925 +1% |
| 2020 | $22,395 -1.2% | $1,975,473 +2% |
| 2019 | $22,672 +4.7% | $1,936,745 +2% |
| 2018 | $21,645 | $1,898,779 +2% |
| 2017 | $21,645 +8.3% | $1,861,559 +2% |
| 2016 | $19,994 +0.1% | $1,825,070 +1.5% |
| 2015 | $19,974 | $1,797,666 +2% |
| 2014 | $19,974 | $1,762,459 +0.5% |
| 2013 | -- | $1,754,508 +2% |
| 2012 | -- | $1,720,108 +2% |
| 2011 | -- | $1,686,394 +0.8% |
| 2010 | -- | $1,673,802 -0.2% |
| 2009 | -- | $1,677,786 +2% |
| 2008 | -- | $1,644,892 +2.8% |
| 2007 | -- | $1,599,894 +2% |
| 2006 | -- | $1,568,532 +2% |
| 2005 | -- | $1,537,778 +2% |
| 2004 | -- | $1,507,632 -13.2% |
| 2003 | -- | $1,736,856 +66.4% |
| 2002 | -- | $1,043,800 |
Find assessor info on the county website
Monthly payment
Est. payment
Payment breakdown
Explore the cost of this home by adjusting the details. Changes won't be saved.Climate risks
Neighborhood: 94566
Nearby schools
Schools provided by the listing agent
- District: Pleasanton (925) 462-5500
Source: CCAR. This data may not be complete. We recommend contacting the local school district to confirm school assignments for this home.

Similar homes
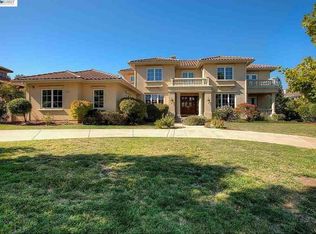
- $3,995,0004 bd5 ba5.2k sqft3019 E Ruby Hill Dr, Pleasanton, CA 94566For Sale
 MLS ID #41150846, Liz Venema. Bay East AOR
 - $3,458,0004 bd3 ba3.9k sqft1377 Piemonte Dr, Pleasanton, CA 94566For Sale
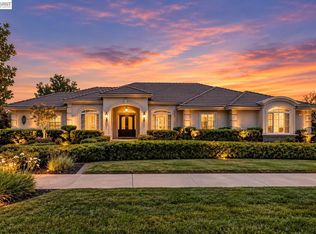 MLS ID #41151616, Jing Xue. Bay East AOR
 - $2,398,0005 bd4 ba3.3k sqft1330 Capri Ct, Livermore, CA 94550For Sale
 MLS ID #41151985, Jeannine Rinetti. Bay East AOR
 - $4,500,0005 bd5 ba5.9k sqft134 Pepperwood Ct, Danville, CA 94506For Sale
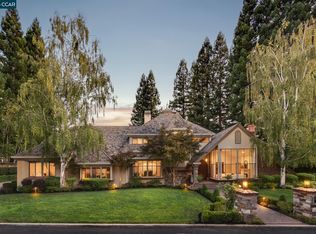 MLS ID #41144638, Khrista Jarvis. CCAR
