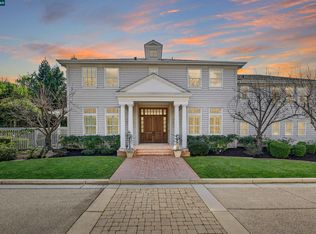
A Rare and Extraordinary Colonial Estate! Offering over 6,300 sq. ft. of living space, this remarkable property features 4 bedrooms, including 3 ensuite bedrooms, and 6½ bathrooms. Enter through a gated private street and sweeping circular driveway to a grand estate with exceptional curb appeal. A dramatic foyer with a circular staircase welcomes you into a home filled with old-world charm, quality craftsmanship, and custom details rarely found at this price. Car enthusiasts will appreciate the incredible 16-car detached garage, offering endless possibilities for a collection, workshop, or storage. A stunning second-story veranda wraps around the home and captures views of Pleasanton Ridge. The beautifully landscaped grounds feature an in-ground pool, expansive brick patios, and walkways perfect for outdoor entertaining. Designed for entertaining and large extended-family gatherings, the home offers generous living spaces and a versatile bonus room ideal for multigenerational living, home office, recreation, or a private man cave. This is a truly one-of-a-kind estate combining elegance, privacy, space, and timeless architectural character. A must-see to fully appreciate!
For sale
$3,950,000
4 Deer Oaks Dr, Pleasanton, CA 94588
4beds
6,308sqft
Residential, Single Family Residence
Built in 1989
0.62 Acres Lot
$3,728,500 Zestimate®
$626/sqft
$383/mo HOA
What's special
Quality craftsmanshipOld-world charmStunning second-story verandaGated private streetIn-ground poolBeautifully landscaped groundsSweeping circular driveway
- 63 days
- 769
- 43
Zillow last checked:
Listing updated:
Listed by:
Bill Rodriguez DRE #00672482 925-944-3400,
Intero Real Estate Services
Source: Bay East AOR,MLS#: 41148590
Facts & features
Interior
Bedrooms & bathrooms
- Bedrooms: 4
- Bathrooms: 7
- Full bathrooms: 6
- Partial bathrooms: 1
Rooms
- Room types: 1.5 Baths, Main Entry, Den, Family Room, Bonus Room
Kitchen
- Features: Breakfast Bar, Dishwasher, Disposal, Gas Range/Cooktop, Kitchen Island, Microwave, Range/Oven Free Standing, Refrigerator, Trash Compactor
Heating
- Zoned
Cooling
- Central Air
Appliances
- Included: Dishwasher, Gas Range, Microwave, Free-Standing Range, Refrigerator, Trash Compactor, Gas Water Heater
- Laundry: Gas Dryer Hookup, Laundry Room, Cabinets, Common Area
Features
- Breakfast Bar, Central Vacuum, Sound System
- Flooring: Hardwood, Tile, Carpet
- Number of fireplaces: 2
- Fireplace features: Master Bedroom
Interior area
- Total structure area: 6,308
- Total interior livable area: 6,308 sqft
Property
Parking
- Total spaces: 30
- Parking features: Attached, Detached
- Garage spaces: 20
Features
- Levels: Two
- Stories: 2
- Patio & porch: Awning(s), Wrap Around
- Has private pool: Yes
- Pool features: Gas Heat, Gunite
- Has view: Yes
- View description: Panoramic, Ridge
Lot
- Size: 0.62 Acres
- Features: Level, Premium Lot, Landscaped, Front Yard, Landscape Back, Landscape Front
Details
- Parcel number: 946393019
- Special conditions: Successor Trustee Sale
- Other equipment: See Remarks
Construction
Type & style
- Home type: SingleFamily
- Architectural style: Georgian
- Property subtype: Residential, Single Family Residence
Materials
- Brick, Wood Siding
- Roof: Tile
Condition
- Existing
- New construction: No
- Year built: 1989
Utilities & green energy
- Electric: No Solar
- Sewer: Public Sewer
- Water: Public
Community & HOA
Community
- Security: Carbon Monoxide Detector(s), Double Strapped Water Heater
- Subdivision: Deer Oaks
HOA
- Has HOA: Yes
- Amenities included: See Remarks
- Services included: Security
- HOA fee: $4,600 annually
- HOA name: NONE
- HOA phone: 925-264-8755
Location
- Region: Pleasanton
Financial & listing details
- Price per square foot: $626/sqft
- Tax assessed value: $1,558,678
- Price range: $4M - $4M
- Date on market: 9/18/2026
- Listing agreement: Excl Right
- Listing terms: Cash,Conventional
Estimated market value
$3,728,500
$3.54M - $3.91M
Not available
Price history
| Date | Event | Price |
|---|---|---|
| 9/18/2026 | Listed for sale | $3,950,000$626/sqft |
Source:  Bay East AOR #41148590 Report a problem | ||
Public tax history
| Year | Property taxes | Tax assessment |
|---|---|---|
| 2026 | -- | $1,558,678 +2% |
| 2025 | $17,886 +2% | $1,528,116 +2% |
| 2024 | $17,529 +1.2% | $1,498,157 +2% |
| 2023 | $17,328 +5.6% | $1,468,785 +2% |
| 2022 | $16,414 +2.6% | $1,439,989 +2% |
| 2021 | $15,992 +1.3% | $1,411,755 +1% |
| 2020 | $15,788 -1.2% | $1,397,284 +2% |
| 2019 | $15,980 +4.8% | $1,369,889 +2% |
| 2018 | $15,254 | $1,343,032 +2% |
| 2017 | $15,254 +8.3% | $1,316,704 +2% |
| 2016 | $14,087 +1.9% | $1,290,890 +1.5% |
| 2015 | $13,822 -1.8% | $1,271,501 +2% |
| 2014 | $14,070 | $1,246,598 +0.5% |
| 2013 | -- | $1,240,971 +2% |
| 2012 | -- | $1,216,639 +2% |
| 2011 | -- | $1,192,788 +0.8% |
| 2010 | -- | $1,183,880 -0.2% |
| 2009 | -- | $1,186,696 +2% |
| 2008 | -- | $1,163,432 +2% |
| 2007 | -- | $1,140,622 +2% |
| 2006 | -- | $1,118,260 +2% |
| 2005 | -- | $1,096,338 +2% |
| 2004 | -- | $1,074,838 +1.9% |
| 2003 | -- | $1,055,148 +2% |
| 2002 | -- | $1,034,455 +2% |
| 2001 | $11,228 | $1,014,169 |
Find assessor info on the county website
Monthly payment
Est. payment
Payment breakdown
Explore the cost of this home by adjusting the details. Changes won't be saved.Climate risks
Neighborhood: 94588
Nearby schools
Schools provided by the listing agent
- District: Pleasanton (925) 462-5500
Source: Bay East AOR. This data may not be complete. We recommend contacting the local school district to confirm school assignments for this home.
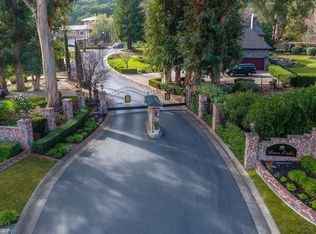

Similar homes
- $3,895,0004 bd5 ba5.2k sqft3019 E Ruby Hill Dr, Pleasanton, CA 94566For Sale
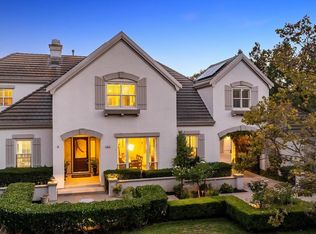 MLS ID #41150846, Liz Venema. Bay East AOR
- $3,900,0005 bd6 ba5.7k sqft5403 Blackhawk Dr, Danville, CA 94506For Sale
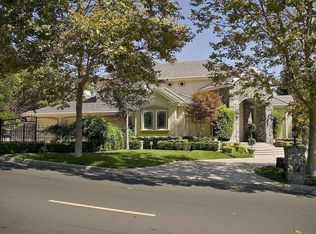 MLS ID #226136543, Jared English. MetroList Services of CA
- $3,349,0004 bd4 ba5.1k sqft190 Silver Pine Ln, Danville, CA 94506Active
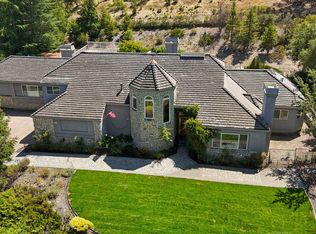 MLS ID #12807411, Kelly Paulsen, Compass. MRED as distributed by MLS GRID
- $3,898,8007 bd7 ba6.1k sqft3 Brooktree Dr, Danville, CA 94506For Sale
 MLS ID #41151820, Joujou Chawla. CCAR
