This impressive approx. 3,653 square foot Mission San Jose home was redesigned and rebuilt in approx. 2008 and showcases exceptional craftmanship, refined design, and premium finishes throughout. Elegant custom front doors open to a grand entry with dramatic vaulted ceilings and a sweeping staircase. Premium finishes include Brazilian cherry solid hardwood flooring, custom solid-wood kitchen cabinetry, marble and porcelain flooring and a gourmet kitchen with high-end appliances. The formal dining room, spacious living room, and inviting family room provide exceptional space for living and entertaining. Coffered bedroom ceilings add architectural elegance, while premium finishes and thoughtful details are showcased throughout. Beautifully landscaped grounds provide a peaceful outdoor retreat, creating an inviting setting to relax and enjoy California living. Exceptional craftsmanship, refined design, and high-end upgrades are showcased throughout this distinguished home. Every detail reflects a commitment to quality, creating an extraordinary living experience in the heart of Mission San Jose.
For sale
$4,288,000
1752 Via Sombrio, Fremont, CA 94539
4beds
3,653sqft
Residential, Single Family Residence
Built in 1973
10,680 Square Feet Lot
$4,165,800 Zestimate®
$1,174/sqft
$-- HOA
What's special
Peaceful outdoor retreatSweeping staircaseMarble and porcelain flooringBeautifully landscaped groundsFormal dining roomInviting family roomCustom solid-wood kitchen cabinetry
- 10 days
- 1,053
- 60
Zillow last checked:
Listing updated:
Listed by:
Carol Langevin DRE #01211378 510-220-4547,
Excel Realty
Source: Bay East AOR,MLS#: 41152685
Facts & features
Interior
Bedrooms & bathrooms
- Bedrooms: 4
- Bathrooms: 4
- Full bathrooms: 4
Rooms
- Room types: 1 Bedroom, 1.5 Baths, Main Entry, 3 Bedrooms, 3 Baths, Primary Bedrm Suite - 1, Family Room, Dining Room, Laundry, Living Room
Bathroom
- Features: Shower Over Tub, Tile, Solid Surface, Stall Shower, Tub
Kitchen
- Features: Breakfast Bar, Stone Counters, Dishwasher, Double Oven, Electric Range/Cooktop, Disposal, Ice Maker Hookup, Microwave, Oven Built-in, Refrigerator
Heating
- Zoned, Natural Gas
Cooling
- Central Air
Appliances
- Included: Dishwasher, Double Oven, Electric Range, Plumbed For Ice Maker, Microwave, Oven, Refrigerator, Dryer, Washer, Gas Water Heater
- Laundry: Laundry Room, Cabinets, Electric, Common Area
Features
- Formal Dining Room, Breakfast Bar
- Flooring: Hardwood, Tile
- Windows: Window Coverings
- Basement: Crawl Space
- Number of fireplaces: 3
- Fireplace features: Family Room, Gas, Living Room, Master Bedroom
Interior area
- Total structure area: 3,653
- Total interior livable area: 3,653 sqft
Property
Parking
- Total spaces: 3
- Parking features: Attached, Garage, Garage Faces Front, On Street, Garage Door Opener
- Garage spaces: 3
- Has uncovered spaces: Yes
Features
- Levels: Two
- Stories: 2
- Patio & porch: Patio
- Has private pool: Yes
- Pool features: Gas Heat, Gunite, Pool Sweep, Outdoor Pool
- Has spa: Yes
- Spa features: Heated
- Fencing: Fenced,Wood
- Has view: Yes
- View description: Hills
Lot
- Size: 10,680 Square Feet
- Features: Back Yard, Front Yard, Landscaped, Side Yard, Landscape Back, Landscape Front
Details
- Parcel number: 513062001000
- Special conditions: Standard
- Other equipment: Irrigation Equipment
Construction
Type & style
- Home type: SingleFamily
- Architectural style: Mediterranean
- Property subtype: Residential, Single Family Residence
Materials
- Stucco
- Foundation: Slab
- Roof: Tile
Condition
- Existing
- New construction: No
- Year built: 1973
Utilities & green energy
- Electric: Other Solar
- Sewer: Public Sewer
- Water: Public
- Utilities for property: Individual Electric Meter, Individual Gas Meter
Community & HOA
Community
- Security: Security System Owned, Carbon Monoxide Detector(s), Smoke Detector(s)
- Subdivision: Mission Area
HOA
- Has HOA: No
Location
- Region: Fremont
Financial & listing details
- Price per square foot: $1,174/sqft
- Tax assessed value: $964,602
- Price range: $4.3M - $4.3M
- Date on market: 11/4/2026
- Listing agreement: Excl Right
- Listing terms: Cash,Conventional
Estimated market value
$4,165,800
$3.96M - $4.37M
Not available
Price history
| Date | Event | Price |
|---|---|---|
| 11/4/2026 | Listed for sale | $4,288,000+943.3%$1,174/sqft |
Source:  Bay East AOR #41152685 Report a problem | ||
| 10/1/1993 | Sold | $411,000$113/sqft |
Source: Public Record Report a problem | ||
Public tax history
| Year | Property taxes | Tax assessment |
|---|---|---|
| 2026 | -- | $964,602 +2% |
| 2025 | $11,801 +4.9% | $945,691 +2% |
| 2024 | $11,250 +2.7% | $927,150 +2% |
| 2023 | $10,950 +1.3% | $908,974 +2% |
| 2022 | $10,812 +2.5% | $891,152 +2% |
| 2021 | $10,545 -0.4% | $873,681 +1% |
| 2020 | $10,586 +1.2% | $864,723 +2% |
| 2019 | $10,464 +4.6% | $847,771 +2% |
| 2018 | $10,003 | $831,151 +2% |
| 2017 | $10,003 +1.7% | $814,859 +2% |
| 2016 | $9,834 +3.1% | $798,883 +1.5% |
| 2015 | $9,540 | $786,887 +2% |
| 2014 | $9,540 | $771,476 +0.5% |
| 2013 | -- | $767,991 +2% |
| 2012 | -- | $752,935 +2% |
| 2011 | -- | $738,173 +0.8% |
| 2010 | -- | $732,659 -0.2% |
| 2009 | -- | $734,401 +16% |
| 2008 | -- | $633,005 +20.2% |
| 2007 | -- | $526,477 +2% |
| 2006 | -- | $516,155 +2% |
| 2005 | -- | $506,037 +2% |
| 2004 | -- | $496,120 +1.9% |
| 2003 | -- | $487,027 +2% |
| 2002 | -- | $477,478 +2% |
| 2001 | $5,130 | $468,116 |
Find assessor info on the county website
Monthly payment
Est. payment
Payment breakdown
Explore the cost of this home by adjusting the details. Changes won't be saved.Climate risks
Neighborhood: Cameron Hills
Similar homes
- $3,999,8885 bd4 ba3.5k sqft1019 Whitmer Ct, Fremont, CA 94539For Sale
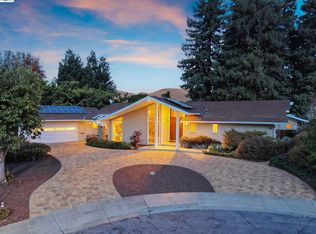 MLS ID #41152084, Joe Schembri. Bay East AOR
- $4,199,0004 bd4 ba4.5k sqft2080 Rancho Higuera Ct, Fremont, CA 94539For Sale
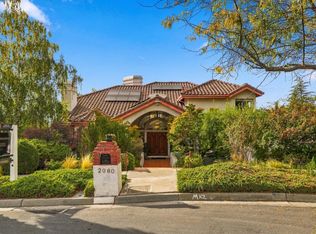 MLS ID #ML82056704, Tiffany Hwang. MLSListings Inc
- $4,498,0005 bd5 ba4.9k sqft1849 Vinehill Cir, Fremont, CA 94539For Sale
 MLS ID #41150948, Joseph Sabeh Jr. Bay East AOR
- $3,299,9006 bd4 ba3.5k sqft44775 Parkmeadow Dr, Fremont, CA 94539For Sale
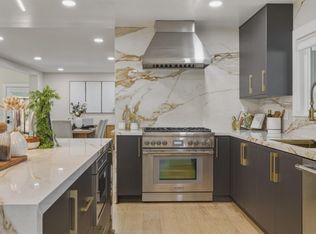 MLS ID #ML82065638, Ted Chen. MLSListings Inc
