Welcome to this beautifully updated two-story home offering 3,544 sq ft of living space plus an additional 700+ sq ft finished attic. Thoughtfully upgraded throughout, this home combines comfort, style, and functionality for modern living.The spacious chef’s kitchen features porcelain slab countertops, stainless steel appliances, sleek black cabinetry, and two large pantries, creating an ideal space for both everyday cooking and entertaining.Recent improvements include engineered hardwood flooring, new carpet, fresh interior paint, and new central heating and air conditioning for year-round comfort. The home offers two primary suites, each with fully remodeled bathrooms featuring new vanities and contemporary finishes.Additional upgrades include new roof shingles, new concrete hardscape, and low-maintenance turf landscaping, providing both durability and curb appeal.With its generous living space, extensive updates, and move-in ready condition, this exceptional home is ready for its next owner to enjoy.
For sale
$3,398,880
44775 Parkmeadow Dr, Fremont, CA 94539
6beds
3,544sqft
:
Get pre-qualified$23,660/mo
Residential, Single Family Residence
Built in 1964
7,452 Square Feet Lot
$3,247,700 Zestimate®
$959/sqft
$-- HOA
What's special
Contemporary finishesSleek black cabinetryDurability and curb appealFresh interior paintNew carpetNew roof shinglesPorcelain slab countertops
- 31 days |
- 1,897 |
- 55 |
Zillow last checked:
Listing updated:
Listed by:
Ted Chen DRE #02017553 408-316-5571,
Redfin
Source: Bay East AOR,MLS#: 41140062
Facts & features
Interior
Bedrooms & bathrooms
- Bedrooms: 6
- Bathrooms: 4
- Full bathrooms: 4
Rooms
- Room types: 3 Bedrooms, 2 Baths, Main Entry, Attic
Kitchen
- Features: Breakfast Bar, Dishwasher, Pantry, Refrigerator
Heating
- Forced Air
Cooling
- Central Air
Appliances
- Included: Dishwasher, Refrigerator, Tankless Water Heater
- Laundry: Hookups Only, Common Area
Features
- Breakfast Bar, Pantry
- Flooring: Hardwood, Carpet, Engineered Wood
- Has fireplace: No
- Fireplace features: None
Interior area
- Total structure area: 3,544
- Total interior livable area: 3,544 sqft
Property
Parking
- Total spaces: 2
- Parking features: Attached
- Garage spaces: 2
Features
- Levels: Three Or More
- Stories: 3
- Pool features: None
- Fencing: Fenced
Lot
- Size: 7,452 Square Feet
- Features: Corner Lot, Back Yard, Side Yard
Details
- Parcel number: 519145261
- Special conditions: Standard
Construction
Type & style
- Home type: SingleFamily
- Architectural style: Contemporary
- Property subtype: Residential, Single Family Residence
Materials
- Stucco
- Roof: Shingle
Condition
- Existing
- New construction: No
- Year built: 1964
Utilities & green energy
- Electric: No Solar
- Sewer: Public Sewer
- Water: Public
Community & HOA
Community
- Subdivision: Mission Fremont
HOA
- Has HOA: No
Location
- Region: Fremont
Financial & listing details
- Price per square foot: $959/sqft
- Tax assessed value: $3,200,000
- Price range: $3.4M - $3.4M
- Date on market: 6/30/2026
- Listing agreement: Excl Right
- Listing terms: Cash,Conventional
Estimated market value
$3,247,700
$3.09M - $3.41M
$6,845/mo
Price history
| Date | Event | Price |
|---|---|---|
| 6/30/2026 | Listed for sale | $3,398,880$959/sqft |
Source:  Bay East AOR #41140062 Report a problem Bay East AOR #41140062 Report a problem | ||
| 6/1/2026 | Listing removed | $3,398,880$959/sqft |
Source: Bay East AOR #41127302 Report a problem | ||
| 3/31/2026 | Listed for sale | $3,398,880+6.2%$959/sqft |
Source: Bay East AOR #41127302 Report a problem | ||
| 8/23/2024 | Sold | $3,200,000-1.5%$903/sqft |
Source: Bay East AOR #41069500 Report a problem | ||
| 8/15/2024 | Pending sale | $3,249,000$917/sqft |
Source:  bridgeMLS/CCAR/Bay East AOR #41069500 Report a problem bridgeMLS/CCAR/Bay East AOR #41069500 Report a problem | ||
| 8/12/2024 | Listed for sale | $3,249,000-6.9%$917/sqft |
Source: bridgeMLS/CCAR/Bay East AOR #41069500 Report a problem | ||
| 8/10/2024 | Listing removed | -- |
Source: bridgeMLS/CCAR/Bay East AOR #41065813 Report a problem | ||
| 7/13/2024 | Listed for sale | $3,490,000+60.5%$985/sqft |
Source: bridgeMLS/CCAR/Bay East AOR #41065813 Report a problem | ||
| 3/7/2024 | Sold | $2,174,500$614/sqft |
Source: Public Record Report a problem | ||
Public tax history
| Year | Property taxes | Tax assessment |
|---|---|---|
| 2025 | -- | $3,200,000 +30.7% |
| 2024 | $28,556 +488.3% | $2,448,000 +565% |
| 2023 | $4,854 +1.7% | $368,136 +2% |
| 2022 | $4,772 +2.4% | $360,918 +2% |
| 2021 | $4,659 +1% | $353,841 +1% |
| 2020 | $4,614 +1.1% | $350,214 +2% |
| 2019 | $4,563 +4.7% | $343,348 +2% |
| 2018 | $4,359 | $336,617 +2% |
| 2017 | $4,359 +2% | $330,017 +2% |
| 2016 | $4,275 +3.5% | $323,547 +1.5% |
| 2015 | $4,129 | $318,688 +2% |
| 2014 | $4,129 | $312,447 +0.5% |
| 2013 | -- | $311,036 +2% |
| 2012 | -- | $304,937 +2% |
| 2011 | -- | $298,958 +0.8% |
| 2010 | -- | $296,725 -0.2% |
| 2009 | -- | $297,430 +2% |
| 2008 | -- | $291,599 +2% |
| 2007 | -- | $285,882 +2% |
| 2006 | -- | $280,277 +2% |
| 2005 | -- | $274,782 +2% |
| 2004 | -- | $269,397 +1.9% |
| 2003 | -- | $264,461 +2% |
| 2002 | -- | $259,275 +2% |
| 2001 | $2,839 | $254,193 |
Find assessor info on the county website
Monthly payment
Est. payment
Payment breakdown
Explore the cost of this home by adjusting the details. Changes won't be saved.Climate risks
Neighborhood: Weibel
Nearby schools
GreatSchools rating
- 10/10Fred E. Weibel Elementary SchoolGrades: K-5Distance: 0.5 mi
- 9/10John M. Horner Middle SchoolGrades: 6-8Distance: 2.3 mi
- 10/10Irvington High SchoolGrades: 9-12Distance: 2.1 mi
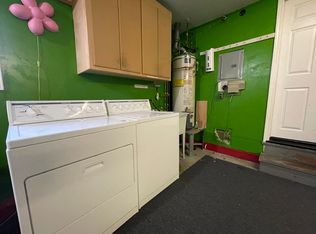
- $1,733,6003 bd2 ba1.2k sqft44769 Parkmeadow Dr, Fremont, CA 94539Off Market
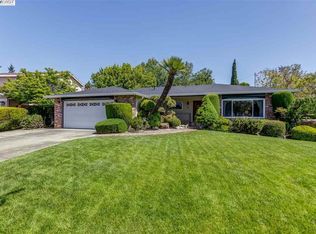
- $2,261,2004 bd3 ba1.7k sqft2010 Verbena Ct, Fremont, CA 94539Off Market
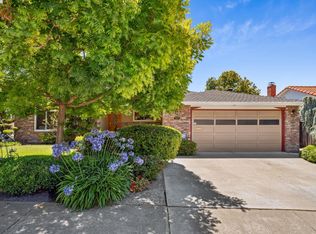
- $2,220,0004 bd3 ba1.7k sqft2082 Boxwood Way, Fremont, CA 94539Sold
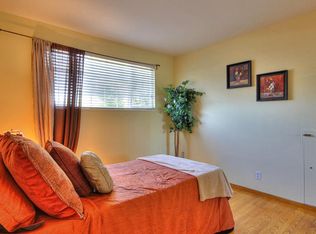
- $2,329,1004 bd3 ba1.8k sqft2066 Verbena Ct, Fremont, CA 94539Off Market
- $1,950,0003 bd2 ba1.5k sqft2084 Boxwood Way, Fremont, CA 94539Sold
- $2,223,3004 bd3 ba1.9k sqft44751 Winding Ln, Fremont, CA 94539Off Market
- $2,199,8883 bd2 ba1.8k sqft44802 Parkmeadow Dr, Fremont, CA 94539Pending
- $1,780,0003 bd2 ba1.4k sqft2086 Boxwood Way, Fremont, CA 94539Off Market
A local agent can set up tours, give advice and negotiate with sellers.
Similar homes
- $3,498,8005 bd4 ba4.6k sqft2698 Greenrock Rd, Milpitas, CA 95035For Sale
 MLS ID #ML82041024, Chris Knox. MLSListings Inc
 - $1,999,9995 bd3 ba2k sqft4683 De Silva St, Fremont, CA 94538New Construction
 MLS ID #41140736, JohnNick Porcuna. Bay East AOR
 - $2,699,9994 bd4 ba2.5k sqft43141 Continental Dr, Fremont, CA 94538For Sale
 MLS ID #ML82042283, Anita Mohite. MLSListings Inc
 - $3,588,8884 bd2 ba2.2k sqft1737 Heron Ave, Sunnyvale, CA 94087For Sale
 MLS ID #ML82055085, Mary Clark. MLSListings Inc
 - $1,899,0004 bd4 ba2k sqft35168 Santiago St, Fremont, CA 94536For SaleMLS ID #ML82055184, Bonafede Team. MLSListings Inc
- $3,298,0004 bd3 ba2.3k sqft1131 Ruth Dr, San Jose, CA 95125For SaleMLS ID #41142653, Tamer Alshaar. Bay East AOR
- $3,388,8886 bd5 ba2.7k sqft181 W Duane Ave, Sunnyvale, CA 94085New ConstructionMLS ID #ML82055042, Mojey Ghafouri-daryani. MLSListings Inc
- $3,750,0004 bd4 ba3.3k sqft918 La Mesa Dr, Portola Valley, CA 94028For SaleMLS ID #ML82051067, Colleen Foraker. MLSListings Inc
- $3,298,0005 bd4 ba3.2k sqft4127 Mystic Dr, San Jose, CA 95124For SaleMLS ID #ML82049857, Maureen Uram. MLSListings Inc
- $3,448,8884 bd2 ba1.9k sqft19997 Twilight Ct, Cupertino, CA 95014For SaleMLS ID #ML82051736, Vicky Oberoi. MLSListings Inc
- $2,688,0005 bd4 ba2.4k sqft1526 McDaniel Ave, San Jose, CA 95126For SaleMLS ID #ML82054959, Nina Yousefi. MLSListings Inc
- $3,195,0005 bd3 ba2k sqft1003 Rosa Ave, Sunnyvale, CA 94086For SaleMLS ID #ML82043993, Jim Higgins. MLSListings Inc
- $3,598,0004 bd4 ba2.3k sqft2025 Santa Cruz Ave, Menlo Park, CA 94025For SaleMLS ID #ML82055374, Delia Fei. MLSListings Inc
- $2,749,0004 bd3 ba2.8k sqft26 Connick Ct, San Ramon, CA 94583For SaleMLS ID #ML82055209, Jesse Jin. MLSListings Inc
- $2,388,0004 bd3 ba2.5k sqft292 Silverlake Ct, Milpitas, CA 95035For SaleMLS ID #ML82055188, Satya Dasari. MLSListings Inc
- $2,988,0004 bd3 ba2.3k sqft2044 Finley Pl, Santa Clara, CA 95050For SaleMLS ID #ML82055271, Frank Liu. MLSListings Inc
- $2,399,0004 bd3 ba2.3k sqft1149 S Daniel Way, San Jose, CA 95128For SaleMLS ID #ML82056025, Bonafede Team. MLSListings Inc
- $2,258,0005 bd3 ba2.9k sqft3309 Burning Tree Dr, San Ramon, CA 94583For SaleMLS ID #41141341, Jane Cresswell. Bay East AOR
- $2,998,0007 bd6 ba3.1k sqft727 Lakehaven Dr, Sunnyvale, CA 94089For SaleMLS ID #ML82055248, Gina Marie Herrera. MLSListings Inc
- $3,998,0006 bd4 ba2.5k sqft13561 Myren Dr, Saratoga, CA 95070For SaleMLS ID #ML82050550, Steve McCarrick. MLSListings Inc
Local buyer's agents are ready to help
