Perched on an elevated corner lot, this spacious contemporary residence is filled with natural light and showcases marvelous Bay views. Skylights and oversized windows illuminate the dramatic two-story entry foyer, creating a bright and airy atmosphere that enhances the home's open-concept design. Expansive views serve as a stunning backdrop to the living room, primary suite, and wraparound outdoor decks, seamlessly blending indoor and outdoor living. The thoughtfully designed kitchen, complete with an informal eating area, opens to both the family room and formal dining room, offering an ideal layout for everyday living and effortless entertaining. The flexible floor plan provides excellent separation of space. Two bedrooms on the main level share a hall bathroom, while upstairs, the luxurious primary suite serves as a private sanctuary. Connected by an elevated walkway, it is thoughtfully separated from the guest suite and dedicated office area. Move-in ready and located in a highly sought-after community with access to the excellent Las Lomitas School District, the Ladera Recreation Center, the Ladera Country Shopping Center, and Stanford University all in close proximity this home presents an outstanding lifestyle opportunity!
Pending
$3,750,000
918 La Mesa Dr, Portola Valley, CA 94028
4beds
3,325sqft
Single Family Residence, Residential
Built in 1964
0.26 Acres Lot
$3,617,600 Zestimate®
$1,128/sqft
$-- HOA
What's special
- 60 days |
- 1,613 |
- 83 |
Zillow last checked:
Listing updated:
Listed by:
Colleen Foraker 01349099 650-380-0085,
Compass 650-462-1111,
Carolyn Keddington 01490400 650-946-8122,
Compass
Source: MLSListings Inc,MLS#: ML82051067
Facts & features
Interior
Bedrooms & bathrooms
- Bedrooms: 4
- Bathrooms: 4
- Full bathrooms: 3
- 1/2 bathrooms: 1
Rooms
- Room types: Laundry, Office
Bedroom
- Features: PrimarySuiteRetreat, WalkinCloset, BedroomonGroundFloor2plus
Bathroom
- Features: Bidet, PrimaryStallShowers, ShowersoverTubs2plus, FullonGroundFloor, PrimaryOversizedTub, HalfonGroundFloor
Dining room
- Features: FormalDiningRoom
Family room
- Features: SeparateFamilyRoom
Kitchen
- Features: Countertop_Granite
Heating
- Baseboard, Central Forced Air, Fireplace(s)
Cooling
- None
Appliances
- Included: Gas Cooktop, Dishwasher, Disposal, Electric Oven, Refrigerator
- Laundry: In Utility Room
Features
- High Ceilings, One Or More Skylights, Vaulted Ceiling(s), Walk-In Closet(s)
- Flooring: Carpet, Hardwood, Tile, Vinyl Linoleum
- Number of fireplaces: 3
- Fireplace features: Family Room, Living Room, Primary Bedroom
Interior area
- Total structure area: 3,325
- Total interior livable area: 3,325 sqft
Property
Parking
- Total spaces: 2
- Parking features: Attached
- Attached garage spaces: 2
Features
- Stories: 2
- Patio & porch: Deck
- Fencing: Partial
- Has view: Yes
- View description: Bay, Bridge(s), Hills
- Has water view: Yes
- Water view: Bay
Lot
- Size: 0.26 Acres
- Features: Gentle Sloping, Sloped Up
Details
- Parcel number: 077363220
- Zoning: R10010
- Special conditions: Standard
Construction
Type & style
- Home type: SingleFamily
- Architectural style: Contemporary
- Property subtype: Single Family Residence, Residential
Materials
- Foundation: Crawl Space, Concrete Perimeter and Slab
- Roof: Composition
Condition
- New construction: No
- Year built: 1964
Utilities & green energy
- Gas: PublicUtilities
- Sewer: Public Sewer
- Water: Public
- Utilities for property: Public Utilities, Water Public
Community & HOA
Location
- Region: Portola Valley
Financial & listing details
- Price per square foot: $1,128/sqft
- Tax assessed value: $1,268,156
- Annual tax amount: $15,263
- Date on market: 6/15/2026
- Listing agreement: ExclusiveRightToSell
- Listing terms: CashorConventionalLoan
Estimated market value
$3,617,600
$3.44M - $3.80M
$7,071/mo
Price history
| Date | Event | Price |
|---|---|---|
| 8/7/2026 | Pending sale | $3,750,000$1,128/sqft |
Source:  MLSListings Inc #ML82051067 Report a problem MLSListings Inc #ML82051067 Report a problem | ||
| 8/5/2026 | Contingent | $3,750,000$1,128/sqft |
Source: MLSListings Inc #ML82051067 Report a problem | ||
| 6/15/2026 | Listed for sale | $3,750,000+396.7%$1,128/sqft |
Source: MLSListings Inc #ML82051067 Report a problem | ||
| 7/8/1994 | Sold | $755,000$227/sqft |
Source: Public Record Report a problem | ||
Public tax history
| Year | Property taxes | Tax assessment |
|---|---|---|
| 2025 | $15,263 +1.5% | $1,268,156 +2% |
| 2024 | $15,031 +1.9% | $1,243,292 +2% |
| 2023 | $14,755 +2.8% | $1,218,914 +2% |
| 2022 | $14,357 +1.6% | $1,195,014 +2% |
| 2021 | $14,125 +2.3% | $1,171,584 +1% |
| 2020 | $13,807 -2.6% | $1,159,572 +2% |
| 2019 | $14,175 +2.7% | $1,136,836 +2% |
| 2018 | $13,802 +3.5% | $1,114,546 +2% |
| 2017 | $13,334 +1% | $1,092,694 +2% |
| 2016 | $13,206 +2.1% | $1,071,270 +1.5% |
| 2015 | $12,931 +1.2% | $1,055,180 +2% |
| 2014 | $12,777 | $1,034,512 +0.5% |
| 2013 | -- | $1,029,838 +2% |
| 2012 | -- | $1,009,646 |
| 2011 | -- | $1,009,646 +2.8% |
| 2010 | -- | $982,454 -0.2% |
| 2009 | -- | $984,788 +2% |
| 2008 | -- | $965,480 +2% |
| 2007 | -- | $946,550 +2% |
| 2006 | -- | $927,992 |
| 2005 | -- | $927,992 +4% |
| 2004 | -- | $891,960 +1.9% |
| 2003 | -- | $875,614 +2% |
| 2002 | -- | $858,446 +2% |
| 2001 | -- | $841,614 +2% |
| 2000 | -- | $825,112 |
Find assessor info on the county website
Monthly payment
Est. payment
Payment breakdown
Explore the cost of this home by adjusting the details. Changes won't be saved.Climate risks
Neighborhood: Ladera
Nearby schools
GreatSchools rating
- 10/10La Entrada Middle SchoolGrades: 4-8Distance: 2.3 mi
- 8/10Menlo-Atherton High SchoolGrades: 9-12Distance: 4.8 mi
- 10/10Las Lomitas Elementary SchoolGrades: K-3Distance: 3 mi
Schools provided by the listing agent
- Elementary: LasLomitasElementary
- Middle: LaEntradaMiddle
- High: MenloAthertonHigh
- District: LasLomitasElementary
Source: MLSListings Inc. This data may not be complete. We recommend contacting the local school district to confirm school assignments for this home.
- $3,233,3003 bd2 ba1.8k sqft912 La Mesa Dr, Portola Valley, CA 94028Off Market

- $5,700,1005 bd4 ba3.3k sqft20 Lerida Ct, Portola Valley, CA 94028Off Market

- $3,944,0004 bd3 ba2k sqft911 La Mesa Dr, Portola Valley, CA 94028Off Market
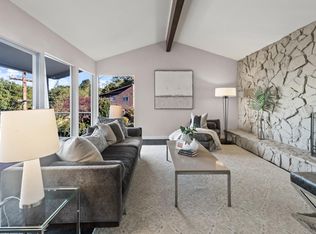
- $3,456,9004 bd2 ba1.7k sqft1 Lerida Ct, Portola Valley, CA 94028Off Market
- $500,000-- bd-- ba-- sqft15 Lerida Ct, Portola Valley, CA 94028Sold
- $3,960,0003 bd3 ba2.6k sqft906 La Mesa Dr, Portola Valley, CA 94028Off Market
- $4,564,0004 bd4 ba3.2k sqft921 La Mesa Dr, Portola Valley, CA 94028Off Market
- $3,797,5003 bd2 ba2.4k sqft4 Linaria Way, Portola Valley, CA 94028Off Market
A local agent can set up tours, give advice and negotiate with sellers.
Similar homes
- $3,500,0004 bd4 ba2.9k sqft176 Los Trancos Cir, Portola Valley, CA 94028For Sale
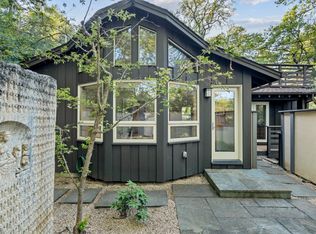 MLS ID #ML82056610, Tim Gilmartin. MLSListings Inc
 - $3,495,0003 bd3 ba2.2k sqft13100 Byrd Ln, Los Altos Hills, CA 94022For Sale
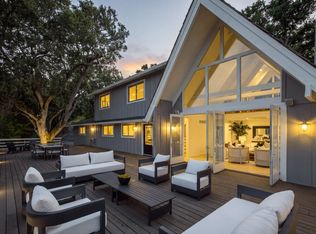 MLS ID #ML82057355, Kathy Bridgman. MLSListings Inc
 - $3,850,0004 bd5 ba3.3k sqft141 Lake Rd, Portola Valley, CA 94028For Sale
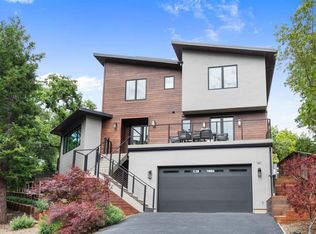 MLS ID #ML82043726, Kavanaugh Group. MLSListings Inc
 - $3,998,0004 bd4 ba3.2k sqft934 Wilmington Way, Redwood City, CA 94062For Sale
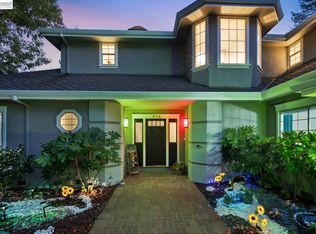 MLS ID #41143791, Gagan Singh. Bay East AOR
 - $3,750,0004 bd4 ba4k sqft1407 Carlton Rd, Hillsborough, CA 94010For SaleMLS ID #ML82051481, Samia Morgan. MLSListings Inc
- $3,249,0004 bd3 ba2.1k sqft1270 University Dr, Menlo Park, CA 94025For SaleMLS ID #ML82054743, Deanna Reudy. MLSListings Inc
- $4,250,0004 bd3 ba2.2k sqft2172 Sierra Ventura Dr, Los Altos, CA 94024For SaleMLS ID #ML82055638, Andy Wong. MLSListings Inc
- $4,495,0004 bd3 ba3k sqft8 Almendra Ln, Los Altos, CA 94022For SaleMLS ID #ML82051303, Brian Ayer. MLSListings Inc
- $4,188,0004 bd4 ba2.2k sqft568 Irven Ct, Palo Alto, CA 94306For SaleMLS ID #ML82052630, Lei Feng. MLSListings Inc
- $1,888,0004 bd4 ba2.4k sqft26 Big Tree Rd, Woodside, CA 94062For SaleMLS ID #ML82056831, Matthew Dapolito. MLSListings Inc
- $4,088,0005 bd4 ba3k sqft52 Murray Ct, Redwood City, CA 94061For SaleMLS ID #ML82053346, John Leahy. MLSListings Inc
- $3,998,0004 bd4 ba2.5k sqft385 Carmelita Dr, Mountain View, CA 94040For SaleMLS ID #ML82047523, Andy Tse. MLSListings Inc
- $3,998,0003 bd3 ba2.5k sqft701 Christine Dr, Palo Alto, CA 94303For SaleMLS ID #ML82053169, Britt Haselton. MLSListings Inc
- $3,980,0005 bd3 ba3k sqft1560 Cypress Ave, Burlingame, CA 94010For SaleMLS ID #ML82057103, Sanguinetti Greenman. MLSListings Inc
- $3,498,0004 bd2 ba2k sqft3803 Hamilton Way, Redwood City, CA 94062For SaleMLS ID #ML82032490, Cher Rowland. MLSListings Inc
- $4,595,0004 bd3 ba1.8k sqft495 Arboleda Dr, Los Altos, CA 94024For SaleMLS ID #ML82055196, Melinda Bettencourt. MLSListings Inc
- $3,349,0005 bd3 ba3.3k sqft66 Club Dr, San Carlos, CA 94070For SaleMLS ID #ML82056276, Robert Purnell. MLSListings Inc
- $3,790,0006 bd3 ba2.9k sqft16342 Alexander Ct, Monte Sereno, CA 95030For SaleMLS ID #ML82056437, C.T. Harris. MLSListings Inc
- $2,995,0005 bd4 ba3.1k sqft300 De Anza Ave, San Carlos, CA 94070For SaleMLS ID #ML82056984, Mariana Pappalardo. MLSListings Inc
- $3,650,0004 bd3 ba2.8k sqft17288 Eaton Ln, Monte Sereno, CA 95030For SaleMLS ID #ML82055485, Andy Tse. MLSListings Inc
Local buyer's agents are ready to help
