PRIME LOCATION, Comprehensively Rebuilt, this comfortable Single-Story Home is located on its own corner and street, Hamilton Way, in a park-like fenced in setting. The home offers exceptional views in a neighborhood with serenity unmatched to any other. No expenses nor details were spared. A picture-windowed Primary Bedroom Suite with separate entrance and 3 large bedrooms make this 4 bedroom 2,000+ SF home extra roomy. Paint hues are warm and dreamy and interior finishes add sophistication and style. An extra large basement off of the 6-7 car driveway supplies more than ample storage space. The garage is set up with 240v/50amp Electric Vehicle Hookup, automatic operated garage doors, sprinkler system and an outdoor lighting control system. Drive within minutes to Stanford off of Hwy 280, walk within blocks to Roy Cloud School District. Home is Permitted and warranties transferable.. Enjoy the Warmth of this Spectacular Home by Making it Yours Today!
For sale
$3,498,000
3803 Hamilton Way, Redwood City, CA 94062
4beds
2,000sqft
:
Get pre-qualified$23,652/mo
Single Family Residence, Residential
Built in 1948
0.35 Acres Lot
$3,362,800 Zestimate®
$1,749/sqft
$-- HOA
What's special
- 191 days |
- 550 |
- 15 |
Zillow last checked:
Listing updated:
Listed by:
Cher Rowland 01338545 650-477-0722,
Intero Real Estate Services 650-543-7740
Source: MLSListings Inc,MLS#: ML82032490
Facts & features
Interior
Bedrooms & bathrooms
- Bedrooms: 4
- Bathrooms: 2
- Full bathrooms: 2
Rooms
- Room types: Basement, Laundry, Utility Room, Workshop
Bedroom
- Features: PrimarySuiteRetreat, BedroomonGroundFloor2plus
Bathroom
- Features: DoubleSinks, Marble, PrimaryStallShowers, Tub, FullonGroundFloor
Dining room
- Features: DiningAreainLivingRoom, EatinKitchen
Family room
- Features: NoFamilyRoom
Kitchen
- Features: Pantry
Heating
- Central Forced Air, Fireplace(s)
Cooling
- Central Air, Whole House Fan
Appliances
- Included: Disposal, Range Hood, Microwave, Oven/Range, Refrigerator, Washer/Dryer
- Laundry: Inside
Features
- Flooring: Hardwood
- Basement: Finished
- Number of fireplaces: 1
- Fireplace features: Living Room
Interior area
- Total structure area: 2,000
- Total interior livable area: 2,000 sqft
Video & virtual tour
Property
Parking
- Total spaces: 7
- Parking features: Attached, Electric Vehicle Charging Station(s), Lighted, Oversized
- Attached garage spaces: 1
- Carport spaces: 6
- Covered spaces: 7
Accessibility
- Accessibility features: Parking, Accessible Doors
Features
- Stories: 1
- Patio & porch: Balcony/Patio, Deck
- Exterior features: Back Yard, Fenced, Storage Shed Structure
- Fencing: Back Yard,Front Yard,Gate,Other,Wood
- Has view: Yes
- View description: Bay, Bridge(s), Forest/Woods, Hills
- Has water view: Yes
- Water view: Bay
Lot
- Size: 0.35 Acres
- Features: Mostly Level
Details
- Additional structures: StorageFacility
- Parcel number: 057234010
- Zoning: RH0S18
- Special conditions: Standard
Construction
Type & style
- Home type: SingleFamily
- Architectural style: Ranch
- Property subtype: Single Family Residence, Residential
Materials
- Foundation: Combination, Reinforced Concrete
- Roof: Shingle
Condition
- New construction: No
- Year built: 1948
Utilities & green energy
- Gas: PublicUtilities
- Sewer: Public Sewer
- Water: Public
- Utilities for property: Public Utilities, Water Public
Community & HOA
Location
- Region: Redwood City
Financial & listing details
- Price per square foot: $1,749/sqft
- Tax assessed value: $1,925,000
- Annual tax amount: $23,046
- Date on market: 1/26/2026
- Listing agreement: ExclusiveRightToSell
Estimated market value
$3,362,800
$3.19M - $3.53M
$7,975/mo
Price history
| Date | Event | Price |
|---|---|---|
| 4/10/2026 | Price change | $3,498,000-6.7%$1,749/sqft |
Source:  MLSListings Inc #ML82032490 Report a problem MLSListings Inc #ML82032490 Report a problem | ||
| 2/21/2026 | Price change | $3,750,000-2.6%$1,875/sqft |
Source: MLSListings Inc #ML82032490 Report a problem | ||
| 1/26/2026 | Listed for sale | $3,850,000+100%$1,925/sqft |
Source: MLSListings Inc #ML82032490 Report a problem | ||
| 7/15/2024 | Sold | $1,925,000-7.8%$963/sqft |
Source: MLSListings Inc #ML81968859 Report a problem | ||
| 6/24/2024 | Pending sale | $2,088,000$1,044/sqft |
Source: MLSListings Inc #ML81968859 Report a problem | ||
| 6/7/2024 | Listed for sale | $2,088,000$1,044/sqft |
Source: MLSListings Inc #ML81968859 Report a problem | ||
Public tax history
| Year | Property taxes | Tax assessment |
|---|---|---|
| 2025 | $23,046 +592.4% | $1,925,000 +1385.4% |
| 2024 | $3,328 +2.9% | $129,593 +2% |
| 2023 | $3,236 +4.3% | $127,053 +2% |
| 2022 | $3,101 +3% | $124,563 +2% |
| 2021 | $3,012 +3.2% | $122,122 +1% |
| 2020 | $2,919 +2.9% | $120,871 +2% |
| 2019 | $2,838 +4% | $118,502 +2% |
| 2018 | $2,729 +5.8% | $116,179 +2% |
| 2017 | $2,579 +14.1% | $113,902 +2% |
| 2016 | $2,262 +7% | $111,670 +1.5% |
| 2015 | $2,114 | $109,994 +2% |
| 2014 | $2,114 | $107,840 +0.5% |
| 2013 | -- | $107,353 +2% |
| 2012 | -- | $105,249 |
| 2011 | -- | $105,249 +2.8% |
| 2010 | -- | $102,417 -0.2% |
| 2009 | -- | $102,662 +2% |
| 2008 | -- | $100,650 +2% |
| 2007 | -- | $98,677 +2% |
| 2006 | -- | $96,743 |
| 2005 | -- | $96,743 +4% |
| 2004 | -- | $92,989 +1.9% |
| 2003 | -- | $91,286 +2% |
| 2002 | -- | $89,497 +2% |
| 2001 | -- | $87,743 +2% |
| 2000 | -- | $86,024 |
Find assessor info on the county website
Monthly payment
Est. payment
Payment breakdown
Explore the cost of this home by adjusting the details. Changes won't be saved.Climate risks
Neighborhood: 94062
Nearby schools
GreatSchools rating
- 9/10Roy Cloud Elementary SchoolGrades: K-8Distance: 0.4 mi
- 8/10Woodside High SchoolGrades: 9-12Distance: 2 mi
Schools provided by the listing agent
- Elementary: RoyCloudElementary
- District: RedwoodCityElementary
Source: MLSListings Inc. This data may not be complete. We recommend contacting the local school district to confirm school assignments for this home.
- $2,310,0002 bd3 ba1.6k sqft3751 Hamilton Way, Redwood City, CA 94062Sold

- $4,842,8003 bd5 ba5.3k sqft3805 Woodland Way, Redwood City, CA 94062Off Market
- $1,541,300-- bd-- ba-- sqft3805 Woodland Way, Redwood City, CA 94062Off Market
- $2,659,4003 bd3 ba2.3k sqft3758 Hamilton Way, Redwood City, CA 94062Off Market
- $4,129,3004 bd5 ba4.3k sqft3754 Hamilton Way, Redwood City, CA 94062Off Market
- $1,254,5063 bd3 ba2.5k sqft3747 Hamilton Way, Redwood City, CA 94062Off Market
- $2,486,0003 bd2 ba2.5k sqft3762 Hamilton Way, Redwood City, CA 94062Off Market
- $3,639,7005 bd4 ba3.8k sqft3772 Hamilton Way, Redwood City, CA 94062Off Market
A local agent can set up tours, give advice and negotiate with sellers.
Similar homes
- $3,499,0004 bd4 ba2.6k sqft49 W Summit Dr, Redwood City, CA 94062For Sale
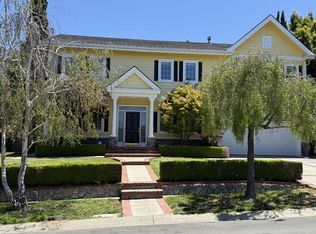 MLS ID #ML82052877, Nancy Palmer. MLSListings Inc
 - $2,598,0004 bd2 ba2k sqft512 Lakemead Way, Redwood City, CA 94062For Sale
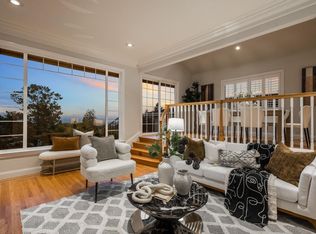 MLS ID #ML82055347, Rumana Jabeen. MLSListings Inc
 - $2,950,0004 bd3 ba2.8k sqft643 Vista Dr, Redwood City, CA 94062For Sale
 MLS ID #ML82052386, Laura Bertolacci. MLSListings Inc
 - $2,388,0004 bd2 ba1.9k sqft3569 Altamont Way, Redwood City, CA 94062For Sale
 MLS ID #ML82056137, Greg Celotti. MLSListings Inc
 - $3,725,0003 bd2 ba1.3k sqft3270 Woodside Rd, Woodside, CA 94062For SaleMLS ID #ML82050810, Hugh Cornish. MLSListings Inc
- $2,380,0004 bd3 ba1.6k sqft947 Glennan Dr, Redwood City, CA 94061For SaleMLS ID #ML82056343, Laura Peters. MLSListings Inc
- $3,950,0003 bd2 ba2.1k sqft855 Patrol Rd, Woodside, CA 94062For SaleMLS ID #ML82050036, Helen Miller. MLSListings Inc
- $3,690,0004 bd4 ba2.2k sqft1008 Porto Marino Dr, San Carlos, CA 94070New ConstructionMLS ID #ML82054769, Greg Hales. MLSListings Inc
- $3,500,0004 bd4 ba2.9k sqft176 Los Trancos Cir, Portola Valley, CA 94028For SaleMLS ID #ML82056610, Tim Gilmartin. MLSListings Inc
- $2,988,0004 bd2 ba2k sqft1271 Fernside St, Redwood City, CA 94061For SaleMLS ID #ML82055110, Alex Lehr. MLSListings Inc
- $1,899,0004 bd2 ba1.3k sqft740 Alameda De Las Pulgas, Redwood City, CA 94061For SaleMLS ID #ML82056192, Avil Soleiman. MLSListings Inc
- $3,598,0004 bd4 ba2.3k sqft2025 Santa Cruz Ave, Menlo Park, CA 94025For SaleMLS ID #ML82055374, Delia Fei. MLSListings Inc
- $2,598,0004 bd2 ba2k sqft351 Montwood Cir, Redwood City, CA 94061For SaleMLS ID #ML82055927, Ramy Sghayer. MLSListings Inc
- $2,849,0003 bd2 ba1.6k sqft1046 Sonoma Ave, Menlo Park, CA 94025For SaleMLS ID #ML82054801, Brent & Mary Gullixson. MLSListings Inc
- $3,280,0004 bd3 ba2.7k sqft1512 Alturas Dr, Burlingame, CA 94010For SaleMLS ID #ML82056507, Shawn Luo. MLSListings Inc
- $3,490,0004 bd3 ba2.1k sqft5441 Castle Manor Dr, San Jose, CA 95129For SaleMLS ID #ML82056504, Tina Dave. MLSListings Inc
- $2,845,0005 bd4 ba2.8k sqft1753 Alameda De Las Pulgas, San Carlos, CA 94070For SaleMLS ID #ML82052525, David Sciplin. MLSListings Inc
- $3,398,8885 bd4 ba2.9k sqft326 30th Ave, San Mateo, CA 94403For SaleMLS ID #ML82054023, Leon D'Aquino. MLSListings Inc
- $2,888,0004 bd3 ba2.4k sqft3239 Countryside Dr, San Mateo, CA 94403For SaleMLS ID #ML82056194, Jim Minkey. MLSListings Inc
- $2,799,0004 bd2 ba1.5k sqft2229 Howard Ave, San Carlos, CA 94070For SaleMLS ID #ML82052268, Laura Bertolacci. MLSListings Inc
Local buyer's agents are ready to help
