Nestled on a peaceful street in one of Redwood City's most sought-after neighborhoods, this beautifully updated single level residence blends timeless elegance with modern comfort in an exceptional setting. Thoughtfully designed for both everyday living and effortless entertaining, the light-filled floor plan features approximately 1,975 sf with 4 spacious bedrooms & 2 remodeled bathrooms on a generous 7,453 sf lot. The inviting living room showcases new white oak hardwood floors, a classic wood-burning fireplace, custom built-ins, and expansive windows capturing views to the bay. The remodeled chef's kitchen boasts Taj Mahal quartz countertops, ceramic tile backsplash, stainless steel appliances, and a center island, flowing seamlessly into the dining area and spacious family room. Step outside to a spectacular resort-inspired backyard featuring a sparkling pool with natural stone coping, jetted spa with cascading waterfall, expansive entertaining patio, lush landscaping, and gated access to open space. Additional highlights include recessed lighting, dual-pane windows, an oversized two-car garage, and a laundry room. Outstanding Roy Cloud K-8 School (buyer to verify) and just minutes to downtown, parks, PCC, and Highways 101 & 280, this is Peninsula living at its finest.
For sale
$2,388,000
3569 Altamont Way, Redwood City, CA 94062
4beds
1,975sqft
:
Get pre-qualified$14,961/mo
Single Family Residence, Residential
Built in 1960
7,453 Square Feet Lot
$2,339,300 Zestimate®
$1,209/sqft
$-- HOA
What's special
- 13 days |
- 1,383 |
- 100 |
Zillow last checked:
Listing updated:
Listed by:
Greg Celotti 01360103 650-740-1580,
Compass 650-323-1111,
Katherine Celotti 02142867 650-740-2041,
Compass
Source: MLSListings Inc,MLS#: ML82056137
Facts & features
Interior
Bedrooms & bathrooms
- Bedrooms: 4
- Bathrooms: 2
- Full bathrooms: 2
Dining room
- Features: DiningArea
Family room
- Features: SeparateFamilyRoom
Heating
- Central Forced Air
Cooling
- None
Features
- Flooring: Carpet, Hardwood, Tile
- Number of fireplaces: 2
- Fireplace features: Family Room, Gas, Living Room, Wood Burning
Interior area
- Total structure area: 1,975
- Total interior livable area: 1,975 sqft
Video & virtual tour
Property
Parking
- Total spaces: 2
- Parking features: Detached
- Garage spaces: 2
Features
- Stories: 1
- Pool features: In Ground
- Spa features: Other
Lot
- Size: 7,453 Square Feet
Details
- Parcel number: 057293140
- Zoning: R10006
- Special conditions: Standard
Construction
Type & style
- Home type: SingleFamily
- Property subtype: Single Family Residence, Residential
Materials
- Foundation: Raised
- Roof: Composition
Condition
- New construction: No
- Year built: 1960
Utilities & green energy
- Gas: PublicUtilities
- Sewer: Public Sewer
- Water: Public
- Utilities for property: Public Utilities, Water Public
Community & HOA
Location
- Region: Redwood City
Financial & listing details
- Price per square foot: $1,209/sqft
- Tax assessed value: $174,968
- Annual tax amount: $3,213
- Date on market: 7/31/2026
- Listing agreement: ExclusiveRightToSell
Estimated market value
$2,339,300
$2.22M - $2.46M
$7,039/mo
Price history
| Date | Event | Price |
|---|---|---|
| 7/31/2026 | Listed for sale | $2,388,000$1,209/sqft |
Source:  MLSListings Inc #ML82056137 Report a problem MLSListings Inc #ML82056137 Report a problem | ||
| 11/7/2018 | Listing removed | $5,500$3/sqft |
Source: Bay Area Property Management #ML81726758 Report a problem | ||
| 10/11/2018 | Price change | $5,500-5.2%$3/sqft |
Source: Bay Area Property Management #ML81726758 Report a problem | ||
| 9/29/2018 | Listed for rent | $5,800$3/sqft |
Source: Bay Area Property Management Report a problem | ||
Public tax history
| Year | Property taxes | Tax assessment |
|---|---|---|
| 2025 | $3,213 +3.4% | $174,968 +2% |
| 2024 | $3,109 +4.4% | $171,538 +2% |
| 2023 | $2,978 +3% | $168,175 +2% |
| 2022 | $2,892 +60.5% | $164,878 +2% |
| 2021 | $1,802 +1.3% | $161,646 +1% |
| 2020 | $1,778 +0.4% | $159,990 +2% |
| 2019 | $1,771 +2.6% | $156,854 +2% |
| 2018 | $1,726 +1.1% | $153,780 +2% |
| 2017 | $1,706 +3.2% | $150,766 +2% |
| 2016 | $1,653 +5.8% | $147,811 +1.5% |
| 2015 | $1,562 | $145,591 +2% |
| 2014 | $1,562 | $142,740 +0.5% |
| 2013 | -- | $142,096 +2% |
| 2012 | -- | $139,310 |
| 2011 | -- | $139,310 +2.8% |
| 2010 | -- | $135,559 -0.2% |
| 2009 | -- | $135,882 +2% |
| 2008 | -- | $133,219 +2% |
| 2007 | -- | $130,608 +2% |
| 2006 | -- | $128,048 |
| 2005 | -- | $128,048 +4% |
| 2004 | -- | $123,079 +1.9% |
| 2003 | -- | $120,824 +2% |
| 2002 | -- | $118,456 +2% |
| 2001 | -- | $116,134 +2% |
| 2000 | -- | $113,858 |
Find assessor info on the county website
Monthly payment
Est. payment
Payment breakdown
Explore the cost of this home by adjusting the details. Changes won't be saved.Climate risks
Neighborhood: Farm Hill
Nearby schools
GreatSchools rating
- 9/10Roy Cloud Elementary SchoolGrades: K-8Distance: 0.5 mi
- 8/10Woodside High SchoolGrades: 9-12Distance: 1.8 mi
Schools provided by the listing agent
- Elementary: RoyCloudElementary
- District: RedwoodCityElementary
Source: MLSListings Inc. This data may not be complete. We recommend contacting the local school district to confirm school assignments for this home.
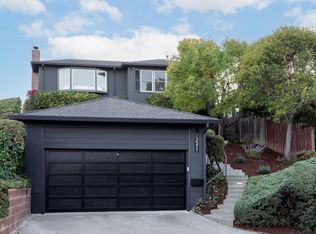
- $2,100,0003 bd2 ba1.6k sqft3571 Altamont Way, Redwood City, CA 94062Sold
- $1,914,4003 bd2 ba1.2k sqft3565 Altamont Way, Redwood City, CA 94062Off Market
- $2,228,6003 bd2 ba2k sqft3575 Altamont Way, Redwood City, CA 94062Off Market
- $2,918,3004 bd4 ba2.3k sqft3561 Altamont Way, Redwood City, CA 94062Off Market
- $2,014,1003 bd2 ba1.6k sqft3583 Altamont Way, Redwood City, CA 94062Off Market
- $2,141,6005 bd3 ba1.3k sqft3584 Altamont Way, Redwood City, CA 94062Off Market
- $2,292,2004 bd2 ba1.8k sqft3602 Jefferson Ave, Redwood City, CA 94062Off Market
- $2,132,5003 bd2 ba1.5k sqft837 Piedmont Way, Redwood City, CA 94062Off Market
A local agent can set up tours, give advice and negotiate with sellers.
Similar homes
- $1,788,0003 bd2 ba1.2k sqft2930 Jefferson Ave, Redwood City, CA 94062For Sale
 MLS ID #ML82057060, Ashley Rose Oropeza. MLSListings Inc
 - $2,390,0003 bd3 ba1.8k sqft1255 North Rd, Belmont, CA 94002For Sale
 MLS ID #ML82057376, Travis Wang. MLSListings Inc
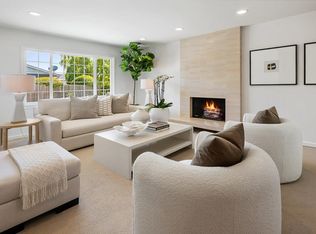
 - $2,498,0004 bd2 ba1.9k sqft951 Laguna Cir, Foster City, CA 94404For Sale
 MLS ID #ML82056691, The Sharp Group. MLSListings Inc
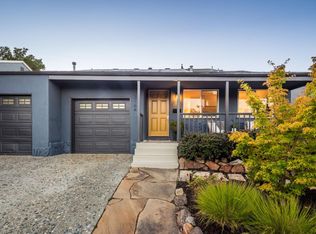
 - $2,295,0004 bd3 ba1.8k sqft2164 Brittan Ave, San Carlos, CA 94070For Sale
 MLS ID #ML82056868, James Steele. MLSListings Inc
 - $2,500,0004 bd2 ba1.5k sqft926 Iris St, Redwood City, CA 94061For SaleMLS ID #ML82050908, Janie Barman. MLSListings Inc
- $3,498,0004 bd2 ba2k sqft3803 Hamilton Way, Redwood City, CA 94062For SaleMLS ID #ML82032490, Cher Rowland. MLSListings Inc
- $3,499,0004 bd4 ba2.6k sqft49 W Summit Dr, Redwood City, CA 94062For SaleMLS ID #ML82052877, Nancy Palmer. MLSListings Inc
- $2,195,0003 bd3 ba1.8k sqft349 Saint Martin Dr, Redwood City, CA 94065For SaleMLS ID #ML82056992, Linda Ryan King. MLSListings Inc
- $2,195,0003 bd3 ba1.4k sqft385 Ridge Rd, San Carlos, CA 94070For SaleMLS ID #ML82055861, Aj Lehr. MLSListings Inc
- $2,195,0003 bd3 ba2.4k sqft20255 Skyline Blvd, Woodside, CA 94062For SaleMLS ID #ML82042155, Jennifer Paulson. MLSListings Inc
- $1,888,0003 bd2 ba1k sqft131 Rockridge Rd, San Carlos, CA 94070For SaleMLS ID #ML82055549, Vandervort Group. MLSListings Inc
- $2,195,0003 bd2 ba1.9k sqft274 Delmar Way, San Mateo, CA 94403For SaleMLS ID #ML82057169, Christopher Hawkins. MLSListings Inc
- $2,800,0004 bd3 ba2.2k sqft351 Rolling Hills Ave, San Mateo, CA 94403For SaleMLS ID #ML82056813, Lisa Karson. MLSListings Inc
- $2,845,0005 bd4 ba2.8k sqft1753 Alameda De Las Pulgas, San Carlos, CA 94070For SaleMLS ID #ML82052525, David Sciplin. MLSListings Inc
- $1,249,0003 bd2 ba1.5k sqft26 Manzanita St, Redwood City, CA 94063For SaleMLS ID #ML82056232, Alfredo Mendoza. MLSListings Inc
- $2,598,0004 bd2 ba1.5k sqft290 W Charleston Rd, Palo Alto, CA 94306For SaleMLS ID #ML82056802, Riette Fallant. MLSListings Inc
- $2,898,0004 bd3 ba2k sqft751 27th Ave, San Mateo, CA 94403For SaleMLS ID #ML82035522, Michael Haywood Jr.. MLSListings Inc
- $2,888,0004 bd3 ba2.4k sqft3239 Countryside Dr, San Mateo, CA 94403For SaleMLS ID #ML82056194, Jim Minkey. MLSListings Inc
- $2,800,0003 bd3 ba2.1k sqft3723 Alameda De Las Pulgas, Menlo Park, CA 94025For SaleMLS ID #ML82055212, Rebecca Eastman. MLSListings Inc
- $2,450,0003 bd3 ba2.1k sqft546 Sand Hill Cir, Menlo Park, CA 94025For SaleMLS ID #ML82052469, Maya Sewald. MLSListings Inc
Local buyer's agents are ready to help
