Beautifully updated home in sought-after Redwood Shores with HOA-maintained front landscaping and elegant double entry doors. The light-filled floor plan features soaring cathedral ceilings, hardwood floors, crown molding, plantation shutters, and a lovely dining room overlooking the landscaped backyard. The remodeled kitchen offers custom cabinetry with pull-out shelves, granite countertops, designer backsplash, breakfast bar, premium Wolf dual-fuel range, drawer microwave, and stainless-steel appliances. The adjoining family room features a Valor radiant gas fireplace and opens to the private patio and serene Japanese-inspired garden with two tranquil ponds. Upstairs, the expanded primary suite offers a custom walk-in closet and remodeled spa-like bath with dual sinks, soaking tub, and tiled shower. Additional highlights include two spacious bedrooms, remodeled baths, updated laundry room, finished three-car garage with epoxy floor, New AC in 2025, replacement windows and doors (2023), and a Siemens electrical panel installed in 2026. Home equipped with an EV Charging Wall Connection installed inside garage.
Pending
$2,195,000
349 Saint Martin Dr, Redwood City, CA 94065
3beds
1,850sqft
Single Family Residence, Residential
Built in 1995
4,075 Square Feet Lot
$2,261,000 Zestimate®
$1,186/sqft
$391/mo HOA
What's special
- 20 days |
- 1,601 |
- 88 |
Zillow last checked:
Listing updated:
Listed by:
Linda Ryan King 00870750 650-224-8985,
Golden Gate Sotheby's International Realty 650-375-5200
Source: MLSListings Inc,MLS#: ML82056992
Facts & features
Interior
Bedrooms & bathrooms
- Bedrooms: 3
- Bathrooms: 3
- Full bathrooms: 2
- 1/2 bathrooms: 1
Bedroom
- Features: PrimarySuiteRetreat, WalkinCloset
Bathroom
- Features: DoubleSinks, PrimaryStallShowers, ShowerandTub, Tile, TubinPrimaryBedroom, PrimaryOversizedTub
Dining room
- Features: BreakfastNook, NoFormalDiningRoom
Family room
- Features: KitchenFamilyRoomCombo
Kitchen
- Features: Countertop_Granite
Heating
- Central Forced Air Gas
Cooling
- Central Air
Appliances
- Included: Dishwasher, Disposal, Range Hood, Microwave, Gas Oven/Range, Refrigerator, Washer, Washer/Dryer
Features
- High Ceilings, Walk-In Closet(s)
- Flooring: Carpet, Tile, Wood
- Number of fireplaces: 1
- Fireplace features: Family Room, Insert
Interior area
- Total structure area: 1,850
- Total interior livable area: 1,850 sqft
Video & virtual tour
Property
Parking
- Total spaces: 3
- Parking features: Attached, Garage Door Opener, Guest, Off Street, Parking Restrictions
- Attached garage spaces: 3
Features
- Stories: 2
- Patio & porch: Balcony/Patio
- Exterior features: Back Yard, Fenced
- Fencing: Wood
Lot
- Size: 4,075 Square Feet
- Features: Level
Details
- Parcel number: 095391090
- Zoning: PUD
- Special conditions: Standard
Construction
Type & style
- Home type: SingleFamily
- Property subtype: Single Family Residence, Residential
Materials
- Foundation: Slab
- Roof: Concrete, Tile
Condition
- New construction: No
- Year built: 1995
Utilities & green energy
- Gas: PublicUtilities
- Sewer: Public Sewer
- Water: Public
- Utilities for property: Public Utilities, Water Public
Community & HOA
HOA
- Has HOA: Yes
- Amenities included: Playground
- HOA fee: $391 monthly
Location
- Region: Redwood City
Financial & listing details
- Price per square foot: $1,186/sqft
- Tax assessed value: $632,378
- Annual tax amount: $8,546
- Date on market: 8/7/2026
- Listing agreement: ExclusiveAgency
Estimated market value
$2,261,000
$2.15M - $2.37M
$6,797/mo
Price history
| Date | Event | Price |
|---|---|---|
| 8/20/2026 | Pending sale | $2,195,000$1,186/sqft |
Source:  MLSListings Inc #ML82056992 Report a problem MLSListings Inc #ML82056992 Report a problem | ||
| 8/7/2026 | Listed for sale | $2,195,000+482.2%$1,186/sqft |
Source: MLSListings Inc #ML82056992 Report a problem | ||
| 5/30/1995 | Sold | $377,000$204/sqft |
Source: Public Record Report a problem | ||
Public tax history
| Year | Property taxes | Tax assessment |
|---|---|---|
| 2025 | $8,546 +3.4% | $632,378 +2% |
| 2024 | $8,267 +2.7% | $619,980 +2% |
| 2023 | $8,047 +3.1% | $607,824 +2% |
| 2022 | $7,803 +16.9% | $595,906 +2% |
| 2021 | $6,678 +1.1% | $584,222 +1% |
| 2020 | $6,609 +1% | $578,232 +2% |
| 2019 | $6,541 +1.9% | $566,896 +2% |
| 2018 | $6,420 +3.1% | $555,782 +2% |
| 2017 | $6,229 +2.5% | $544,886 +2% |
| 2016 | $6,079 +4.3% | $534,202 +1.5% |
| 2015 | $5,829 | $526,178 +2% |
| 2014 | $5,829 | $515,872 +0.5% |
| 2013 | -- | $513,542 +2% |
| 2012 | -- | $503,474 |
| 2011 | -- | $503,474 +2.8% |
| 2010 | -- | $489,914 -0.2% |
| 2009 | -- | $491,078 +2% |
| 2008 | -- | $481,450 +2% |
| 2007 | -- | $472,010 +2% |
| 2006 | -- | $462,756 |
| 2005 | -- | $462,756 +4% |
| 2004 | -- | $444,790 +1.9% |
| 2003 | -- | $436,638 +2% |
| 2002 | -- | $428,078 +2% |
| 2001 | -- | $419,686 +2% |
| 2000 | -- | $411,458 |
Find assessor info on the county website
Monthly payment
Est. payment
Payment breakdown
Explore the cost of this home by adjusting the details. Changes won't be saved.Climate risks
Neighborhood: Redwood Shores
Nearby schools
GreatSchools rating
- 9/10Redwood Shores Elementary SchoolGrades: K-5Distance: 0.4 mi
- 10/10Ralston Intermediate SchoolGrades: 6-8Distance: 4.5 mi
- 10/10Carlmont High SchoolGrades: 9-12Distance: 3.7 mi
Schools provided by the listing agent
- Elementary: RedwoodShoresElementarySchool
- District: BelmontRedwoodShoresElementary
Source: MLSListings Inc. This data may not be complete. We recommend contacting the local school district to confirm school assignments for this home.
- $2,387,2004 bd3 ba2k sqft345 Saint Martin Dr, Redwood City, CA 94065Off Market
- $2,111,4003 bd2 ba1.7k sqft353 Saint Martin Dr, Redwood City, CA 94065Off Market
- $1,969,1003 bd2 ba1.6k sqft341 Saint Martin Dr, Redwood City, CA 94065Off Market
- $2,548,6003 bd3 ba2k sqft357 Saint Martin Dr, Redwood City, CA 94065Off Market
- $2,120,3004 bd2 ba1.8k sqft346 Saint Martin Dr, Redwood City, CA 94065Off Market
- $2,277,5004 bd2 ba1.8k sqft350 Saint Martin Dr, Redwood City, CA 94065Off Market
- $2,478,1003 bd3 ba2k sqft342 Saint Martin Dr, Redwood City, CA 94065Off Market
- $2,431,5003 bd3 ba2k sqft337 Saint Martin Dr, Redwood City, CA 94065Off Market
A local agent can set up tours, give advice and negotiate with sellers.
Similar homes
- $1,488,0003 bd3 ba1.3k sqft(Undisclosed Address), Redwood City, CA 94065For Sale
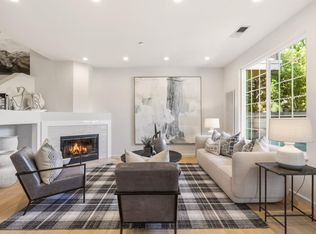 MLS ID #ML82058655, Kaitlyn Liao. MLSListings Inc
 - $2,199,0003 bd2 ba1.3k sqft3106 Marburger Ave, Belmont, CA 94002For Sale
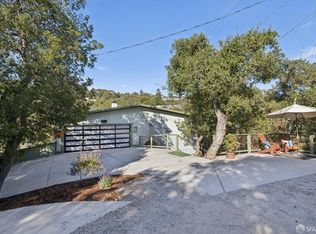 MLS ID #426153945, Steven C. Gerry DRE #01926878, Compass Commercial. SFAR
 - $1,949,0003 bd1 ba1.3k sqft1945 Birch Ave, San Carlos, CA 94070For Sale
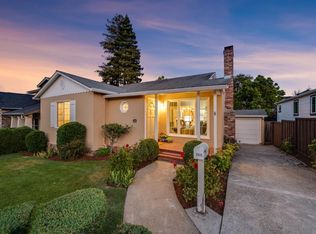 MLS ID #ML82058714, Alana Corso. MLSListings Inc
 - $2,390,0003 bd3 ba1.8k sqft1255 North Rd, Belmont, CA 94002For Sale
 MLS ID #ML82057376, Travis Wang. MLSListings Inc
 - $2,599,0003 bd3 ba2.1k sqft904 Lakeview Way, Redwood City, CA 94062For SaleMLS ID #ML82057909, Costantini Team. MLSListings Inc
- $2,849,0003 bd2 ba1.9k sqft1030 Elm St, San Carlos, CA 94070For SaleMLS ID #ML82058993, Joyce and Tatum Real Estate. MLSListings Inc
- $1,899,0004 bd2 ba1.3k sqft740 Alameda De Las Pulgas, Redwood City, CA 94061For SaleMLS ID #ML82056192, Avil Soleiman. MLSListings Inc
- $2,499,9994 bd3 ba2.7k sqft623 Cornwallis Ln, Foster City, CA 94404For SaleMLS ID #ML82050965, Mary Bee. MLSListings Inc
- $1,199,0002 bd2 ba1.1k sqft123 Positano Cir, Redwood City, CA 94065For SaleMLS ID #ML82052497, Renee Cassar. MLSListings Inc
- $2,599,0003 bd3 ba2.3k sqft39 Live Oak Dr, San Mateo, CA 94403For SaleMLS ID #ML82058484, W. David Chow. MLSListings Inc
- $2,095,0003 bd3 ba2.5k sqft2941 Belmont Woods Way, Belmont, CA 94002For SaleMLS ID #ML82051450, Ruba Kaileh. MLSListings Inc
- $2,880,0003 bd4 ba2.6k sqft608 Anacapa Ln, Foster City, CA 94404For SaleMLS ID #ML82054544, Rick Smith. MLSListings Inc
- $2,799,0004 bd3 ba2.6k sqft1169 Ramblewood Way, San Mateo, CA 94403For SaleMLS ID #ML82057847, George Chopoff. MLSListings Inc
- $1,198,0002 bd2 ba1.5k sqft1121 Outrigger Ln, Foster City, CA 94404For SaleMLS ID #ML82059007, Andy Gan. MLSListings Inc
- $2,849,0003 bd3 ba1.9k sqft1650 Cordilleras Rd, Redwood City, CA 94062For SaleMLS ID #ML82057442, Cindy Moscaret. MLSListings Inc
- $1,950,0004 bd3 ba2.3k sqft656 Terrace Ave, Half Moon Bay, CA 94019For SaleMLS ID #ML82058668, Stephanie Sills. MLSListings Inc
- $2,998,0004 bd2 ba1.8k sqft48 Williams Ln, San Carlos, CA 94070For SaleMLS ID #ML82058746, Omar M. Kinaan. MLSListings Inc
- $1,988,8883 bd2 ba1.7k sqft593 Worley Ave, Sunnyvale, CA 94085For SaleMLS ID #ML82058913, Paymon Ghafouri. MLSListings Inc
- $1,888,0004 bd4 ba2.4k sqft26 Big Tree Rd, Woodside, CA 94062For SaleMLS ID #ML82056831, Matthew Dapolito. MLSListings Inc
- $2,998,0003 bd3 ba2.6k sqft2611 Barclay Way, Belmont, CA 94002For SaleMLS ID #ML82058330, Vandervort Group. MLSListings Inc
Local buyer's agents are ready to help
