$400K+ in upgrades including an Elevator designed for luxury modern living & long term flexibility. Beautifully updated 3bd 3.5ba home in prime Alden Park offers turnkey move in condition & thoughtful design. Featuring all new wide plank Harvest Oak LVP floors & fresh interior paint. Recent renovations include updated kitchen, high-end thermador appliances, 6 burner gas range, remodeled bths, lrg laundry rm & elevator, enhancing accessibility for multigen living. Huge indoor sunroom (appx 300 sq ft of bonus living space) ideal for entertaining relaxing or multi use needs. Floor plan adapts to evolving lifestyles. Light filled 2nd floor loft ideal for office gym or media space. Expansive primary ensuite features spa inspired ba & oversized walk-in closet. Secondary ensuite offers private ba while well appointed 3rd bdrm is serviced by adjacent hall ba. HOA w/ low dues includes pool tennis hot tub clubhouse gym & kids play area Resort style living at home. Lush/Private yard. Desirable Sea Cloud Park nearby w soccer & baseball fields plus Bay Trail access for walking biking jogging & waterfront recreation. Top rated schools shopping, dining, parks, lagoon paths & major commute routes complete this rare move in ready offering blending comfort flexibility & elevated everyday living
For sale
$2,980,000
608 Anacapa Ln, Foster City, CA 94404
3beds
2,600sqft
:
Get pre-qualified$20,388/mo
Single Family Residence, Residential
Built in 1986
6,396 Square Feet Lot
$-- Zestimate®
$1,146/sqft
$175/mo HOA
What's special
- 10 days |
- 525 |
- 22 |
Zillow last checked:
Listing updated:
Listed by:
Rick Smith 01431920 650-492-9007,
Robert Smith, Broker 650-492-9007
Source: MLSListings Inc,MLS#: ML82054544
Facts & features
Interior
Bedrooms & bathrooms
- Bedrooms: 3
- Bathrooms: 4
- Full bathrooms: 3
- 1/2 bathrooms: 1
Rooms
- Room types: Laundry, Office
Bedroom
- Features: PrimarySuiteRetreat, PrimarySuiteRetreat2plus, WalkinCloset
Bathroom
- Features: Granite, PrimaryStallShowers, UpdatedBaths, HalfonGroundFloor
Dining room
- Features: BreakfastBar, BreakfastRoom, DiningArea, DiningBar, EatinKitchen, FormalDiningRoom
Family room
- Features: SeparateFamilyRoom
Kitchen
- Features: ExhaustFan, IslandwithSink
Heating
- Central Forced Air Gas
Cooling
- Central Air
Appliances
- Included: Gas Cooktop, Dishwasher, Exhaust Fan, Freezer, Disposal, Range Hood, Microwave, Gas Oven/Range, Refrigerator, Washer/Dryer, Warming Drawer
- Laundry: Tub/Sink, Inside, In Utility Room
Features
- High Ceilings, Vaulted Ceiling(s), Wet Bar, Walk-In Closet(s)
- Flooring: Wood
- Number of fireplaces: 2
- Fireplace features: Family Room, Living Room
Interior area
- Total structure area: 2,600
- Total interior livable area: 2,600 sqft
Video & virtual tour
Property
Parking
- Total spaces: 2
- Parking features: Attached, Garage Door Opener
- Attached garage spaces: 2
Accessibility
- Accessibility features: Elevator/Lift, Grip-Accessible Features, Customized Wheelchair Accessible
Features
- Stories: 2
- Patio & porch: Balcony/Patio
- Exterior features: Back Yard, Fenced, Courtyard
- Pool features: Cabana Dressing Room, Community
- Spa features: Other, Spa/HotTub
- Fencing: Back Yard,Gate,Wood
Lot
- Size: 6,396 Square Feet
Details
- Parcel number: 094990050
- Zoning: R100PD
- Special conditions: Standard
Construction
Type & style
- Home type: SingleFamily
- Property subtype: Single Family Residence, Residential
Materials
- Foundation: Slab
- Roof: Shingle
Condition
- New construction: No
- Year built: 1986
Utilities & green energy
- Gas: PublicUtilities
- Sewer: Public Sewer
- Water: Public
- Utilities for property: Public Utilities, Water Public
Community & HOA
HOA
- Has HOA: Yes
- HOA fee: $175 monthly
Location
- Region: Foster City
Financial & listing details
- Price per square foot: $1,146/sqft
- Tax assessed value: $1,087,459
- Annual tax amount: $12,899
- Date on market: 7/16/2026
- Listing agreement: ExclusiveAgency
Estimated market value
Not available
Estimated sales range
Not available
Not available
Price history
| Date | Event | Price |
|---|---|---|
| 7/17/2026 | Listed for sale | $2,980,000+137.3%$1,146/sqft |
Source:  MLSListings Inc #ML82054544 Report a problem MLSListings Inc #ML82054544 Report a problem | ||
| 7/20/2010 | Sold | $1,256,000+128.4%$483/sqft |
Source: Public Record Report a problem | ||
| 2/26/1999 | Sold | $550,000+22.2%$212/sqft |
Source: Public Record Report a problem | ||
| 9/30/1994 | Sold | $450,000$173/sqft |
Source: Public Record Report a problem | ||
Public tax history
| Year | Property taxes | Tax assessment |
|---|---|---|
| 2025 | $12,899 +1.5% | $1,087,459 +2% |
| 2024 | $12,712 +2.1% | $1,066,137 +2% |
| 2023 | $12,447 +1.4% | $1,045,233 +2% |
| 2022 | $12,280 +1.3% | $1,024,739 +2% |
| 2021 | $12,119 +2.8% | $1,004,647 +1% |
| 2020 | $11,786 +5.5% | $994,347 +2% |
| 2019 | $11,169 +4.6% | $974,851 +2% |
| 2018 | $10,676 +1.1% | $955,737 +2% |
| 2017 | $10,556 +0.1% | $936,998 +2% |
| 2016 | $10,542 +5.1% | $918,626 +1.5% |
| 2015 | $10,035 | $904,829 +2% |
| 2014 | $10,035 | $887,106 +0.5% |
| 2013 | -- | $883,098 +2% |
| 2012 | -- | $865,783 -32.4% |
| 2011 | -- | $1,281,120 +2% |
| 2010 | -- | $1,256,000 +87.6% |
| 2009 | -- | $669,564 +2% |
| 2008 | -- | $656,436 +2% |
| 2007 | -- | $643,566 +2% |
| 2006 | -- | $630,948 |
| 2005 | -- | $630,948 +4% |
| 2004 | -- | $606,450 +1.9% |
| 2003 | -- | $595,336 +2% |
| 2002 | -- | $583,664 +2% |
| 2001 | -- | $572,220 +2% |
| 2000 | -- | $561,000 |
Find assessor info on the county website
Monthly payment
Est. payment
Payment breakdown
Explore the cost of this home by adjusting the details. Changes won't be saved.Climate risks
Neighborhood: Islands
Nearby schools
GreatSchools rating
- 9/10Foster City Elementary SchoolGrades: K-5Distance: 0.8 mi
- 9/10Bowditch Middle SchoolGrades: 6-8Distance: 1.4 mi
- 9/10San Mateo High SchoolGrades: 9-12Distance: 4.6 mi
Schools provided by the listing agent
- District: SanMateoFosterCityElementary
Source: MLSListings Inc. This data may not be complete. We recommend contacting the local school district to confirm school assignments for this home.
- $2,641,3003 bd2 ba1.9k sqft610 Anacapa Ln, Foster City, CA 94404Off Market

- $2,861,4005 bd3 ba2.6k sqft606 Anacapa Ln, Foster City, CA 94404Off Market
- $2,629,5003 bd2 ba2.1k sqft604 Anacapa Ln, Foster City, CA 94404Off Market
- $3,091,2004 bd3 ba2.7k sqft609 Anacapa Ln, Foster City, CA 94404Off Market
- $2,491,9003 bd2 ba1.9k sqft607 Anacapa Ln, Foster City, CA 94404Off Market
- $2,637,9004 bd2 ba2.7k sqft713 Baffin St, Foster City, CA 94404Off Market
- $3,062,5005 bd3 ba2.2k sqft711 Baffin St, Foster City, CA 94404Off Market
- $2,604,8003 bd2 ba2.4k sqft611 Anacapa Ln, Foster City, CA 94404Off Market
A local agent can set up tours, give advice and negotiate with sellers.
Similar homes
- $2,680,0004 bd3 ba2.7k sqft623 Cornwallis Ln, Foster City, CA 94404For Sale
 MLS ID #ML82050965, Mary Bee. MLSListings Inc
 - $2,998,8885 bd4 ba2.9k sqft326 30th Ave, San Mateo, CA 94403For Sale
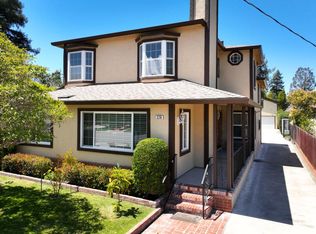 MLS ID #ML82054023, Leon D'Aquino. MLSListings Inc
 - $2,988,0004 bd2 ba2k sqft1271 Fernside St, Redwood City, CA 94061For Sale
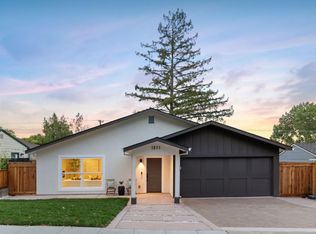 MLS ID #ML82055110, Alex Lehr. MLSListings Inc
 - $2,799,0004 bd5 ba2.8k sqft3103 Mena Dr, San Mateo, CA 94403For Sale
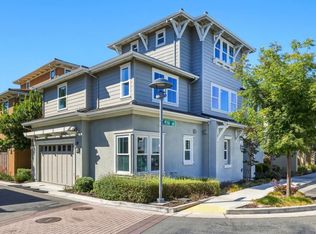 MLS ID #ML82054640, Mary Bee. MLSListings Inc
 - $2,488,0003 bd3 ba2k sqft504 Waterlily Ln, Redwood City, CA 94065For SaleMLS ID #ML82051745, Emily Lim. MLSListings Inc
- $2,950,0004 bd3 ba2.8k sqft643 Vista Dr, Redwood City, CA 94062For SaleMLS ID #ML82052386, Laura Bertolacci. MLSListings Inc
- $2,995,0005 bd4 ba2.8k sqft1753 Alameda De Las Pulgas, San Carlos, CA 94070For SaleMLS ID #ML82052525, David Sciplin. MLSListings Inc
- $2,948,0003 bd3 ba2.1k sqft3723 Alameda De Las Pulgas, Menlo Park, CA 94025For SaleMLS ID #ML82055212, Rebecca Eastman. MLSListings Inc
- $2,800,0003 bd3 ba2.6k sqft1114 Palm Ave, San Mateo, CA 94401For SaleMLS ID #ML82051033, Karen DiLullo. MLSListings Inc
- $2,998,0004 bd4 ba2.6k sqft428 Santa Clara Ave, Redwood City, CA 94061For SaleMLS ID #ML82048958, Talia Citron. MLSListings Inc
- $2,480,0003 bd3 ba1.8k sqft1255 North Rd, Belmont, CA 94002For SaleMLS ID #ML82048616, Travis Wang. MLSListings Inc
- $2,799,0004 bd2 ba1.5k sqft2229 Howard Ave, San Carlos, CA 94070For SaleMLS ID #ML82052268, Laura Bertolacci. MLSListings Inc
- $3,249,0004 bd3 ba2.1k sqft1270 University Dr, Menlo Park, CA 94025For SaleMLS ID #ML82054743, Deanna Reudy. MLSListings Inc
- $2,899,0002 bd2 ba1.4k sqft30 Mission Dr, San Mateo, CA 94402For SaleMLS ID #ML82039725, Clarissa Cortez. MLSListings Inc
- $2,200,0003 bd3 ba2.5k sqft2941 Belmont Woods Way, Belmont, CA 94002For SaleMLS ID #ML82051450, Ruba Kaileh. MLSListings Inc
- $1,998,0004 bd2 ba2k sqft3010 Alameda De Las Pulgas, San Mateo, CA 94403For SaleMLS ID #ML82049398, Michael Haywood Jr.. MLSListings Inc
- $1,998,0005 bd3 ba3.6k sqft1523 Perez Dr, Pacifica, CA 94044For SaleMLS ID #ML82055600, Yelena Lepina. MLSListings Inc
- $3,498,0004 bd2 ba2k sqft3803 Hamilton Way, Redwood City, CA 94062For SaleMLS ID #ML82032490, Cher Rowland. MLSListings Inc
- $1,899,0004 bd2 ba1.8k sqft114 E Hillsdale Blvd, San Mateo, CA 94403For SaleMLS ID #ML82052368, Allison M Fujimoto. MLSListings Inc
- $3,380,0003 bd2 ba1.9k sqft1380 Manzanita Dr, Millbrae, CA 94030For SaleMLS ID #ML82036095, Lillian Chen. MLSListings Inc
Local buyer's agents are ready to help
