An exceptional Waverly Park retreat designed for effortless indoor-outdoor living. Set at the end of a secluded cul-de-sac, this light-filled home welcomes you with soaring vaulted ceilings, multiple skylights, and an open floor plan that feels both spacious and inviting. The chefs kitchen is beautifully appointed with a Wolf gas range, Sub-Zero refrigerator, dual refrigerator drawers, two dishwashers, a farmhouse sink, and an expansive island ideal for gathering and entertaining. Accordion glass doors create a seamless connection to the private backyard, where lush landscaping, multiple entertaining areas, and a sparkling pool come together to create a true resort-style setting. Additional highlights include solar panels and a built-in Murphy bed offering flexibility for guests, a home office, or everyday living. Thoughtfully designed front landscaping by Eco-Garden enhances the homes distinctive curb appeal. Enjoy close proximity to highly regarded schools, neighborhood parks, the Stevens Creek Trail, shopping, Downtown Mountain View, Downtown Los Altos, Google, and many of Silicon Valleys leading technology employers. A rare combination of privacy, style, convenience, and quintessential California living in one of Mountain Views most sought-after neighborhoods.
Pending
Price cut: $197K (10/16)
$2,898,000
2705 Ramos Ct, Mountain View, CA 94040
4beds
2,059sqft
Single Family Residence, Residential
Built in 1971
7,857 Square Feet Lot
$-- Zestimate®
$1,407/sqft
$-- HOA
What's special
- 40 days
- 2,341
- 151
Zillow last checked:
Listing updated:
Listed by:
Brandon Schaeffer 01045457 650-906-4939,
Coldwell Banker Realty 408-252-1133,
Andy Meunier 01933603 408-306-4841,
Coldwell Banker Realty
Source: MLSListings Inc,MLS#: ML82060744
Facts & features
Interior
Bedrooms & bathrooms
- Bedrooms: 4
- Bathrooms: 3
- Full bathrooms: 3
Bathroom
- Features: OutsideAccess, ShoweroverTub1, SteamShower
Dining room
- Features: BreakfastBar, DiningAreainLivingRoom
Family room
- Features: KitchenFamilyRoomCombo
Kitchen
- Features: Countertop_Granite, Island
Heating
- Central Forced Air
Cooling
- Central Air
Appliances
- Included: Gas Cooktop, Dishwasher, Range Hood, Microwave, Gas Oven, Refrigerator, Washer/Dryer
- Laundry: Inside
Features
- One Or More Skylights
- Flooring: Laminate
Interior area
- Total structure area: 2,059
- Total interior livable area: 2,059 sqft
Property
Parking
- Total spaces: 2
- Parking features: Attached
- Attached garage spaces: 2
Features
- Stories: 1
- Pool features: Heated, In Ground
Lot
- Size: 7,857 Square Feet
Details
- Parcel number: 19725059
- Zoning: R1-8L
- Special conditions: Standard
Construction
Type & style
- Home type: SingleFamily
- Property subtype: Single Family Residence, Residential
Materials
- Foundation: Concrete Perimeter and Slab
- Roof: Composition
Condition
- New construction: No
- Year built: 1971
Utilities & green energy
- Gas: PublicUtilities
- Sewer: Public Sewer
- Water: Public
- Utilities for property: Public Utilities, Water Public
Community & HOA
Location
- Region: Mountain View
Financial & listing details
- Price per square foot: $1,407/sqft
- Tax assessed value: $1,163,040
- Date on market: 9/10/2026
- Listing agreement: ExclusiveRightToSell
- Listing terms: CashorConventionalLoan
Estimated market value
Not available
Estimated sales range
Not available
Not available
Price history
| Date | Event | Price |
|---|---|---|
| 10/16/2026 | Pending sale | $2,898,000-6.4%$1,407/sqft |
Source:  MLSListings Inc #ML82060744 Report a problem | ||
| 9/10/2026 | Listed for sale | $3,095,000+247.8%$1,503/sqft |
Source: MLSListings Inc #ML82060744 Report a problem | ||
| 2/4/2011 | Sold | $890,000-5.2%$432/sqft |
Source: Public Record Report a problem | ||
| 12/18/2010 | Price change | $939,000-2.2%$456/sqft |
Source: Better Homes and Gardens Mason Mcduffie Real Estate #81057856 Report a problem | ||
| 10/24/2010 | Price change | $959,900-2.9%$466/sqft |
Source: Better Homes and Gardens Mason Mcduffie Real Estate #81057856 Report a problem | ||
| 10/13/2010 | Price change | $989,000-0.7%$480/sqft |
Source: Better Homes and Gardens Mason Mcduffie Real Estate #81057856 Report a problem | ||
| 6/26/2010 | Listed for sale | $995,500-6.5%$483/sqft |
Source: Prudential CA/NV/TX #81031559 Report a problem | ||
| 9/5/2009 | Listed for sale | $1,064,900+0.1%$517/sqft |
Source: Prudential California Realty #80935415 Report a problem | ||
| 7/5/2009 | Listing removed | $1,064,000$517/sqft |
Source: Alain Pinel Realtors #80900068 Report a problem | ||
| 4/28/2009 | Price change | $1,064,000-3.2%$517/sqft |
Source: Alain Pinel Realtors #80900068 Report a problem | ||
| 3/14/2009 | Price change | $1,099,000-4.4%$534/sqft |
Source: Alain Pinel Realtors #80900068 Report a problem | ||
| 1/5/2009 | Listed for sale | $1,149,000+12.1%$558/sqft |
Source: Alain Pinel Realtors #80900068 Report a problem | ||
| 6/24/2005 | Sold | $1,025,000$498/sqft |
Source: Public Record Report a problem | ||
Public tax history
| Year | Property taxes | Tax assessment |
|---|---|---|
| 2026 | -- | $1,163,040 +2% |
| 2025 | $13,587 +3.1% | $1,140,236 +2% |
| 2024 | $13,182 +1% | $1,117,879 +2% |
| 2023 | $13,046 +0.3% | $1,095,960 +2% |
| 2022 | $13,009 +2.5% | $1,074,471 +2% |
| 2021 | $12,690 -0.1% | $1,053,404 +1% |
| 2020 | $12,706 | $1,042,604 +2% |
| 2019 | $12,706 +5.5% | $1,022,162 +2% |
| 2018 | $12,041 | $1,002,121 +2% |
| 2017 | $12,041 +4.3% | $982,473 +2% |
| 2016 | $11,543 +6.1% | $963,209 +1.5% |
| 2015 | $10,884 +0.9% | $948,742 +2% |
| 2014 | $10,784 | $930,159 +0.5% |
| 2013 | -- | $925,956 +2% |
| 2012 | -- | $907,800 -4.3% |
| 2011 | -- | $949,000 -14.3% |
| 2010 | -- | $1,106,859 -0.2% |
| 2009 | -- | $1,109,490 +2% |
| 2008 | -- | $1,087,737 +2% |
| 2007 | -- | $1,066,410 +5.2% |
| 2006 | -- | $1,014,100 +68.3% |
| 2005 | -- | $602,519 +2% |
| 2004 | -- | $590,706 +1.9% |
| 2003 | -- | $579,881 +2% |
| 2002 | -- | $568,512 +2% |
| 2001 | -- | $557,366 |
Find assessor info on the county website
Monthly payment
Est. payment
Payment breakdown
Explore the cost of this home by adjusting the details. Changes won't be saved.Climate risks
Neighborhood: 94040
Nearby schools
Schools provided by the listing agent
- Elementary: FrankLHuffElementary
- Middle: IsaacNewtonGrahamMiddle
- High: MountainViewHigh_1
- District: MountainViewWhisman
Source: MLSListings Inc. This data may not be complete. We recommend contacting the local school district to confirm school assignments for this home.


Similar homes
- $2,888,8884 bd3 ba1.8k sqft799 Peekskill Dr, Sunnyvale, CA 94087For Sale
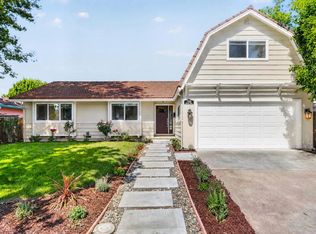 MLS ID #ML82061681, Fan Wang. MLSListings Inc
- $3,098,0003 bd2 ba1.8k sqft591 Sierra Ave, Mountain View, CA 94041For Sale
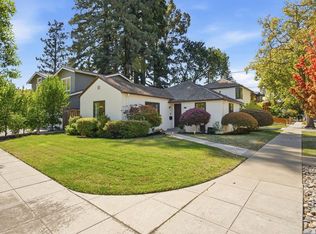 MLS ID #ML82059623, Harry Chang. MLSListings Inc
- $2,588,0003 bd3 ba1.8k sqft182 Melia Loop, Mountain View, CA 94043For Sale
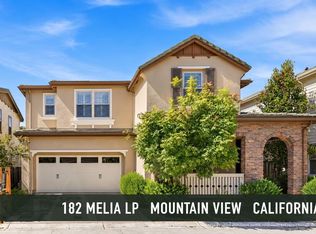 MLS ID #ML82062356, Diane Wu. MLSListings Inc
- $2,980,0003 bd3 ba1.7k sqft1351 Kintyre Way, San Jose, CA 95129For Sale
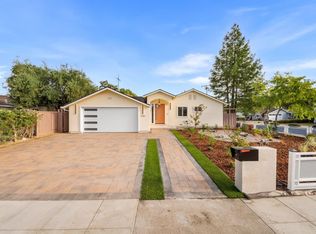 MLS ID #ML82064796, Warren Lee. MLSListings Inc
Local buyer's agents are ready to help
