Designed for the way Silicon Valley lives today, this exceptional custom home built in 2019 offers a rare blend of luxury, privacy and flexibility just minutes from Apple Park and major tech campuses. The thoughtfully designed three-level floor plan creates distinct living spaces ideal for executives working from home, multigenerational living, long-term guests, au pair quarters or growing families seeking separation and privacy. Filled with natural light, the open-concept great room flows seamlessly to a chef's kitchen featuring premium Viking appliances, custom cabinetry, waterfall quartz island and breakfast bar, then opens to a private deck and low-maintenance backyard. A main-level ensuite provides exceptional flexibility, while the luxurious upstairs primary retreat offers a spa-inspired bath with freestanding tub, oversized shower and walk-in closet. The private lower level features two spacious bedrooms with exterior access, full bath, bonus room ideal for office, fitness or media space, plus oversized laundry. Beautifully appointed with engineered hardwood floors, designer lighting, Nest thermostats, hot water recirculation, 240V hookup and finished garage. Outstanding Cupertino schools: Stevens Creek Elementary, Kennedy Middle and Monta Vista High
For sale
Price cut: $160K (6/10)
$3,488,000
10200 Empire Ave, Cupertino, CA 95014
4beds
2,408sqft
:
Get pre-qualified$23,770/mo
Single Family Residence, Residential
Built in 2019
4,855 Square Feet Lot
$-- Zestimate®
$1,449/sqft
$-- HOA
What's special
- 115 days |
- 1,269 |
- 40 |
Zillow last checked:
Listing updated:
Listed by:
Carol Jeans 01117857 408-313-0067,
Christie's International Real Estate Sereno 408-335-1400
Source: MLSListings Inc,MLS#: ML82041938
Facts & features
Interior
Bedrooms & bathrooms
- Bedrooms: 4
- Bathrooms: 4
- Full bathrooms: 3
- 1/2 bathrooms: 1
Rooms
- Room types: Laundry
Bedroom
- Features: GroundFloorBedroom, PrimarySuiteRetreat2plus, WalkinCloset, PrimaryBedroomonGroundFloor, PrimaryBedroom2plus
Bathroom
- Features: Bidet, DoubleSinks, Marble, PrimaryStallShowers, StallShower2plus, Stone, UpdatedBaths, FullonGroundFloor, HalfonGroundFloor
Dining room
- Features: BreakfastBar, DiningFamilyCombo, DiningAreainLivingRoom
Family room
- Features: SeparateFamilyRoom
Kitchen
- Features: ExhaustFan, Island
Heating
- Central Forced Air Gas
Cooling
- Central Air
Appliances
- Included: Gas Cooktop, Dishwasher, Exhaust Fan, Freezer, Disposal, Range Hood, Oven/Range, Refrigerator, Dryer, Washer/Dryer
- Laundry: Tub/Sink, Inside, In Utility Room
Features
- High Ceilings, Walk-In Closet(s)
- Flooring: Tile, Wood
- Doors: None
Interior area
- Total structure area: 2,408
- Total interior livable area: 2,408 sqft
Video & virtual tour
Property
Parking
- Total spaces: 2
- Parking features: Attached
- Attached garage spaces: 2
Accessibility
- Accessibility features: None
Features
- Patio & porch: Deck
- Exterior features: Back Yard, Fenced
- Fencing: Back Yard
Lot
- Size: 4,855 Square Feet
- Features: Level
Details
- Additional structures: None
- Parcel number: 32623045
- Zoning: R1
- Special conditions: Standard
Construction
Type & style
- Home type: SingleFamily
- Property subtype: Single Family Residence, Residential
Materials
- Foundation: Concrete Perimeter and Slab
- Roof: Composition
Condition
- New construction: No
- Year built: 2019
Utilities & green energy
- Gas: PublicUtilities
- Sewer: Public Sewer
- Water: Public
- Utilities for property: Public Utilities, Water Public
Community & HOA
Location
- Region: Cupertino
Financial & listing details
- Price per square foot: $1,449/sqft
- Tax assessed value: $2,712,239
- Annual tax amount: $32,576
- Date on market: 4/7/2026
- Listing agreement: ExclusiveRightToSell
- Listing terms: CashorConventionalLoan
Estimated market value
Not available
Estimated sales range
Not available
Not available
Price history
| Date | Event | Price |
|---|---|---|
| 6/10/2026 | Price change | $3,488,000-4.4%$1,449/sqft |
Source:  MLSListings Inc #ML82041938 Report a problem MLSListings Inc #ML82041938 Report a problem | ||
| 4/7/2026 | Listed for sale | $3,648,000+47.1%$1,515/sqft |
Source: MLSListings Inc #ML82041938 Report a problem | ||
| 11/19/2019 | Sold | $2,480,000-0.7%$1,030/sqft |
Source:  MLSListings Inc #ML81760889 Report a problem MLSListings Inc #ML81760889 Report a problem | ||
| 10/25/2019 | Listed for sale | $2,498,000+127.1%$1,037/sqft |
Source: Khanna, Devi #ML81760889 Report a problem | ||
| 11/9/2016 | Sold | $1,100,000+15.8%$457/sqft |
Source: Public Record Report a problem | ||
| 7/15/2015 | Sold | $950,000+212.5%$395/sqft |
Source: Public Record Report a problem | ||
| 4/3/1998 | Sold | $304,000$126/sqft |
Source: Public Record Report a problem | ||
Public tax history
| Year | Property taxes | Tax assessment |
|---|---|---|
| 2025 | $32,576 +2.8% | $2,712,239 +2% |
| 2024 | $31,687 +0.9% | $2,659,058 +2% |
| 2023 | $31,419 +1.4% | $2,606,920 +2% |
| 2022 | $30,986 +1% | $2,555,805 +2% |
| 2021 | $30,671 +1.2% | $2,505,692 +1% |
| 2020 | $30,301 | $2,480,000 +77.4% |
| 2019 | $30,301 +115% | $1,398,020 +24.6% |
| 2018 | $14,096 | $1,122,000 +2% |
| 2017 | $14,096 +1% | $1,100,000 +15.8% |
| 2016 | $13,957 +160.4% | $950,000 +147.3% |
| 2015 | $5,360 +3.1% | $384,135 +2.3% |
| 2014 | $5,201 | $375,472 +0.5% |
| 2013 | -- | $373,776 +3.7% |
| 2012 | -- | $360,566 +2% |
| 2011 | -- | $353,497 +0.8% |
| 2010 | -- | $350,856 -0.2% |
| 2009 | -- | $351,691 +2% |
| 2008 | -- | $344,796 +2% |
| 2007 | -- | $338,036 -2.2% |
| 2006 | -- | $345,619 +2% |
| 2005 | -- | $338,843 +2% |
| 2004 | -- | $332,200 +1.9% |
| 2003 | -- | $326,112 +2% |
| 2002 | -- | $319,719 +2% |
| 2001 | -- | $313,451 |
Find assessor info on the county website
Monthly payment
Est. payment
Payment breakdown
Explore the cost of this home by adjusting the details. Changes won't be saved.Climate risks
Neighborhood: 95014
Nearby schools
GreatSchools rating
- 9/10Stevens Creek Elementary SchoolGrades: K-5Distance: 0.7 mi
- 9/10John F. Kennedy Middle SchoolGrades: 6-8Distance: 1 mi
- 10/10Monta Vista High SchoolGrades: 9-12Distance: 0.9 mi
Schools provided by the listing agent
- Elementary: StevensCreekElementary
- Middle: JohnFKennedyMiddle_1
- High: MontaVistaHigh
- District: CupertinoUnion
Source: MLSListings Inc. This data may not be complete. We recommend contacting the local school district to confirm school assignments for this home.
- $1,578,7003 bd1 ba880 sqft10196 Empire Ave, Cupertino, CA 95014Off Market
- $1,358,4001 bd1 ba900 sqft10220 Empire Ave, Cupertino, CA 95014Off Market
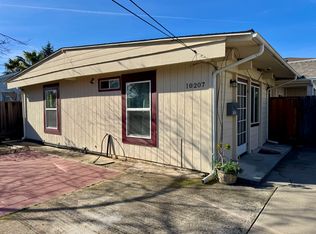
- $--2 bd1 ba670 sqft10207 Alhambra Ave #B, Cupertino, CA 95014Off Market
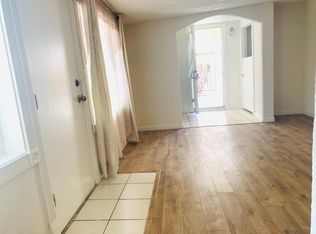
- $--3 bd2 ba1.1k sqft10207 Alhambra Ave #A, Cupertino, CA 95014Off Market
- $3,898,2006 bd5 ba3.6k sqft10211 Alhambra Ave, Cupertino, CA 95014Off Market
- $1,950,8003 bd2 ba1.1k sqft10207 Alhambra Ave, Cupertino, CA 95014Off Market
- $2,255,5004 bd1 ba1.3k sqft10180 Empire Ave, Cupertino, CA 95014Off Market
- $1,140,1001 bd1 ba275 sqft10201 Alhambra Ave, Cupertino, CA 95014Off Market
A local agent can set up tours, give advice and negotiate with sellers.
Similar homes
- $3,448,8884 bd2 ba1.9k sqft19997 Twilight Ct, Cupertino, CA 95014For Sale
 MLS ID #ML82051736, Vicky Oberoi. MLSListings Inc
 - $3,265,0004 bd4 ba2.5k sqft22540 Stevens Creek Blvd, Cupertino, CA 95014For Sale
 MLS ID #ML82048415, Douglas Marshall. MLSListings Inc
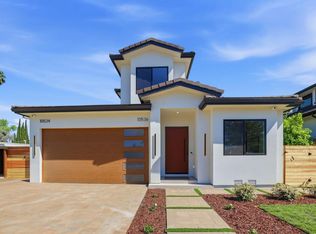
 - $4,398,0006 bd5 ba2.6k sqft10536 S Tantau Ave, Cupertino, CA 95014New Construction
 MLS ID #ML82056142, Tracy Hsu. MLSListings Inc
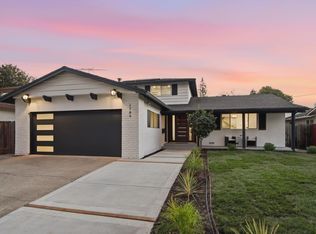
 - $2,798,0004 bd3 ba1.8k sqft1789 Linnet Ln, Sunnyvale, CA 94087For Sale
 MLS ID #ML82055190, Julie Alsaegh. MLSListings Inc
 - $4,188,0004 bd4 ba2.2k sqft568 Irven Ct, Palo Alto, CA 94306For SaleMLS ID #ML82052630, Lei Feng. MLSListings Inc
- $3,998,0004 bd4 ba2.5k sqft385 Carmelita Dr, Mountain View, CA 94040For SaleMLS ID #ML82047523, Andy Tse. MLSListings Inc
- $2,399,0004 bd3 ba2.3k sqft1149 S Daniel Way, San Jose, CA 95128For SaleMLS ID #ML82056025, Bonafede Team. MLSListings Inc
- $2,988,0004 bd3 ba2.3k sqft2044 Finley Pl, Santa Clara, CA 95050For SaleMLS ID #ML82055271, Frank Liu. MLSListings Inc
- $4,095,0004 bd4 ba3k sqft100 Sleeper Ave, Mountain View, CA 94040For SaleMLS ID #ML82049735, Brandon Schaeffer. MLSListings Inc
- $2,818,8884 bd4 ba2.3k sqft4802 Rio Vista Ave, San Jose, CA 95129For SaleMLS ID #ML82046199, Steven Ou. MLSListings Inc
- $2,795,0003 bd3 ba1.4k sqft1044 Audrey Ave, Campbell, CA 95008For SaleMLS ID #ML82055932, Douglas Goss. MLSListings Inc
- $3,598,0004 bd4 ba2.3k sqft2025 Santa Cruz Ave, Menlo Park, CA 94025For SaleMLS ID #ML82055374, Delia Fei. MLSListings Inc
- $3,195,0005 bd3 ba2k sqft1003 Rosa Ave, Sunnyvale, CA 94086For SaleMLS ID #ML82043993, Jim Higgins. MLSListings Inc
- $2,688,8884 bd2 ba1.5k sqft6924 Bollinger Rd, San Jose, CA 95129For SaleMLS ID #ML82053371, Ram Gupta. MLSListings Inc
- $2,420,0004 bd3 ba1.7k sqft2212 Leland Ave, Mountain View, CA 94040For SaleMLS ID #ML82055990, Jinny Ahn. MLSListings Inc
- $3,950,0006 bd4 ba3.3k sqft190 W Campbell Ave, Campbell, CA 95008For SaleMLS ID #ML82055051, Michael Smith. MLSListings Inc
- $3,499,0004 bd5 ba3k sqft1763 Jonathan Ave, San Jose, CA 95125New ConstructionMLS ID #ML82055283, Valerie Mein. MLSListings Inc
- $3,388,8886 bd5 ba2.7k sqft181 W Duane Ave, Sunnyvale, CA 94085New ConstructionMLS ID #ML82055042, Mojey Ghafouri-daryani. MLSListings Inc
- $4,798,0005 bd4 ba3k sqft484 Aspen Way, Los Altos, CA 94024For SaleMLS ID #ML82053096, Susan Kramer. MLSListings Inc
- $3,988,0004 bd4 ba2.4k sqft455 Margarita Ave, Palo Alto, CA 94306For SaleMLS ID #ML82049448, David Lillo. MLSListings Inc
Local buyer's agents are ready to help
