Introducing an exceptional new construction opportunity in the heart of Sunnyvale. This thoughtfully designed property features a beautifully crafted 4BD/3.5BA main residence plus a detached 750 sq. ft. 2BD/1BA ADU, both showcasing premium finishes and exceptional craftsmanship throughout. Ideal for multi-generational living, rental income, guest accommodations, or a private home office. Built with uncompromising quality and meticulous attention to detail, the home features Level 5 smooth wall finishes, stunning herringbone hardwood flooring, an owned solar system, designer lighting, and refined modern architecture. The open-concept floor plan centers around a spectacular chef's kitchen with an oversized island that flows seamlessly into the inviting living room with a fireplace. Elegant French doors open to a beautifully pavered backyard, creating an exceptional indoor-outdoor living experience. Every space reflects thoughtfully curated finishes, premium materials, and timeless modern elegance. Ideally located in a desirable Sunnyvale neighborhood with convenient access to shopping, dining, parks, major commute routes, and leading Silicon Valley employers. A rare opportunity to own two beautifully crafted homes on one property. Open Saturday & Sunday 1 to 4 pm. A must see!
New construction
$3,388,888
181 W Duane Ave, Sunnyvale, CA 94085
6beds
2,754sqft
:
Get pre-qualified$23,203/mo
Single Family Residence, Residential
Built in 2026
5,200 Square Feet Lot
$3,333,300 Zestimate®
$1,231/sqft
$-- HOA
What's special
- 2 days |
- 300 |
- 21 |
Zillow last checked:
Listing updated:
Listed by:
Mojey Ghafouri-daryani 01318492 408-781-0959,
NuAddress Agency 408-728-6365
Source: MLSListings Inc,MLS#: ML82055042
Facts & features
Interior
Bedrooms & bathrooms
- Bedrooms: 6
- Bathrooms: 5
- Full bathrooms: 4
- 1/2 bathrooms: 1
Rooms
- Room types: Office
Bedroom
- Features: GroundFloorBedroom, PrimaryBedroom2plus
Bathroom
- Features: Bidet, DoubleSinks, DualFlushToilet, Granite, PrimaryStallShowers, StallShower, StallShower2plus, Tile, FullonGroundFloor, HalfonGroundFloor
Dining room
- Features: DiningAreainLivingRoom
Family room
- Features: KitchenFamilyRoomCombo
Kitchen
- Features: _220VoltOutlet, ExhaustFan, Island, Pantry
Heating
- Central Forced Air, Electric, Heat Pump, 2 plus Zones
Cooling
- Central Air, Zoned
Appliances
- Included: Dishwasher, Exhaust Fan, Freezer, Disposal, Microwave, Electric Oven/Range, Refrigerator
- Laundry: In Garage
Features
- Flooring: Hardwood, Tile
- Number of fireplaces: 1
- Fireplace features: Living Room
Interior area
- Total structure area: 2,754
- Total interior livable area: 2,754 sqft
Video & virtual tour
Property
Parking
- Total spaces: 2
- Parking features: Attached, Electric Vehicle Charging Station(s), Garage Door Opener
- Attached garage spaces: 2
Accessibility
- Accessibility features: Lower Light Switches
Features
- Stories: 2
- Exterior features: Fenced
- Fencing: Wood
- Has view: Yes
- View description: Mountain(s)
Lot
- Size: 5,200 Square Feet
Details
- Parcel number: 20427064
- Zoning: R0
- Special conditions: Standard
Construction
Type & style
- Home type: SingleFamily
- Architectural style: Modern/HighTech
- Property subtype: Single Family Residence, Residential
Materials
- Foundation: Slab
- Roof: Composition
Condition
- New construction: Yes
- Year built: 2026
Utilities & green energy
- Gas: PublicUtilities
- Sewer: Public Sewer
- Water: Public
- Utilities for property: Public Utilities, Water Public, Solar
Community & HOA
Location
- Region: Sunnyvale
Financial & listing details
- Price per square foot: $1,231/sqft
- Tax assessed value: $727,110
- Annual tax amount: $8,798
- Date on market: 7/22/2026
- Listing agreement: ExclusiveRightToSell
- Listing terms: CashorConventionalLoan
Estimated market value
$3,333,300
$3.17M - $3.50M
$4,409/mo
Price history
| Date | Event | Price |
|---|---|---|
| 7/22/2026 | Listed for sale | $3,388,888+460.1%$1,231/sqft |
Source:  MLSListings Inc #ML82055042 Report a problem MLSListings Inc #ML82055042 Report a problem | ||
| 4/15/2021 | Listing removed | -- |
Source: Zillow Rental Manager Report a problem | ||
| 3/31/2021 | Listed for rent | $3,400$1/sqft |
Source: Zillow Rental Manager Report a problem | ||
| 7/22/2014 | Sold | $605,000$220/sqft |
Source: Public Record Report a problem | ||
Public tax history
| Year | Property taxes | Tax assessment |
|---|---|---|
| 2025 | $8,798 +3.7% | $727,110 +2% |
| 2024 | $8,485 +0.9% | $712,854 +2% |
| 2023 | $8,408 +1.6% | $698,877 +2% |
| 2022 | $8,279 +1% | $685,175 +2% |
| 2021 | $8,201 +1.3% | $671,742 +1% |
| 2020 | $8,097 | $664,855 +2% |
| 2019 | $8,097 +4.3% | $651,819 +2% |
| 2018 | $7,763 | $639,039 +2% |
| 2017 | $7,763 +1.3% | $626,509 +2% |
| 2016 | $7,664 +3.4% | $614,226 +1.5% |
| 2015 | $7,408 +74.2% | $605,000 +78.6% |
| 2014 | $4,252 | $338,721 +0.5% |
| 2013 | -- | $337,191 +2% |
| 2012 | -- | $330,580 +2% |
| 2011 | -- | $324,099 +0.8% |
| 2010 | -- | $321,677 -0.2% |
| 2009 | -- | $322,443 +2% |
| 2008 | -- | $316,121 +2% |
| 2007 | -- | $309,924 +2% |
| 2006 | -- | $303,848 +2% |
| 2005 | -- | $297,891 +2% |
| 2004 | -- | $292,051 +1.9% |
| 2003 | -- | $286,699 +1.8% |
| 2002 | -- | $281,526 +76.1% |
| 2001 | -- | $159,903 |
Find assessor info on the county website
Monthly payment
Est. payment
Payment breakdown
Explore the cost of this home by adjusting the details. Changes won't be saved.Climate risks
Neighborhood: West Murphy
Nearby schools
GreatSchools rating
- 7/10Bishop Elementary SchoolGrades: K-5Distance: 0.3 mi
- 6/10Columbia Middle SchoolGrades: 6-8Distance: 0.4 mi
- 9/10Fremont High SchoolGrades: 9-12Distance: 2.6 mi
Schools provided by the listing agent
- District: Sunnyvale
Source: MLSListings Inc. This data may not be complete. We recommend contacting the local school district to confirm school assignments for this home.
- $1,329,0002 bd1 ba884 sqft165 W Duane Ave, Sunnyvale, CA 94085Off Market
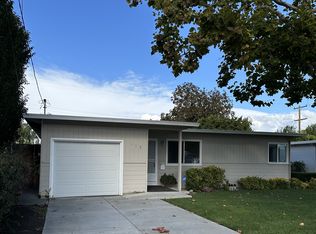
- $1,836,9004 bd2 ba1.6k sqft195 W Duane Ave, Sunnyvale, CA 94085Off Market
- $2,121,8003 bd2 ba1.6k sqft186 W Eaglewood Ave, Sunnyvale, CA 94085Off Market

- $1,716,8003 bd2 ba1.1k sqft155 W Duane Ave, Sunnyvale, CA 94085Sold
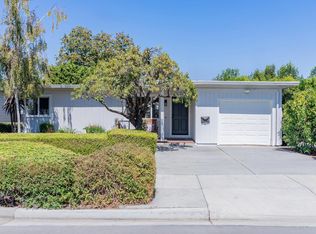
- $1,512,2003 bd2 ba1.1k sqft198 W Eaglewood Ave, Sunnyvale, CA 94085Off Market
- $2,260,0003 bd2 ba1.5k sqft176 W Eaglewood Ave, Sunnyvale, CA 94085Off Market
- $3,838,8886 bd5 ba2.9k sqft598 Madrone Ave, Sunnyvale, CA 94085New Construction
- $1,623,1003 bd1 ba1.2k sqft150 W Eaglewood Ave, Sunnyvale, CA 94085Off Market
A local agent can set up tours, give advice and negotiate with sellers.
Similar homes
- $3,838,8886 bd5 ba2.9k sqft598 Madrone Ave, Sunnyvale, CA 94085New Construction
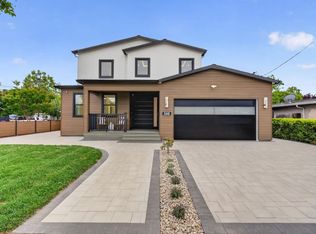 MLS ID #ML82044758, Arian Jafariazad. MLSListings Inc
 - $2,998,0007 bd6 ba3.1k sqft727 Lakehaven Dr, Sunnyvale, CA 94089For Sale
 MLS ID #ML82055248, Gina Marie Herrera. MLSListings Inc
 - $3,588,8884 bd2 ba2.2k sqft1737 Heron Ave, Sunnyvale, CA 94087For Sale
 MLS ID #ML82055085, Mary Clark. MLSListings Inc
 - $1,998,0003 bd3 ba1.6k sqft741 Borregas Ave, Sunnyvale, CA 94085New Construction
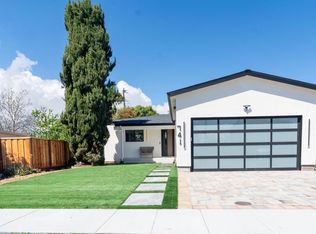 MLS ID #ML82055207, Radney Toomasian. MLSListings Inc
 - $2,998,8006 bd5 ba2.9k sqft320 Waverly St, Sunnyvale, CA 94086For SaleMLS ID #ML82052041, Flora Chen. MLSListings Inc
- $3,195,0005 bd3 ba2k sqft1003 Rosa Ave, Sunnyvale, CA 94086For SaleMLS ID #ML82043993, Jim Higgins. MLSListings Inc
- $4,499,8885 bd4 ba2.8k sqft1440 Kring Way, Los Altos, CA 94024For SaleMLS ID #ML82055001, Lex Orosco. MLSListings Inc
- $2,700,0005 bd4 ba2.6k sqft559-561 Mozart Ct, Sunnyvale, CA 94087For SaleMLS ID #ML82050935, Angie Wolff. MLSListings Inc
- $3,290,0004 bd2 ba1.5k sqft997 Ilima Way, Palo Alto, CA 94306For SaleMLS ID #41140168, Nancy Sun. Bay East AOR
- $3,100,0004 bd3 ba2k sqft806 Emily Dr, Mountain View, CA 94043For SaleMLS ID #ML82052179, Nick Roe. MLSListings Inc
- $3,439,0004 bd3 ba1.7k sqft3109 Maddux Dr, Palo Alto, CA 94303For SaleMLS ID #ML82053549, Loveless Team. MLSListings Inc
- $3,398,8806 bd4 ba3.5k sqft44775 Parkmeadow Dr, Fremont, CA 94539For SaleMLS ID #41140062, Ted Chen. Bay East AOR
- $3,448,8884 bd2 ba1.9k sqft19997 Twilight Ct, Cupertino, CA 95014For SaleMLS ID #ML82051736, Vicky Oberoi. MLSListings Inc
- $3,998,0004 bd4 ba2.5k sqft385 Carmelita Dr, Mountain View, CA 94040For SaleMLS ID #ML82047523, Andy Tse. MLSListings Inc
- $4,398,0005 bd3 ba2.9k sqft13698 Manteca Way, Saratoga, CA 95070For SaleMLS ID #ML82054013, Barbara Balog. MLSListings Inc
- $3,777,0005 bd4 ba2.9k sqft784 S Genevieve Ln, San Jose, CA 95128For SaleMLS ID #ML82047622, Elina Pournadi Shehni. MLSListings Inc
- $3,998,0006 bd4 ba2.5k sqft13561 Myren Dr, Saratoga, CA 95070For SaleMLS ID #ML82050550, Steve McCarrick. MLSListings Inc
- $1,999,8884 bd3 ba2k sqft661 Empey Way, San Jose, CA 95128For SaleMLS ID #ML82054720, Coco Tan. MLSListings Inc
- $2,688,0004 bd3 ba2k sqft3015 Machado Ave, Santa Clara, CA 95051For SaleMLS ID #ML82053391, Thu Le. MLSListings Inc
- $3,850,0005 bd3 ba2.6k sqft1970 Campbell Ave, San Jose, CA 95125For SaleMLS ID #ML82051370, Bouja & Swenson Group. MLSListings Inc
Local buyer's agents are ready to help
