Welcome to 727 Lakehaven Dr! This 7-bedroom, 6-bath residence is the largest home currently available in Sunnyvale & offered at the lowest price per sq ft among larger homes in the area. A double iron-and-glass entry door sets the tone, opening to soaring ceilings & an open-concept living & dining space bathed in natural light. The kitchen anchors the home for both daily living & entertaining. Two full primary suites, one on each level, offer walk-in closets & spa-inspired baths w jetted soaking tubs, while two additional ensuite bedrooms provide flexible space for extended family, guests, or a home office setup. Finishes throughout include natural stone & marble surfaces, pre-engineered hardwood floors, smooth Level 5 walls, & solid wood knotty alder doors. Sliding glass doors lead to a private, low-maintenance backyard retreat featuring a covered deck and spa, a true extension of the home built for California indoor-outdoor living. Additional highlights include leased solar, dual-pane windows throughout, mini-split climate control in every room, and an attached 2-car garage. Ideally situated near Apple, LinkedIn, & Google campuses, w easy access to shopping, dining, freeways, and public transit. 727 Lakehaven Dr delivers unmatched scale & value in Sunnyvale.
For sale
$2,998,000
727 Lakehaven Dr, Sunnyvale, CA 94089
7beds
3,107sqft
:
Get pre-qualified$20,558/mo
Single Family Residence, Residential
Built in 2026
8,581 Square Feet Lot
$2,915,200 Zestimate®
$965/sqft
$-- HOA
What's special
- 12 days |
- 766 |
- 36 |
Zillow last checked:
Listing updated:
Listed by:
Gina Marie Herrera 02077019 408-930-1071,
Compass 408-721-6775
Source: MLSListings Inc,MLS#: ML82055248
Facts & features
Interior
Bedrooms & bathrooms
- Bedrooms: 7
- Bathrooms: 6
- Full bathrooms: 6
Bedroom
- Features: GroundFloorBedroom, WalkinCloset, PrimaryBedroomonGroundFloor, BedroomonGroundFloor2plus, PrimaryBedroom2plus
Bathroom
- Features: Marble, PrimarySunkenTub, PrimaryTubwJets, ShoweroverTub1, StallShower, StallShower2plus, Tile, Tubs2plus, FullonGroundFloor, PrimaryOversizedTub
Dining room
- Features: DiningAreainLivingRoom, EatinKitchen
Family room
- Features: Other
Kitchen
- Features: Countertop_Granite, ExhaustFan
Heating
- Individual Room Controls, Other
Cooling
- Other
Appliances
- Included: Electric Cooktop, Dishwasher, Exhaust Fan, Disposal, Range Hood, Microwave, Electric Oven, Refrigerator, Trash Compactor, Washer/Dryer
- Laundry: In Utility Room
Features
- High Ceilings, One Or More Skylights, Vaulted Ceiling(s), Walk-In Closet(s)
- Flooring: Hardwood, Tile
Interior area
- Total structure area: 3,107
- Total interior livable area: 3,107 sqft
Video & virtual tour
Property
Parking
- Total spaces: 2
- Parking features: Attached
- Attached garage spaces: 2
Features
- Stories: 2
- Spa features: Other
- Fencing: Back Yard,Front Yard
Lot
- Size: 8,581 Square Feet
Details
- Parcel number: 11016106
- Zoning: R0
- Special conditions: Standard
Construction
Type & style
- Home type: SingleFamily
- Property subtype: Single Family Residence, Residential
Materials
- Foundation: Slab
- Roof: Composition
Condition
- New construction: No
- Year built: 2026
Utilities & green energy
- Gas: PublicUtilities
- Sewer: Public Sewer
- Water: Public
- Utilities for property: Public Utilities, Water Public, Solar
Community & HOA
Location
- Region: Sunnyvale
Financial & listing details
- Price per square foot: $965/sqft
- Tax assessed value: $849,784
- Annual tax amount: $10,220
- Date on market: 7/23/2026
- Listing agreement: ExclusiveAgency
- Listing terms: CashorConventionalLoan
Foreclosure details
Estimated market value
$2,915,200
$2.77M - $3.06M
$7,970/mo
Price history
| Date | Event | Price |
|---|---|---|
| 7/23/2026 | Listed for sale | $2,998,000+2377.7%$965/sqft |
Source:  MLSListings Inc #ML82055248 Report a problem MLSListings Inc #ML82055248 Report a problem | ||
| 5/23/2024 | Sold | $121,000-77.9%$39/sqft |
Source: Public Record Report a problem | ||
| 1/3/2008 | Sold | $548,000-7.4%$176/sqft |
Source: Public Record Report a problem | ||
| 9/12/2007 | Sold | $591,601-15.5%$190/sqft |
Source: Public Record Report a problem | ||
| 8/2/2006 | Sold | $700,000+17.6%$225/sqft |
Source: Public Record Report a problem | ||
| 9/26/2005 | Sold | $595,000$192/sqft |
Source: Public Record Report a problem | ||
Public tax history
| Year | Property taxes | Tax assessment |
|---|---|---|
| 2025 | $10,220 +3.7% | $849,784 +2% |
| 2024 | $9,855 +1.2% | $833,123 +2% |
| 2023 | $9,741 +1.9% | $816,788 +2% |
| 2022 | $9,558 +1% | $800,774 +2% |
| 2021 | $9,461 -6.6% | $785,073 +1% |
| 2020 | $10,126 | $777,024 +2% |
| 2019 | $10,126 +13.4% | $761,789 +2.3% |
| 2018 | $8,926 | $744,408 +20% |
| 2017 | $8,926 +18.6% | $620,205 +2% |
| 2016 | $7,527 +3.7% | $608,045 +1.5% |
| 2015 | $7,259 +2% | $598,912 +2% |
| 2014 | $7,117 | $587,181 +16% |
| 2013 | -- | $506,000 +10.7% |
| 2012 | -- | $457,000 +7.3% |
| 2011 | -- | $426,000 +17.4% |
| 2010 | -- | $363,000 -35.1% |
| 2009 | -- | $558,960 -10% |
| 2008 | -- | $621,000 -11.3% |
| 2007 | -- | $700,000 +22.6% |
| 2006 | -- | $571,100 +1122.7% |
| 2005 | -- | $46,707 +2% |
| 2004 | -- | $45,792 +1.9% |
| 2003 | -- | $44,954 +2% |
| 2002 | -- | $44,073 +2% |
| 2001 | -- | $43,210 |
Find assessor info on the county website
Monthly payment
Est. payment
Payment breakdown
Explore the cost of this home by adjusting the details. Changes won't be saved.Climate risks
Neighborhood: Lakewood Village
Nearby schools
GreatSchools rating
- 6/10Lakewood Elementary SchoolGrades: K-5Distance: 0.1 mi
- 6/10Columbia Middle SchoolGrades: 6-8Distance: 0.9 mi
- 9/10Fremont High SchoolGrades: 9-12Distance: 3.3 mi
Schools provided by the listing agent
- Elementary: LakewoodElementary_1
- Middle: ColumbiaMiddle_1
- High: FremontHigh
- District: Sunnyvale
Source: MLSListings Inc. This data may not be complete. We recommend contacting the local school district to confirm school assignments for this home.
- $1,751,6003 bd2 ba1.1k sqft731 Lakehaven Dr, Sunnyvale, CA 94089Off Market
- $2,004,7005 bd3 ba1.8k sqft723 Lakehaven Dr, Sunnyvale, CA 94089Off Market
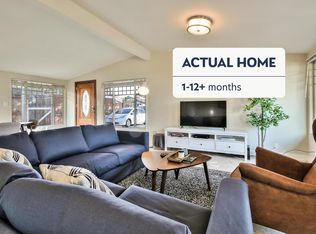
- $1,540,2003 bd2 ba1.1k sqft735 Lakehaven Dr, Sunnyvale, CA 94089Off Market
- $1,734,7004 bd1 ba1.7k sqft719 Lakehaven Dr, Sunnyvale, CA 94089Off Market
- $1,478,3003 bd2 ba1.1k sqft739 Lakehaven Dr, Sunnyvale, CA 94089Off Market
- $1,406,1003 bd2 ba1.1k sqft722 Lakehaven Dr, Sunnyvale, CA 94089Off Market
- $1,821,5003 bd2 ba1.8k sqft726 Lakehaven Dr, Sunnyvale, CA 94089Off Market
- $1,802,2003 bd2 ba1.8k sqft715 Lakehaven Dr, Sunnyvale, CA 94089Off Market
A local agent can set up tours, give advice and negotiate with sellers.
Similar homes
- $3,388,8886 bd5 ba2.7k sqft181 W Duane Ave, Sunnyvale, CA 94085New Construction
 MLS ID #ML82055042, Mojey Ghafouri-daryani. MLSListings Inc
 - $2,880,0004 bd2 ba1.6k sqft1090 Celilo Dr, Sunnyvale, CA 94087For Sale
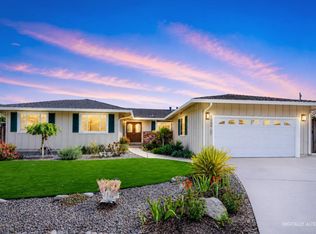 MLS ID #ML82049548, Wen Guo RE Group. MLSListings Inc
 - $2,688,0004 bd3 ba1.7k sqft819 Flin Way, Sunnyvale, CA 94087For Sale
 MLS ID #ML82054880, Renna Shee. MLSListings Inc
 - $2,988,0004 bd3 ba2.3k sqft2044 Finley Pl, Santa Clara, CA 95050For Sale
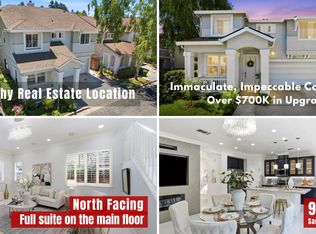 MLS ID #ML82055271, Frank Liu. MLSListings Inc
 - $2,798,0004 bd3 ba1.8k sqft1789 Linnet Ln, Sunnyvale, CA 94087For SaleMLS ID #ML82055190, Julie Alsaegh. MLSListings Inc
- $3,588,8884 bd2 ba2.2k sqft1737 Heron Ave, Sunnyvale, CA 94087For SaleMLS ID #ML82055085, Mary Clark. MLSListings Inc
- $2,298,8887 bd6 ba3k sqft332 Lastreto Ave, Sunnyvale, CA 94085For SaleMLS ID #ML82053893, Lino Matos. MLSListings Inc
- $3,195,0005 bd3 ba2k sqft1003 Rosa Ave, Sunnyvale, CA 94086For SaleMLS ID #ML82043993, Jim Higgins. MLSListings Inc
- $2,488,0004 bd2 ba1.7k sqft1176 Blair Ave, Sunnyvale, CA 94087For SaleMLS ID #ML82055681, Jenny Qian. MLSListings Inc
- $2,800,0006 bd4 ba2.7k sqft945-947 Miramonte Ave, Mountain View, CA 94040For SaleMLS ID #ML82055718, Jimmy Castellanos. MLSListings Inc
- $2,249,8884 bd3 ba2.4k sqft505 Westside Ave, Sunnyvale, CA 94087For SaleMLS ID #ML82048591, Fiona Santos. MLSListings Inc
- $2,995,0004 bd3 ba1.7k sqft3109 Maddux Dr, Palo Alto, CA 94303For SaleMLS ID #ML82053549, Loveless Team. MLSListings Inc
- $3,598,0005 bd3 ba2.5k sqft13371 Quito Rd, Saratoga, CA 95070For SaleMLS ID #ML82056250, Sushama Thakker. MLSListings Inc
- $2,420,0004 bd3 ba1.7k sqft2212 Leland Ave, Mountain View, CA 94040For SaleMLS ID #ML82055990, Jinny Ahn. MLSListings Inc
- $2,688,0005 bd4 ba2.4k sqft1526 McDaniel Ave, San Jose, CA 95126For SaleMLS ID #ML82054959, Nina Yousefi. MLSListings Inc
- $3,998,0005 bd5 ba3.1k sqft18823 Casa Blanca Ln, Saratoga, CA 95070New ConstructionMLS ID #ML82056471, Andy Tse. MLSListings Inc
- $2,699,9994 bd3 ba1.8k sqft2121 Francis Ave, Santa Clara, CA 95051For SaleMLS ID #ML82046538, Nga T. Phan. MLSListings Inc
- $2,399,0004 bd3 ba2.3k sqft1149 S Daniel Way, San Jose, CA 95128For SaleMLS ID #ML82056025, Bonafede Team. MLSListings Inc
- $2,818,8884 bd4 ba2.3k sqft4802 Rio Vista Ave, San Jose, CA 95129For SaleMLS ID #ML82046199, Steven Ou. MLSListings Inc
- $1,988,0005 bd4 ba2.7k sqft755 Fleming Ave, San Jose, CA 95127For SaleMLS ID #ML82047816, Jacqueline Lopez-Flores. MLSListings Inc
Local buyer's agents are ready to help
