Welcome to 18823 Casa Blanca Lane, a stunning newly constructed luxury home offering 5 beds, 4.5 baths, 3,138 sqft of thoughtfully designed living space. Light filled open floor plan features soaring ceilings, wide plank engineered hardwood floors, recessed lighting, multiple skylights, & designer finishes throughout. Gourmet Chef's kitchen with oversized waterfall quartz island, full height tile backsplash, KitchenAid stainless steel appliances, 5-burner gas cooktop, walk in pantry, & abundant cabinetry. Spacious great room showcases a dramatic floor to ceiling textured fireplace with custom display niches & sliding doors opening to the covered patio & private backyard. Luxurious primary ste features backyard access, large walk in closet, & spa inspired bath w/freestanding soaking tub, oversized tiled shower, dua lvanity, & skylight. 3 additional junior suites provide private baths, while a fifth bedroom offers flexibility for guests or a home office. Additional highlights include integrated 9 speaker audio, 8 camera security pre wiring, multi zone HVAC, tankless water heater, epoxy-finished garage, low-maintenance landscaping, and a prime Saratoga location near Downtown Saratoga, Westgate, Gardiner Park, & top-rated Marshall Lane, Rolling Hills Middle, & Westmont High.
New construction
$3,998,000
18823 Casa Blanca Ln, Saratoga, CA 95070
5beds
3,138sqft
Single Family Residence, Residential
Built in 2022
7,645 Square Feet Lot
$-- Zestimate®
$1,274/sqft
$-- HOA
What's special
- 28 days
- 3,133
- 142
Zillow last checked:
Listing updated:
Listed by:
Andy Tse 01345580 408-807-8808,
Intero Real Estate Services 408-741-1600
Source: MLSListings Inc,MLS#: ML82056471
Facts & features
Interior
Bedrooms & bathrooms
- Bedrooms: 5
- Bathrooms: 5
- Full bathrooms: 4
- 1/2 bathrooms: 1
Rooms
- Room types: Laundry
Bedroom
- Features: GroundFloorBedroom, WalkinCloset, BedroomonGroundFloor2plus, GroundFloorPrimaryBedroom2plus
Bathroom
- Features: DoubleSinks, PrimaryStallShowers, ShowerandTub, StallShower2plus, Tub, FullonGroundFloor
Dining room
- Features: FormalDiningRoom, Skylights
Family room
- Features: SeparateFamilyRoom
Kitchen
- Features: Island, Pantry
Heating
- Central Forced Air, Fireplace(s)
Cooling
- Central Air, Zoned
Appliances
- Included: Gas Cooktop, Dishwasher, Disposal, Microwave, Built In Oven, Refrigerator
- Laundry: Inside
Features
- High Ceilings, One Or More Skylights, Video Audio System, Walk-In Closet(s)
- Flooring: Wood
- Number of fireplaces: 1
- Fireplace features: Family Room
Interior area
- Total structure area: 3,138
- Total interior livable area: 3,138 sqft
Video & virtual tour
Property
Parking
- Total spaces: 2
- Parking features: Attached
- Attached garage spaces: 2
Features
- Stories: 1
Lot
- Size: 7,645 Square Feet
Details
- Parcel number: 38922033
- Zoning: R110
- Special conditions: Standard
Construction
Type & style
- Home type: SingleFamily
- Architectural style: Traditional
- Property subtype: Single Family Residence, Residential
Materials
- Foundation: Crawl Space
- Roof: Concrete, Tile
Condition
- New construction: Yes
- Year built: 2022
Utilities & green energy
- Gas: PublicUtilities
- Sewer: Public Sewer
- Water: Public
- Utilities for property: Public Utilities, Water Public
Community & HOA
Location
- Region: Saratoga
Financial & listing details
- Price per square foot: $1,274/sqft
- Tax assessed value: $3,203,588
- Date on market: 8/4/2026
- Listing agreement: ExclusiveRightToSell
Estimated market value
Not available
Estimated sales range
Not available
Not available
Price history
| Date | Event | Price |
|---|---|---|
| 8/4/2026 | Listed for sale | $3,998,000+159.6%$1,274/sqft |
Source:  MLSListings Inc #ML82056471 Report a problem MLSListings Inc #ML82056471 Report a problem | ||
| 11/12/2019 | Sold | $1,540,000+2.8%$491/sqft |
Source:  MLSListings Inc #ML81765703 Report a problem MLSListings Inc #ML81765703 Report a problem | ||
| 10/4/2019 | Price change | $1,498,000-6.3%$477/sqft |
Source: Tera Properties, Inc. #ML81765703 Report a problem | ||
| 9/19/2019 | Listed for sale | $1,598,000$509/sqft |
Source: Tera Properties, Inc. #ML81765703 Report a problem | ||
| 8/31/2019 | Pending sale | $1,598,000$509/sqft |
Source: Tera Properties, Inc. #ML81765703 Report a problem | ||
| 8/23/2019 | Listed for sale | $1,598,000+5.1%$509/sqft |
Source: Tera Properties, Inc. #ML81765703 Report a problem | ||
| 7/6/2018 | Sold | $1,520,000-10.5%$484/sqft |
Source: MLSListings Inc #ML81709713 Report a problem | ||
| 6/17/2018 | Pending sale | $1,699,000$541/sqft |
Source: Alain Pinel Realtors #ML81709713 Report a problem | ||
| 6/12/2018 | Listed for sale | $1,699,000$541/sqft |
Source: Alain Pinel Realtors #ML81709713 Report a problem | ||
Public tax history
| Year | Property taxes | Tax assessment |
|---|---|---|
| 2026 | -- | $3,203,588 +2% |
| 2025 | $39,110 +3.2% | $3,140,773 +2% |
| 2024 | $37,897 +1.5% | $3,079,190 +2% |
| 2023 | $37,346 +11.5% | $3,018,814 +11.5% |
| 2022 | $33,486 +15.1% | $2,707,633 +16.1% |
| 2021 | $29,089 +50.8% | $2,332,954 +51.5% |
| 2020 | $19,289 | $1,540,000 -11% |
| 2019 | $19,289 +339.6% | $1,730,000 +458.9% |
| 2018 | $4,388 | $309,524 +2% |
| 2017 | $4,388 +1.8% | $303,456 +2% |
| 2016 | $4,309 +9.2% | $297,506 +1.5% |
| 2015 | $3,947 | $293,038 +2% |
| 2014 | $3,947 | $287,298 +0.5% |
| 2013 | -- | $286,000 +2% |
| 2012 | -- | $280,394 +2% |
| 2011 | -- | $274,898 +0.8% |
| 2010 | -- | $272,844 -0.2% |
| 2009 | -- | $273,494 +2% |
| 2008 | -- | $268,132 +2% |
| 2007 | -- | $262,876 +2% |
| 2006 | -- | $257,722 +2% |
| 2005 | -- | $252,670 +2% |
| 2004 | -- | $247,716 +1.9% |
| 2003 | -- | $243,176 +2% |
| 2002 | -- | $238,408 +2% |
| 2001 | -- | $233,734 |
Find assessor info on the county website
Monthly payment
Est. payment
Payment breakdown
Explore the cost of this home by adjusting the details. Changes won't be saved.Climate risks
Neighborhood: Fruitvale
Nearby schools
Schools provided by the listing agent
- Elementary: MarshallLaneElementary
- Middle: RollingHillsMiddle_1
- High: WestmontHigh
- District: CampbellUnionElementary
Source: MLSListings Inc. This data may not be complete. We recommend contacting the local school district to confirm school assignments for this home.
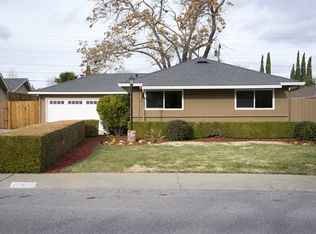
- $2,432,4003 bd2 ba1.4k sqft18829 Casa Blanca Ln, Saratoga, CA 95070Off Market
- $2,755,6005 bd3 ba2k sqft18817 Casa Blanca Ln, Saratoga, CA 95070Off Market
- $2,921,0005 bd3 ba2k sqft18833 Casa Blanca Ln, Saratoga, CA 95070Off Market
- $2,360,5003 bd2 ba1.5k sqft18811 Casa Blanca Ln, Saratoga, CA 95070Off Market
Similar homes
- $4,500,0005 bd4 ba2.5k sqft12311 Viewoak Dr, Saratoga, CA 95070For Sale
 MLS ID #ML82057809, Andy Tse. MLSListings Inc
 - $4,599,8884 bd4 ba2.7k sqft20319 Kirkmont Dr, Saratoga, CA 95070For Sale
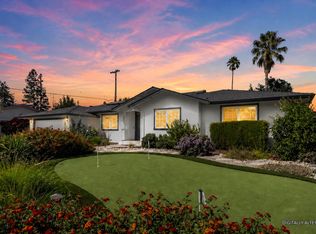 MLS ID #ML82057997, Chandani Group. MLSListings Inc
 - $3,948,0005 bd3 ba2.7k sqft11841 Southwood Dr, Saratoga, CA 95070New Construction
 MLS ID #ML82057614, Keith Walker. MLSListings Inc
 - $3,998,0004 bd4 ba2.8k sqft1766 Dry Creek Rd, San Jose, CA 95124For Sale
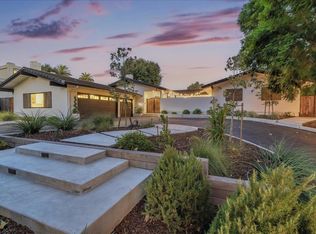 MLS ID #ML82058921, Alicia Duarte. MLSListings Inc
Local buyer's agents are ready to help
