Brand new custom-built Contemporary style home in the highly sought after Rancho Rinconada area in Cupertino. This New Custom-Built Contemporary Style Home offers 2,611 sq ft of living space on a 5,241 sq ft lot, including a 1,899 sq ft main home and a 712 sq ft attached ADU.
This luxurious home features a great room with a modern kitchen, a family room, a dining area, and 6 bedrooms and 5 bathrooms, all boasting contemporary finishes & 10-feet ceilings in throughout the house. Chef's Kitchen features European style Cabinets, Silostone Quartz Counters and a large Island adorned with waterfalls, a full backsplash and all high-end Thermador Kitchen appliances. Spacious patios and beautifully landscaped yards offer a peaceful garden setting, perfect for outdoor activities. Fully owned 15 solar panels system produces 6.6 kwh power. Attached large sized 2 car garage with EV Charger.
The attached ADU has 2 bedrooms, 2 full bathrooms and a full kitchen and living room that provides extra living space or a business office or additional rental income.
Convenient Cupertino location with walking distance to the parks and easy access to Cupertino Main Street, Valley Fair & Santana Row shopping centers, Highways 85 and 280, Apple Campuses and other major Silicon Valley companies.
New construction
$4,398,000
10536 S Tantau Ave, Cupertino, CA 95014
6beds
2,611sqft
:
Get pre-qualified$30,041/mo
Single Family Residence, Residential
Built in 2026
5,241 Square Feet Lot
$4,263,500 Zestimate®
$1,684/sqft
$-- HOA
What's special
- 8 days |
- 639 |
- 16 |
Zillow last checked:
Listing updated:
Listed by:
Tracy Hsu 01350306 408-464-5030,
U16818 Financial Services 408-464-5030
Source: MLSListings Inc,MLS#: ML82056142
Facts & features
Interior
Bedrooms & bathrooms
- Bedrooms: 6
- Bathrooms: 5
- Full bathrooms: 5
Dining room
- Features: DiningFamilyCombo
Family room
- Features: KitchenFamilyRoomCombo
Heating
- Heat Pump, Solar
Cooling
- Central Air
Appliances
- Included: Electric Cooktop
Features
- Flooring: Hardwood, Tile
- Number of fireplaces: 4
- Fireplace features: Family Room
Interior area
- Total structure area: 2,611
- Total interior livable area: 2,611 sqft
Property
Parking
- Total spaces: 2
- Parking features: Off Street, On Street
- Garage spaces: 2
Features
- Stories: 2
Lot
- Size: 5,241 Square Feet
Details
- Parcel number: 37537019
- Zoning: R-1
- Special conditions: Standard
Construction
Type & style
- Home type: SingleFamily
- Property subtype: Single Family Residence, Residential
Materials
- Foundation: Concrete Perimeter
- Roof: Concrete
Condition
- New construction: Yes
- Year built: 2026
Utilities & green energy
- Gas: PublicUtilities
- Sewer: Public Sewer
- Water: Public
- Utilities for property: Public Utilities, Water Public
Community & HOA
Location
- Region: Cupertino
Financial & listing details
- Price per square foot: $1,684/sqft
- Tax assessed value: $1,820,700
- Annual tax amount: $22,361
- Date on market: 7/31/2026
- Listing agreement: ExclusiveRightToSell
- Listing terms: CashorConventionalLoan
Estimated market value
$4,263,500
$4.05M - $4.48M
$4,979/mo
Price history
| Date | Event | Price |
|---|---|---|
| 7/31/2026 | Listed for sale | $4,398,000+151.3%$1,684/sqft |
Source:  MLSListings Inc #ML82056142 Report a problem MLSListings Inc #ML82056142 Report a problem | ||
| 5/10/2023 | Listing removed | -- |
Source: Zillow Rentals Report a problem | ||
| 5/6/2023 | Listed for rent | $2,995$1/sqft |
Source: Zillow Rentals Report a problem | ||
| 3/30/2023 | Sold | $1,750,000+0.1%$670/sqft |
Source: Public Record Report a problem | ||
| 3/7/2023 | Price change | $1,748,000-6.4%$669/sqft |
Source:  MLSListings Inc #ML81912677 Report a problem MLSListings Inc #ML81912677 Report a problem | ||
| 2/24/2023 | Listed for sale | $1,868,000$715/sqft |
Source: MLSListings Inc #ML81912677 Report a problem | ||
Public tax history
| Year | Property taxes | Tax assessment |
|---|---|---|
| 2025 | $22,361 +2.9% | $1,820,700 +2% |
| 2024 | $21,728 +376% | $1,785,000 +496.2% |
| 2023 | $4,565 -2.5% | $299,383 +2% |
| 2022 | $4,680 +1.2% | $293,513 +2% |
| 2021 | $4,623 +1.5% | $287,759 +1% |
| 2020 | $4,556 | $284,809 +2% |
| 2019 | $4,556 +5.6% | $279,226 +2% |
| 2018 | $4,316 | $273,752 +2% |
| 2017 | $4,316 +1% | $268,385 +2% |
| 2016 | $4,275 +5.5% | $263,123 +1.5% |
| 2015 | $4,054 +3.5% | $259,171 +2% |
| 2014 | $3,918 | $254,095 +0.5% |
| 2013 | -- | $252,948 +2% |
| 2012 | -- | $247,989 +2% |
| 2011 | -- | $243,127 +0.8% |
| 2010 | -- | $241,311 -0.2% |
| 2009 | -- | $241,885 +2% |
| 2008 | -- | $237,144 +2% |
| 2007 | -- | $232,495 +2% |
| 2006 | -- | $227,938 +2% |
| 2005 | -- | $223,470 +2% |
| 2004 | -- | $219,089 +1.9% |
| 2003 | -- | $215,075 +2% |
| 2002 | -- | $210,859 +2% |
| 2001 | -- | $206,726 |
Find assessor info on the county website
Monthly payment
Est. payment
Payment breakdown
Explore the cost of this home by adjusting the details. Changes won't be saved.Climate risks
Neighborhood: Rancho Rinconada
Nearby schools
GreatSchools rating
- 9/10D. J. Sedgwick Elementary SchoolGrades: K-5Distance: 0.1 mi
- 10/10Warren E. Hyde Middle SchoolGrades: 6-8Distance: 0.3 mi
- 10/10Cupertino High SchoolGrades: 9-12Distance: 0.3 mi
Schools provided by the listing agent
- District: CupertinoUnion
Source: MLSListings Inc. This data may not be complete. We recommend contacting the local school district to confirm school assignments for this home.
- $1,853,7003 bd1 ba934 sqft10524 S Tantau Ave, Cupertino, CA 95014Off Market
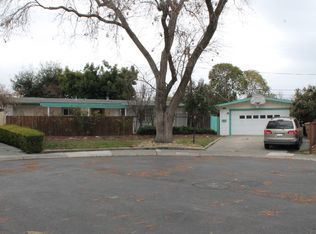
- $3,778,0004 bd3 ba2.1k sqft10548 S Tantau Ave, Cupertino, CA 95014Sold
- $3,151,8003 bd2 ba1.7k sqft10541 Barnhart Ct, Cupertino, CA 95014Off Market
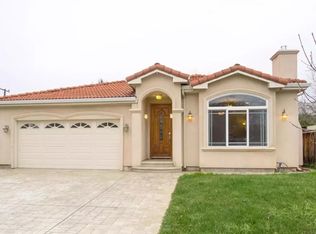
- $2,985,3004 bd4 ba2k sqft10560 S Tantau Ave, Cupertino, CA 95014Off Market
- $2,412,0004 bd2 ba1.8k sqft10525 Barnhart Ct, Cupertino, CA 95014Sold
- $3,338,0003 bd4 ba3k sqft10510 S Tantau Ave, Cupertino, CA 95014Off Market
- $2,426,0004 bd2 ba1.4k sqft19144 Barnhart Ave, Cupertino, CA 95014Off Market
- $1,965,4002 bd1 ba814 sqft19134 Barnhart Ave, Cupertino, CA 95014Off Market
A local agent can set up tours, give advice and negotiate with sellers.
Similar homes
- $3,588,8884 bd3 ba2.4k sqft22184 Via Camino Ct, Cupertino, CA 95014For Sale
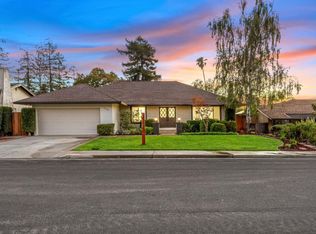 MLS ID #ML82056803, Chuck Robinson. MLSListings Inc
 - $3,998,0005 bd5 ba3.1k sqft18823 Casa Blanca Ln, Saratoga, CA 95070New Construction
 MLS ID #ML82056471, Andy Tse. MLSListings Inc
 - $4,398,0005 bd3 ba2.9k sqft13698 Manteca Way, Saratoga, CA 95070For Sale
 MLS ID #ML82054013, Barbara Balog. MLSListings Inc
 - $4,250,0005 bd5 ba3.3k sqft432 Virginia Ave, Campbell, CA 95008New Construction
 MLS ID #ML82044063, Ismar Maslic. MLSListings Inc
 - $2,988,8884 bd3 ba2k sqft6448 Bollinger Rd, San Jose, CA 95129For SaleMLS ID #ML82056969, Ranga Mannar. MLSListings Inc
- $3,490,0004 bd3 ba2.1k sqft5441 Castle Manor Dr, San Jose, CA 95129For SaleMLS ID #ML82056504, Tina Dave. MLSListings Inc
- $3,850,0005 bd5 ba3.2k sqft2311 Cottle Ave, San Jose, CA 95125For SaleMLS ID #ML82056620, Michael R. Perrelli. MLSListings Inc
- $4,600,0005 bd5 ba2.7k sqft15975 Rose Ave, Monte Sereno, CA 95030New ConstructionMLS ID #ML82055120, Jan Corrie. MLSListings Inc
- $3,998,0006 bd4 ba2.5k sqft13561 Myren Dr, Saratoga, CA 95070For SaleMLS ID #ML82050550, Steve McCarrick. MLSListings Inc
- $2,995,0004 bd2 ba2k sqft(Undisclosed Address), San Jose, CA 95129For SaleMLS ID #ML82056389, Lynn Walsh. MLSListings Inc
- $3,950,0006 bd4 ba3.3k sqft190 W Campbell Ave, Campbell, CA 95008For SaleMLS ID #ML82055051, Michael Smith. MLSListings Inc
- $2,999,0004 bd2 ba1.7k sqft1188 Dresden Way, San Jose, CA 95129For SaleMLS ID #ML82057025, Andy Tse. MLSListings Inc
- $3,488,0004 bd4 ba2.4k sqft10200 Empire Ave, Cupertino, CA 95014For SaleMLS ID #ML82041938, Carol Jeans. MLSListings Inc
- $3,265,0004 bd4 ba2.5k sqft22540 Stevens Creek Blvd, Cupertino, CA 95014For SaleMLS ID #ML82048415, Douglas Marshall. MLSListings Inc
- $3,850,0005 bd5 ba3.5k sqft1111 Pine Ave, San Jose, CA 95125New ConstructionMLS ID #ML82056896, Krishna Desai. MLSListings Inc
- $2,988,0003 bd2 ba1.3k sqft7102 Golden Gate Dr, San Jose, CA 95129For SaleMLS ID #ML82056932, Dana Carmel. MLSListings Inc
- $2,698,0003 bd3 ba2.2k sqft826 W Olive Ave, Sunnyvale, CA 94086For SaleMLS ID #ML82056645, Kevin Swartz. MLSListings Inc
- $2,350,0004 bd5 ba2.5k sqft3519 Toomey Pl, Santa Clara, CA 95051For SaleMLS ID #41144042, Alan Hoang. Bay East AOR
- $3,350,0005 bd3 ba2.7k sqft2132 Jonathan Ave, San Jose, CA 95125New ConstructionMLS ID #ML82056584, Ian Batra. MLSListings Inc
- $3,498,8885 bd5 ba3k sqft2422 Adonis Way, San Jose, CA 95124For SaleMLS ID #ML82054920, Coco Shu. MLSListings Inc
Local buyer's agents are ready to help
