Built in 2021 and ideally positioned in the heart of Silicon Valley, this exceptional 4-bedroom, 4.5-bath residence offers 2,557 square feet of modern, thoughtfully designed living space. Conveniently located near Apple, NVIDIA, Google, Lawrence Station, and major commute routes, the home combines newer construction, upscale finishes, flexible living spaces, and low-maintenance living. An attached EV-ready side-by-side two-car garage adds everyday convenience. The entry level features a private bedroom with its own ensuite bath, ideal for overnight guests, multigenerational living, or a quiet executive home office. Sliding glass doors open directly to a private backyard patio, providing comfortable outdoor space with minimal upkeep. The main level serves as the heart of the home with an expansive open-concept living and dining area filled with natural light and soaring ceilings. The chef's kitchen features an oversized island, premium stainless steel appliances, abundant cabinetry, designer finishes, and generous counter space. A spacious tiled balcony extends the living area outdoors for morning coffee, dining, or entertaining. Upstairs, the primary suite offers a spacious walk-in closet and spa-inspired ensuite bath with a large walk-in shower, floating dual-sink vanity, and elegant modern finishes. Two additional generously sized bedrooms provide flexibility for family, guests, or workspace and are complemented by a beautifully appointed hall bath with dual vanities. A dedicated laundry room with built-in cabinetry and a utility sink adds convenience. The expansive top-floor loft creates another highly adaptable living area that can function as a media room, game room, home gym, executive office, den, second family room, or guest space. With its own full bathroom and closet, this level provides additional flexibility as needs change. Step outside to the private rooftop deck, complete with a cozy fireplace and generous seating area—an inviting setting for entertaining, relaxing, and enjoying warm California evenings. Offering four bedrooms with excellent ensuite potential, multiple work-from-home options, versatile multigenerational living, and convenient access to Silicon Valley's major employment and transportation hubs, this home is designed to adapt to today's lifestyle.
For sale
Price cut: $151K (9/10)
$2,199,000
3519 Toomey Pl, Santa Clara, CA 95051
4beds
2,557sqft
Residential, Single Family Residence
Built in 2021
1,824 Square Feet Lot
$2,160,800 Zestimate®
$860/sqft
$175/mo HOA
What's special
Designer finishesElegant modern finishesGenerous counter spacePremium stainless steel appliancesFloating dual-sink vanityAbundant cabinetry
- 76 days
- 1,428
- 97
Zillow last checked:
Listing updated:
Listed by:
Alan Hoang DRE #01870816 510-385-9333,
Sequoia Real Estate
Source: Bay East AOR,MLS#: 41144042
Facts & features
Interior
Bedrooms & bathrooms
- Bedrooms: 4
- Bathrooms: 5
- Full bathrooms: 4
- Partial bathrooms: 1
Rooms
- Room types: 1 Bedroom, 1 Bath, Sun Porch, Loft
Kitchen
- Features: Stone Counters, Dishwasher, Disposal, Gas Range/Cooktop, Kitchen Island, Microwave, Oven Built-in, Refrigerator, Self-Cleaning Oven, Updated Kitchen
Heating
- Other
Cooling
- Central Air
Appliances
- Included: Dishwasher, Gas Range, Microwave, Oven, Refrigerator, Self Cleaning Oven, Dryer, Washer
- Laundry: Laundry Room, Upper Level
Features
- Updated Kitchen
- Flooring: Vinyl, Carpet
- Number of fireplaces: 1
- Fireplace features: None
Interior area
- Total structure area: 2,557
- Total interior livable area: 2,557 sqft
Video & virtual tour
Property
Parking
- Total spaces: 4
- Parking features: Attached, Carport, Covered, Garage, Electric Vehicle Charging Station(s), Garage Door Opener
- Garage spaces: 2
- Has carport: Yes
Features
- Levels: Three Or More
- Stories: 3
- Pool features: None
Lot
- Size: 1,824 Square Feet
- Features: Other, Yard Space
Details
- Parcel number: 21660024
- Special conditions: Standard
Construction
Type & style
- Home type: SingleFamily
- Architectural style: None
- Property subtype: Residential, Single Family Residence
Materials
- Foundation: Slab
- Roof: Flat
Condition
- Existing
- New construction: No
- Year built: 2021
Utilities & green energy
- Electric: No Solar, 220 Volts in Laundry
- Sewer: Public Sewer
- Water: Public
Community & HOA
Community
- Security: Security System Owned, Carbon Monoxide Detector(s), Smoke Detector(s)
- Subdivision: Santa Clara
HOA
- Has HOA: Yes
- Amenities included: Playground, Other, Exercise Court, Park
- Services included: Common Area Maint
- HOA fee: $175 monthly
- HOA name: NOT LISTED
- HOA phone: 408-471-0991
Location
- Region: Santa Clara
Financial & listing details
- Price per square foot: $860/sqft
- Tax assessed value: $2,375,937
- Price range: $2.2M - $2.2M
- Date on market: 8/6/2026
- Listing agreement: Excl Right
- Listing terms: Cash,Conventional
- Electric utility on property: Yes
Estimated market value
$2,160,800
$2.05M - $2.27M
$7,199/mo
Price history
| Date | Event | Price |
|---|---|---|
| 9/10/2026 | Price change | $2,199,000-6.4%$860/sqft |
Source:  Bay East AOR #41144042 Report a problem Bay East AOR #41144042 Report a problem | ||
| 8/6/2026 | Listed for sale | $2,350,000+7.1%$919/sqft |
Source: Bay East AOR #41144042 Report a problem | ||
| 12/9/2021 | Sold | $2,195,000$858/sqft |
Source: Public Record Report a problem | ||
Public tax history
| Year | Property taxes | Tax assessment |
|---|---|---|
| 2026 | -- | $2,375,937 +2% |
| 2025 | $28,125 +3.8% | $2,329,351 +2% |
| 2024 | $27,088 +0.8% | $2,283,678 +2% |
| 2023 | $26,874 +1.4% | $2,238,900 +2% |
| 2022 | $26,493 +410.5% | $2,195,000 +461.1% |
| 2021 | $5,189 +8.8% | $391,196 +1% |
| 2020 | $4,768 | $387,185 +2% |
| 2019 | $4,768 | $379,594 +2% |
| 2018 | -- | $372,151 |
Find assessor info on the county website
Monthly payment
Est. payment
Payment breakdown
Explore the cost of this home by adjusting the details. Changes won't be saved.Climate risks
Neighborhood: 95051
Nearby schools
Schools provided by the listing agent
- District: Santa Clara Unified
Source: Bay East AOR. This data may not be complete. We recommend contacting the local school district to confirm school assignments for this home.

Similar homes
- $2,188,0003 bd3 ba1.6k sqft2532 Rose Way, Santa Clara, CA 95051For Sale
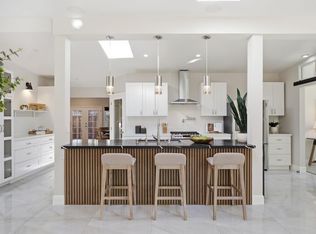 MLS ID #ML82064900, Maribel Cribb. MLSListings Inc
 - $2,499,0004 bd3 ba2k sqft3015 Machado Ave, Santa Clara, CA 95051For Sale
 MLS ID #ML82053391, Thu Le. MLSListings Inc
 - $2,298,0004 bd3 ba1.7k sqft3282 Loma Alta Dr, Santa Clara, CA 95051For Sale
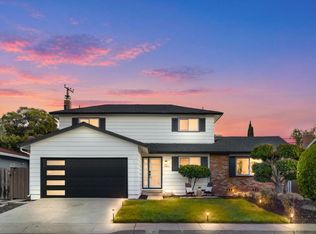 MLS ID #ML82062418, Christy Pak. MLSListings Inc
 - $2,248,0003 bd2 ba1.5k sqft883 Roble Dr, Sunnyvale, CA 94086For Sale
 MLS ID #ML82064732, Bret A. Maryon. MLSListings Inc
