Beautifully updated San Jose home with a bright, modern interior and flexible living spaces. Light-toned flooring flows throughout, complemented by recessed lighting and abundant windows. The spacious living room features a dramatic linear fireplace framed by custom built-ins and warm wood accents. An expansive kitchen offers sleek wood cabinetry, stone counters, stainless appliances, extensive prep space, and beverage refrigeration. The adjoining dining and family/game room creates an easy flow for everyday living and entertaining. Stylish baths showcase contemporary vanities, statement lighting, and glass-enclosed showers. The generous primary suite includes extensive built-in storage and direct outdoor access. Outside, enjoy a private fenced yard with low-maintenance landscaping, turf, patio areas, mature shade trees, and multiple spaces to relax or gather. Convenient North San Jose location near shopping, dining, parks, and major commute routes.
For sale
Price cut: $111K (10/16)
$2,088,000
1475 Cliff Dr, San Jose, CA 95132
4beds
2,031sqft
Single Family Residence, Residential
Built in 1961
7,980 Square Feet Lot
$-- Zestimate®
$1,028/sqft
$-- HOA
What's special
- 43 days
- 1,028
- 50
Zillow last checked:
Listing updated:
Listed by:
Mindy Luu 01336306 408-205-4560,
Portico Realty and Investment 408-888-9528,
Kevin Tran 02151053 408-886-8836,
Portico Realty and Investment
Source: MLSListings Inc,MLS#: ML82060875
Facts & features
Interior
Bedrooms & bathrooms
- Bedrooms: 4
- Bathrooms: 2
- Full bathrooms: 2
Dining room
- Features: DiningArea
Family room
- Features: SeparateFamilyRoom
Heating
- Central Forced Air Gas
Cooling
- Central Air
Appliances
- Included: Dishwasher, Electric Oven/Range, Refrigerator
Features
- Number of fireplaces: 1
- Fireplace features: Living Room
Interior area
- Total structure area: 2,031
- Total interior livable area: 2,031 sqft
Video & virtual tour
Property
Parking
- Total spaces: 2
- Parking features: Attached
- Attached garage spaces: 2
Features
- Stories: 1
Lot
- Size: 7,980 Square Feet
Details
- Parcel number: 59518002
- Zoning: R1B8
- Special conditions: Standard
Construction
Type & style
- Home type: SingleFamily
- Property subtype: Single Family Residence, Residential
Materials
- Foundation: Block, Slab
- Roof: Composition
Condition
- New construction: No
- Year built: 1961
Utilities & green energy
- Gas: PublicUtilities
- Sewer: Public Sewer
- Water: Public
- Utilities for property: Public Utilities, Water Public
Community & HOA
Location
- Region: San Jose
Financial & listing details
- Price per square foot: $1,028/sqft
- Tax assessed value: $114,352
- Date on market: 9/10/2026
- Listing agreement: ExclusiveAgency
Estimated market value
Not available
Estimated sales range
Not available
Not available
Price history
| Date | Event | Price |
|---|---|---|
| 10/16/2026 | Price change | $2,088,000-5%$1,028/sqft |
Source:  MLSListings Inc #ML82060875 Report a problem | ||
| 9/11/2026 | Listed for sale | $2,199,000+33.3%$1,083/sqft |
Source: MLSListings Inc #ML82060875 Report a problem | ||
| 4/20/2026 | Sold | $1,650,000+3.3%$812/sqft |
Source: MLSListings Inc #ML82036726 Report a problem | ||
| 4/7/2026 | Pending sale | $1,598,000$787/sqft |
Source: MLSListings Inc #ML82036726 Report a problem | ||
| 4/7/2026 | Listed for sale | $1,598,000$787/sqft |
Source: MLSListings Inc #ML82036726 Report a problem | ||
Public tax history
| Year | Property taxes | Tax assessment |
|---|---|---|
| 2026 | -- | $114,352 +2% |
| 2025 | $2,973 +3.2% | $112,110 +2% |
| 2024 | $2,881 +3.4% | $109,913 +2% |
| 2023 | $2,786 +0.9% | $107,758 +2% |
| 2022 | $2,760 +5% | $105,646 +2% |
| 2021 | $2,629 +4.6% | $103,576 +1% |
| 2020 | $2,513 | $102,515 +2% |
| 2019 | $2,513 +6.6% | $100,506 +2% |
| 2018 | $2,357 | $98,537 +2% |
| 2017 | $2,357 +0.7% | $96,606 +2% |
| 2016 | $2,340 +6.4% | $94,712 +1.5% |
| 2015 | $2,198 +26% | $93,290 +2% |
| 2014 | $1,745 | $91,464 +0.5% |
| 2013 | -- | $91,051 +2% |
| 2012 | -- | $89,267 +2% |
| 2011 | -- | $87,518 +0.8% |
| 2010 | -- | $86,865 -0.2% |
| 2009 | -- | $87,073 +2% |
| 2008 | -- | $85,367 +2% |
| 2007 | -- | $83,694 +2% |
| 2006 | -- | $82,053 +2% |
| 2005 | -- | $80,445 +2% |
| 2004 | -- | $78,868 +1.9% |
| 2003 | -- | $77,423 +2% |
| 2002 | -- | $75,906 +2% |
| 2001 | -- | $74,419 |
Find assessor info on the county website
Monthly payment
Est. payment
Payment breakdown
Explore the cost of this home by adjusting the details. Changes won't be saved.Climate risks
Neighborhood: Berryessa
Nearby schools
Schools provided by the listing agent
- District: BerryessaUnionElementary
Source: MLSListings Inc. This data may not be complete. We recommend contacting the local school district to confirm school assignments for this home.

Similar homes
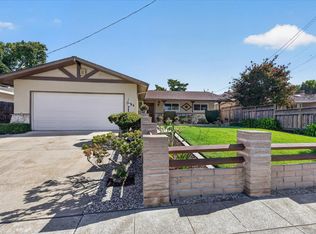
- $1,798,8884 bd2 ba1.9k sqft3362 Cropley Ave, San Jose, CA 95132For Sale
 MLS ID #ML82056686, Newton Huynh. MLSListings Inc
- $1,799,9994 bd3 ba1.7k sqft2592 Amaryl Dr, San Jose, CA 95132For Sale
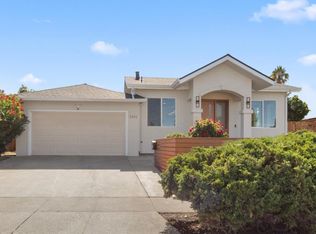 MLS ID #ML82060957, Celine Gui. MLSListings Inc
- $1,775,0004 bd3 ba1.7k sqft3647 Madrid Dr, San Jose, CA 95132For Sale
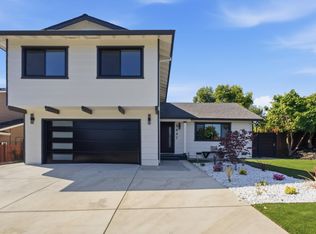 MLS ID #ML82060978, Mindy Luu. MLSListings Inc
- $1,699,0005 bd3 ba2k sqft1925 Junewood Ave, San Jose, CA 95132For Sale
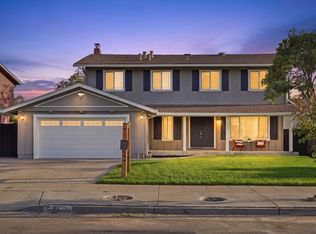 MLS ID #ML82052814, Mitch Del Rosario. MLSListings Inc
