Set on a prime 6,000 sq ft corner lot along a quiet South San Jose street, this turnkey single-level residence delivers 1,843 sq ft of refined modern living backed by major improvements. Since purchasing a few months ago, the owners completed about $80K in major upgrades, including a fully engineered, permitted foundation retrofit ($40K), a brand-new furnace ($10K), and custom exterior stone masonry paired with a matching perimeter retaining wall ($30K) that gives the property standout curb appeal. Inside, light-filled open living spaces with large windows flow into an upgraded luxury kitchen and designer baths finished with custom cabinetry, premium tilework, and curated lighting. The generous 4-bedroom, 2-bath layout is anchored by a serene primary suite. Exceptional indoor-outdoor flow extends from the welcoming front deck to a large rear entertainment deck overlooking a private backyard sanctuary complete with mature landscaping, a soothing waterfall feature, and a dedicated generator hookup for backup power. Positioned for convenience and recreation, the home offers immediate access to Santa Teresa Park, Santa Teresa Golf, neighborhood parks, schools, dining, retail, and major commuter routes. Move-in ready luxury living in one of South San Jose's most desirable pockets!
For sale
$1,788,888
6624 Catamaran St, San Jose, CA 95119
4beds
1,843sqft
Single Family Residence, Residential
Built in 1975
6,000 Square Feet Lot
$1,744,200 Zestimate®
$971/sqft
$-- HOA
What's special
- 5 days
- 347
- 32
Zillow last checked:
Listing updated:
Listed by:
Ismar Maslic 01313976 408-877-6000,
Montalvo Realty 408-867-7272
Source: MLSListings Inc,MLS#: ML82065018
Facts & features
Interior
Bedrooms & bathrooms
- Bedrooms: 4
- Bathrooms: 2
- Full bathrooms: 2
Bathroom
- Features: DoubleSinks, StallShower2plus, Tile, UpdatedBaths
Dining room
- Features: DiningArea
Family room
- Features: SeparateFamilyRoom
Kitchen
- Features: _220VoltOutlet, Countertop_Tile, ExhaustFan
Heating
- Central Forced Air Gas
Cooling
- Central Air
Appliances
- Included: Dishwasher, Exhaust Fan, Electric Oven/Range, Refrigerator, Washer/Dryer
- Laundry: In Utility Room
Features
- Flooring: Vinyl Linoleum
- Number of fireplaces: 1
- Fireplace features: Family Room, Insert
Interior area
- Total structure area: 1,843
- Total interior livable area: 1,843 sqft
Video & virtual tour
Property
Parking
- Total spaces: 3
- Parking features: Attached
- Attached garage spaces: 2
Features
- Stories: 1
- Patio & porch: Deck
- Exterior features: Back Yard, Gazebo
- Fencing: Wood
- Has view: Yes
- View description: Hills
Lot
- Size: 6,000 Square Feet
Details
- Parcel number: 70448008
- Zoning: R1B6
- Special conditions: Standard
Construction
Type & style
- Home type: SingleFamily
- Architectural style: Ranch
- Property subtype: Single Family Residence, Residential
Materials
- Foundation: Crawl Space
- Roof: Composition
Condition
- New construction: No
- Year built: 1975
Utilities & green energy
- Gas: PublicUtilities
- Sewer: Public Sewer
- Water: Public
- Utilities for property: Public Utilities, Water Public
Community & HOA
Location
- Region: San Jose
Financial & listing details
- Price per square foot: $971/sqft
- Tax assessed value: $1,350,000
- Date on market: 10/19/2026
- Listing agreement: ExclusiveRightToSell
Estimated market value
$1,744,200
$1.66M - $1.83M
$4,914/mo
Price history
| Date | Event | Price |
|---|---|---|
| 10/19/2026 | Listed for sale | $1,788,888+5.3%$971/sqft |
Source:  MLSListings Inc #ML82065018 Report a problem | ||
| 1/6/2026 | Sold | $1,698,888+14%$922/sqft |
Source: MLSListings Inc #ML82029575 Report a problem | ||
| 12/27/2025 | Pending sale | $1,490,000$808/sqft |
Source: MLSListings Inc #ML82029575 Report a problem | ||
| 12/18/2025 | Listed for sale | $1,490,000+10.4%$808/sqft |
Source: MLSListings Inc #ML82029575 Report a problem | ||
| 11/12/2025 | Sold | $1,350,000-12.9%$733/sqft |
Source: MLSListings Inc #ML82020755 Report a problem | ||
| 10/22/2025 | Pending sale | $1,550,000$841/sqft |
Source: MLSListings Inc #ML82020755 Report a problem | ||
| 9/8/2025 | Listed for sale | $1,550,000+200.4%$841/sqft |
Source: MLSListings Inc #ML82020755 Report a problem | ||
| 2/6/2009 | Sold | $516,000$280/sqft |
Source: Public Record Report a problem | ||
Public tax history
| Year | Property taxes | Tax assessment |
|---|---|---|
| 2026 | -- | $1,350,000 +103.2% |
| 2025 | $11,267 +3.1% | $664,470 +2% |
| 2024 | $10,928 +2% | $651,442 +2% |
| 2023 | $10,717 +1.1% | $638,670 +2% |
| 2022 | $10,599 +2.4% | $626,148 +2% |
| 2021 | $10,354 +3.7% | $613,871 +1% |
| 2020 | $9,983 | $607,577 +2% |
| 2019 | $9,983 +4.2% | $595,665 +2% |
| 2018 | $9,578 | $583,987 +2% |
| 2017 | $9,578 +1.5% | $572,537 +2% |
| 2016 | $9,435 +7.1% | $561,312 +1.5% |
| 2015 | $8,806 +21.1% | $552,881 +2% |
| 2014 | $7,272 | $542,051 +0.5% |
| 2013 | -- | $539,603 +2% |
| 2012 | -- | $529,023 +12.6% |
| 2011 | -- | $470,000 -8.7% |
| 2010 | -- | $514,776 +88.2% |
| 2009 | -- | $273,477 +2% |
| 2008 | -- | $268,116 +2% |
| 2007 | -- | $262,860 +2% |
| 2006 | -- | $257,707 +2% |
| 2005 | -- | $252,655 +2% |
| 2004 | -- | $247,702 +1.9% |
| 2003 | -- | $243,164 +2% |
| 2002 | -- | $238,397 +2% |
| 2001 | -- | $233,723 |
Find assessor info on the county website
Monthly payment
Est. payment
Payment breakdown
Explore the cost of this home by adjusting the details. Changes won't be saved.Climate risks
Neighborhood: Santa Teresa
Nearby schools
Schools provided by the listing agent
- Elementary: JuliaBaldwinElementary
- Middle: BernalIntermediate
- High: SantaTeresaHigh
- District: OakGroveElementary
Source: MLSListings Inc. This data may not be complete. We recommend contacting the local school district to confirm school assignments for this home.

Similar homes
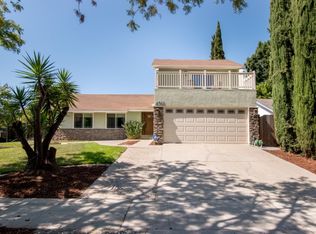
- $1,685,0004 bd3 ba2.3k sqft482 Stonefield Ct, San Jose, CA 95136For Sale
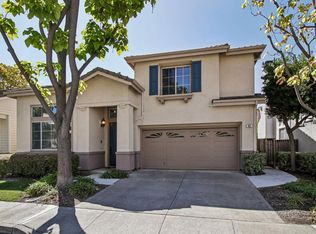 MLS ID #ML82025728, Tramy Vo. MLSListings Inc
- $1,388,0004 bd2 ba1.4k sqft3350 Denton Way, San Jose, CA 95121For Sale
 MLS ID #ML82064966, Theresa Wellman. MLSListings Inc
- $1,799,9504 bd2 ba1.6k sqft4098 Kirk Rd, San Jose, CA 95124For Sale
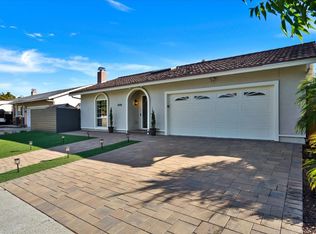 MLS ID #ML82061523, Paul Drozdiak. MLSListings Inc
- $1,599,8883 bd2 ba1.3k sqft2502 Meridian Ave, San Jose, CA 95124For Sale
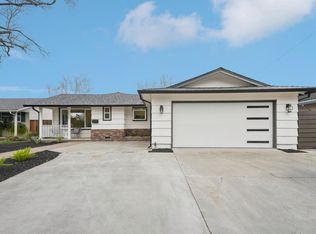 MLS ID #ML82065334, Mark Salcido. MLSListings Inc
