Welcome to this beautifully designed 2 story brand-new custom home, completed in 2025 and situated on a spacious 10,000+ sq ft lot with 4 bedrooms, 3 with walk-in closets, and 4.5 baths. Primary suite featuring an attached office or nursery, this home offers versatility and space. It also includes one dedicated office room, one bedroom and 1.5 bathtooms at the main level with soaring 14 ft ceilings at the entrance, plenty of glass windows that flood the interior with natural light.The gourmet kitchen is equipped with Sub-Zero and Thermador appliances, an oversized quartz island, custom build high cabinets, and a walk-in pantry. Craftsmanship shines through in the custom iron front door, premium cabinetry, and tall modern interior doors. The landscaped yard features a drip irrigation system, new flower beds, privacy hedges, a backyard sink, new redwood fencing.A Barcelona paver on long driveway, sliding gate and separate pedestrian entry add security, privacy and curb appeal. A 220V Tesla/EV-ready outlet is also installed.Enjoy year-round comfort with dual-zone AC and heating, and a prime location just 15 minutes from Apple, Nvidia, and top shopping, dinning and entertainment at Santana Row and Valley Fair.
New construction
$2,750,000
2004 Cherrystone Dr, San Jose, CA 95128
4beds
3,279sqft
Single Family Residence, Residential
Built in 2024
10,247 Square Feet Lot
$-- Zestimate®
$839/sqft
$-- HOA
What's special
- 36 days
- 474
- 16
Zillow last checked:
Listing updated:
Listed by:
Eddie Oberoi 01323567 408-771-4088,
Intero Real Estate Services 650-947-4700,
Sara Sharma 01717620 408-772-3828,
Intero Los Altos
Source: MLSListings Inc,MLS#: ML82063368
Facts & features
Interior
Bedrooms & bathrooms
- Bedrooms: 4
- Bathrooms: 5
- Full bathrooms: 4
- 1/2 bathrooms: 1
Rooms
- Room types: Office
Bedroom
- Features: GroundFloorBedroom
Bathroom
- Features: DoubleSinks, UpdatedBaths, FullonGroundFloor
Dining room
- Features: DiningFamilyCombo
Family room
- Features: SeparateFamilyRoom
Kitchen
- Features: Island, Pantry
Heating
- Central Forced Air
Cooling
- Central Air
Appliances
- Included: Dishwasher, Refrigerator
- Laundry: Upper Floor, Inside
Features
- Walk-In Closet(s)
- Flooring: Laminate
- Number of fireplaces: 1
- Fireplace features: Living Room
Interior area
- Total structure area: 3,279
- Total interior livable area: 3,279 sqft
Property
Parking
- Total spaces: 1
- Parking features: Attached, Electric Vehicle Charging Station(s), Electric Gate, Enclosed, Oversized
- Attached garage spaces: 1
Features
- Stories: 2
- Fencing: Gate
Lot
- Size: 10,247 Square Feet
Details
- Parcel number: 27435078
- Zoning: R1-8
- Special conditions: Standard
Construction
Type & style
- Home type: SingleFamily
- Property subtype: Single Family Residence, Residential
Materials
- Foundation: Other
- Roof: Other
Condition
- New construction: Yes
- Year built: 2024
Utilities & green energy
- Gas: PublicUtilities
- Sewer: Public Sewer
- Water: Public
- Utilities for property: Public Utilities, Water Public
Community & HOA
Location
- Region: San Jose
Financial & listing details
- Price per square foot: $839/sqft
- Tax assessed value: $1,504,375
- Date on market: 10/2/2026
- Listing agreement: ExclusiveRightToSell
Estimated market value
Not available
Estimated sales range
Not available
Not available
Price history
| Date | Event | Price |
|---|---|---|
| 10/2/2026 | Listed for sale | $2,750,000-3.5%$839/sqft |
Source:  MLSListings Inc #ML82063368 Report a problem | ||
| 6/2/2026 | Listing removed | $2,850,000$869/sqft |
Source:  Bay East AOR #41132226 Report a problem | ||
| 4/24/2026 | Listed for sale | $2,850,000$869/sqft |
Source: Bay East AOR #41132226 Report a problem | ||
Public tax history
| Year | Property taxes | Tax assessment |
|---|---|---|
| 2026 | -- | $1,504,375 +2.9% |
| 2025 | $19,365 +67.5% | $1,461,878 +49.7% |
| 2024 | $11,560 +97.4% | $976,729 +101.3% |
| 2023 | $5,857 -23.9% | $485,274 +2% |
| 2022 | $7,692 +36.4% | $475,759 +2% |
| 2021 | $5,641 -9.4% | $466,431 +1% |
| 2020 | $6,226 | $461,649 +2% |
| 2019 | $6,226 +15.2% | $452,598 +2% |
| 2018 | $5,405 | $443,724 +2% |
| 2017 | $5,405 +0.6% | $435,024 +2% |
| 2016 | $5,371 +2.7% | $426,495 +1.5% |
| 2015 | $5,229 +1% | $420,089 +2% |
| 2014 | $5,177 | $411,861 |
Find assessor info on the county website
Monthly payment
Est. payment
Payment breakdown
Explore the cost of this home by adjusting the details. Changes won't be saved.Climate risks
Neighborhood: Rose Garden
Nearby schools
Schools provided by the listing agent
- Elementary: MerrittTraceElementary
- Middle: HerbertHooverMiddle_1
- High: AbrahamLincolnHigh_1
- District: SanJoseUnified
Source: MLSListings Inc. This data may not be complete. We recommend contacting the local school district to confirm school assignments for this home.
Similar homes
- $2,799,0005 bd3 ba2.4k sqft2630 Tuliptree Ln, Santa Clara, CA 95051For Sale
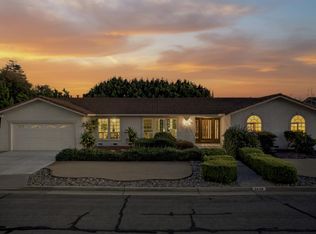 MLS ID #ML82066056, Joe Jesse Garcia Jr.. MLSListings Inc
- $2,348,0005 bd4 ba2.4k sqft625 Empey Way, San Jose, CA 95128For Sale
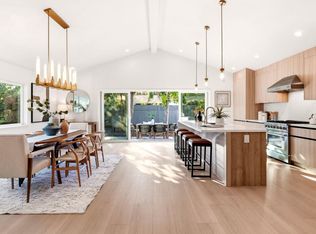 MLS ID #ML82063763, Gummow Brothers. MLSListings Inc
- $2,399,0004 bd3 ba2.3k sqft1149 S Daniel Way, San Jose, CA 95128For Sale
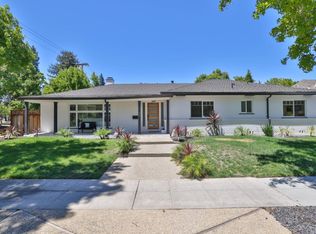 MLS ID #ML82056025, Bonafede Team. MLSListings Inc
- $3,195,0004 bd4 ba3k sqft860 Asbury St, San Jose, CA 95126New Construction
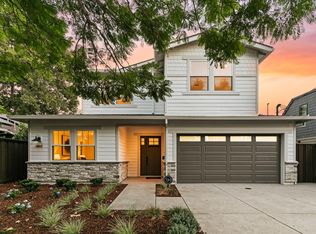 MLSListings Inc
