EXTENSIVELY UPDATED CRAFTSMAN IN NAGLEE PARK | Meticulously remodeled to merge authentic character with cutting-edge luxury, this Naglee Park Craftsman embraces indoor-outdoor California living to the fullest. Brilliant interiors with wraparound leafy views showcase gathering areas designed for both intimate entertaining and large-scale enjoyment. The spacious island kitchen is glamorous with JennAir appliances, quartz countertops, and a premium HydroTap. Two sets of French doors connect the great room to the deck and flagstone patio with retractable awnings, hot tub, and firepit, perfect for alfresco living. Two ensuite bedrooms include the expansive primary suite with private patio and spa bath. The home theater boasts custom Bowers & Wilkins 5.2.4 Dolby Atmos surround sound. Dual work stations and a Murphy bed optimize the offices functionality. Enjoy multi-zoned Nest climate control, sleek bath remodels, instant hot water, engineered hardwood floors, Andersen windows, extensive custom storage, a detached garage with gated drive, and much, much more. Moments from downtown dining and entertainment. Stroll to William Street Park and Coyote Creek Trail!
For sale
Price cut: $195K (10/9)
$2,600,000
346 S 16th St, San Jose, CA 95112
4beds
3,450sqft
Single Family Residence, Residential
Built in 1915
6,400 Square Feet Lot
$2,530,700 Zestimate®
$754/sqft
$-- HOA
What's special
- 117 days
- 679
- 33
Zillow last checked:
Listing updated:
Listed by:
Katie Ruddell 01896180 408-712-5618,
Keller Williams Realty-Silicon Valley 408-626-9800
Source: MLSListings Inc,MLS#: ML82051518
Facts & features
Interior
Bedrooms & bathrooms
- Bedrooms: 4
- Bathrooms: 4
- Full bathrooms: 3
- 1/2 bathrooms: 1
Rooms
- Room types: Basement, Bonus Room, Great Room, Laundry, Media Room, Office, Utility Room
Bedroom
- Features: PrimarySuiteRetreat, WalkinCloset
Bathroom
- Features: DoubleSinks, PrimaryStallShowers, PrimaryTubwJets, ShoweroverTub1, StallShower2plus, Tile, UpdatedBaths, PrimaryOversizedTub, HalfonGroundFloor
Dining room
- Features: BreakfastBar, DiningFamilyCombo, EatinKitchen, FormalDiningRoom
Family room
- Features: KitchenFamilyRoomCombo, SeparateFamilyRoom
Kitchen
- Features: ExhaustFan, Hookups_Gas, Island, Pantry
Heating
- Central Forced Air, Fireplace(s), 2 plus Zones
Cooling
- Central Air, Whole House Fan
Appliances
- Included: Gas Cooktop, Dishwasher, Exhaust Fan, Disposal, Range Hood, Microwave, Double Oven, Gas Oven, Refrigerator, Wine Refrigerator, Washer/Dryer
- Laundry: Gas Dryer Hookup, In Utility Room
Features
- Video Audio System, Walk-In Closet(s)
- Flooring: Tile, Wood
- Basement: Finished
- Number of fireplaces: 3
- Fireplace features: Gas, Other
Interior area
- Total structure area: 3,450
- Total interior livable area: 3,450 sqft
Video & virtual tour
Property
Parking
- Total spaces: 1
- Parking features: Detached, Off Street
- Garage spaces: 1
Features
- Stories: 3
- Patio & porch: Balcony/Patio, Deck
- Exterior features: Back Yard, Fenced, Fire Pit
- Spa features: Other, Cover
- Fencing: Wood
Lot
- Size: 6,400 Square Feet
- Features: Level
Details
- Additional structures: Garage
- Parcel number: 46739035
- Zoning: R1-8
- Special conditions: Standard
Construction
Type & style
- Home type: SingleFamily
- Architectural style: Craftsman
- Property subtype: Single Family Residence, Residential
Materials
- Foundation: Concrete Perimeter and Slab
- Roof: Composition
Condition
- New construction: No
- Year built: 1915
Utilities & green energy
- Gas: PublicUtilities
- Sewer: Public Sewer
- Water: Public
- Utilities for property: Public Utilities, Water Public
Community & HOA
Location
- Region: San Jose
Financial & listing details
- Price per square foot: $754/sqft
- Tax assessed value: $2,025,349
- Date on market: 6/18/2026
- Listing agreement: ExclusiveRightToSell
Estimated market value
$2,530,700
$2.40M - $2.66M
$6,283/mo
Price history
| Date | Event | Price |
|---|---|---|
| 10/9/2026 | Price change | $2,600,000-7%$754/sqft |
Source:  MLSListings Inc #ML82051518 Report a problem MLSListings Inc #ML82051518 Report a problem | ||
| 9/18/2026 | Price change | $2,795,000-3.5%$810/sqft |
Source: MLSListings Inc #ML82051518 Report a problem | ||
| 8/31/2026 | Price change | $2,895,000-3.5%$839/sqft |
Source: MLSListings Inc #ML82051518 Report a problem | ||
| 8/6/2026 | Price change | $2,999,999-6.2%$870/sqft |
Source: MLSListings Inc #ML82051518 Report a problem | ||
| 6/18/2026 | Listed for sale | $3,199,000+75.3%$927/sqft |
Source: MLSListings Inc #ML82051518 Report a problem | ||
| 4/9/2021 | Sold | $1,825,000-1.4%$529/sqft |
Source:  MLSListings Inc #ML81830349 Report a problem MLSListings Inc #ML81830349 Report a problem | ||
| 3/8/2021 | Contingent | $1,850,000$536/sqft |
Source: MLSListings Inc #ML81830349 Report a problem | ||
| 3/8/2021 | Pending sale | $1,850,000$536/sqft |
Source: Intero Real Estate Services #ML81830349 Report a problem | ||
| 2/18/2021 | Listed for sale | $1,850,000+77.9%$536/sqft |
Source: Intero Real Estate Services #ML81830349 Report a problem | ||
| 11/15/2010 | Sold | $1,040,000-5.4%$301/sqft |
Source: Public Record Report a problem | ||
| 9/11/2010 | Price change | $1,099,000-8.3%$319/sqft |
Source: Capital Properties, Ltd. #81031715 Report a problem | ||
| 6/28/2010 | Listed for sale | $1,198,000-4.1%$347/sqft |
Source: Capital Properties, Ltd. #81031715 Report a problem | ||
| 7/27/2006 | Sold | $1,249,000+509.3%$362/sqft |
Source: Public Record Report a problem | ||
| 6/27/1996 | Sold | $205,000+40.2%$59/sqft |
Source: Public Record Report a problem | ||
| 1/23/1996 | Sold | $146,261$42/sqft |
Source: Public Record Report a problem | ||
Public tax history
| Year | Property taxes | Tax assessment |
|---|---|---|
| 2026 | -- | $2,025,349 +2% |
| 2025 | $26,105 +6.5% | $1,985,637 +2% |
| 2024 | $24,515 +2% | $1,946,704 +2.5% |
| 2023 | $24,031 +1% | $1,898,730 +2% |
| 2022 | $23,799 +43.8% | $1,861,500 +48.7% |
| 2021 | $16,546 +2.6% | $1,251,834 +1% |
| 2020 | $16,127 | $1,238,999 +2% |
| 2019 | $16,127 +3.4% | $1,214,706 +2% |
| 2018 | $15,601 | $1,190,889 +2% |
| 2017 | $15,601 +0.8% | $1,167,539 +2% |
| 2016 | $15,473 +2.1% | $1,144,647 +1.5% |
| 2015 | $15,155 +6.1% | $1,127,454 +2% |
| 2014 | $14,285 | $1,105,370 +0.5% |
| 2013 | -- | $1,100,375 +3.7% |
| 2012 | -- | $1,060,800 +2% |
| 2011 | -- | $1,040,000 +39.2% |
| 2010 | -- | $746,900 -20.9% |
| 2009 | -- | $944,200 -25.9% |
| 2008 | -- | $1,273,980 +2% |
| 2007 | -- | $1,249,000 +156.3% |
| 2006 | -- | $487,336 +51.8% |
| 2005 | -- | $321,020 +2% |
| 2004 | -- | $314,726 +33.8% |
| 2003 | -- | $235,137 +2% |
| 2002 | -- | $230,527 +2% |
| 2001 | -- | $226,007 |
Find assessor info on the county website
Monthly payment
Est. payment
Payment breakdown
Explore the cost of this home by adjusting the details. Changes won't be saved.Climate risks
Neighborhood: Downtown
Nearby schools
Schools provided by the listing agent
- District: SanJoseUnified
Source: MLSListings Inc. This data may not be complete. We recommend contacting the local school district to confirm school assignments for this home.
Similar homes
- $1,990,0005 bd4 ba2.6k sqft395 S 13th St, San Jose, CA 95112For Sale
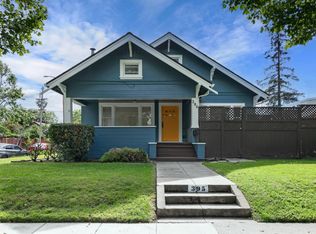 MLS ID #ML82064477, Sissi Ge. MLSListings Inc
 - $2,598,0004 bd3 ba2.6k sqft1500 E Campbell Ave, Campbell, CA 95008For Sale
 MLS ID #ML82063863, Samuel Spinella II. MLSListings Inc
 - $2,549,0004 bd2 ba1.9k sqft1894 Jonathan Ave, San Jose, CA 95125For Sale
 MLS ID #ML82056178, Benjamin Frieden. MLSListings Inc
 - $2,488,0005 bd4 ba2.4k sqft625 Empey Way, San Jose, CA 95128For Sale
 MLS ID #ML82063763, The Gummow Brothers. MLSListings Inc
