Nestled in the highly sought-after Doerr Park neighborhood, this beautifully renovated custom home showcases over $400,000 in premium upgrades, seamlessly blending timeless design with modern luxury.The open floor plan features smooth finish walls, LVP flooring, recessed lighting, dual-pane Milgard windows and designer finishes. The spacious family and dining areas create a warm gathering space, while the chef's kitchen impresses with skylit ceiling, granite countertop, tile backsplash, custom cabinetry, stainless steel appliances and an island. A standout feature is two primary suites offering exceptional flexibility including the second floor retreat featuring a spa-like en-suite bath.
Expansive French glass doors open to a covered patio for seamless indoor-outdoor living and a beautifully landscaped backyard. Additional highlights include custom closet organizers, a Tesla EV charger & garage with built-in cabinetry. Enjoy an unbeatable location with top-rated Branham High School and within walking distance of the expansive 11-acre Doerr Park. Minutes from The Pruneyard, Downtown Campbell & Downtown Willow Glen with convenient access to Highways 17, 85 & 280. Come experience the charm of one of Silicon Valley's most sought-after neighborhoods!
Pending
$2,398,000
2914 Lexford Ave, San Jose, CA 95124
4beds
2,275sqft
Single Family Residence, Residential
Built in 1956
5,985 Square Feet Lot
$2,345,600 Zestimate®
$1,054/sqft
$-- HOA
What's special
- 51 days
- 500
- 24
Zillow last checked:
Listing updated:
Listed by:
Ajay Deol 02419943 408-460-3563,
Compass 408-427-8963,
Harpreet Dhaliwal 02124742 408-712-2808,
Christie's International Real Estate Sereno
Source: MLSListings Inc,MLS#: ML82059735
Facts & features
Interior
Bedrooms & bathrooms
- Bedrooms: 4
- Bathrooms: 4
- Full bathrooms: 3
- 1/2 bathrooms: 1
Bedroom
- Features: GroundFloorBedroom, PrimarySuiteRetreat2plus, WalkinCloset, BedroomonGroundFloor2plus, PrimaryBedroom2plus
Bathroom
- Features: ShoweroverTub1, StallShower, Tile, UpdatedBaths, FullonGroundFloor, HalfonGroundFloor
Dining room
- Features: DiningArea
Family room
- Features: Other
Kitchen
- Features: Countertop_Granite, ExhaustFan, Island, Skylights
Heating
- Central Forced Air
Cooling
- Central Air
Appliances
- Included: Dishwasher, Exhaust Fan, Disposal, Range Hood, Gas Oven/Range, Refrigerator
- Laundry: In Garage
Features
- One Or More Skylights, Walk-In Closet(s)
- Flooring: Tile, Vinyl Linoleum
- Doors: None
- Number of fireplaces: 1
- Fireplace features: Family Room
Interior area
- Total structure area: 2,275
- Total interior livable area: 2,275 sqft
Video & virtual tour
Property
Parking
- Total spaces: 2
- Parking features: Attached, Electric Vehicle Charging Station(s), Off Street
- Attached garage spaces: 2
Accessibility
- Accessibility features: None
Features
- Stories: 2
- Exterior features: Back Yard, Fenced, Storage Shed Structure
- Pool features: None
- Fencing: Back Yard
- Has view: Yes
- View description: Mountain(s)
Lot
- Size: 5,985 Square Feet
Details
- Parcel number: 44239004
- Zoning: R1-8
- Special conditions: Standard
Construction
Type & style
- Home type: SingleFamily
- Property subtype: Single Family Residence, Residential
Materials
- Foundation: Slab
- Roof: Composition
Condition
- New construction: No
- Year built: 1956
Utilities & green energy
- Gas: PublicUtilities
- Sewer: Public Sewer
- Water: Public
- Utilities for property: Public Utilities, Water Public, Solar
Community & HOA
Location
- Region: San Jose
Financial & listing details
- Price per square foot: $1,054/sqft
- Tax assessed value: $744,222
- Date on market: 9/17/2026
- Listing agreement: ExclusiveRightToSell
- Listing terms: CashorConventionalLoan
Estimated market value
$2,345,600
$2.23M - $2.46M
$6,433/mo
Price history
| Date | Event | Price |
|---|---|---|
| 10/16/2026 | Pending sale | $2,398,000$1,054/sqft |
Source:  MLSListings Inc #ML82059735 Report a problem | ||
| 9/18/2026 | Listed for sale | $2,398,000+335.6%$1,054/sqft |
Source: MLSListings Inc #ML82059735 Report a problem | ||
| 5/15/2012 | Sold | $550,500-2.4%$242/sqft |
Source: Public Record Report a problem | ||
| 2/6/2012 | Pending sale | $564,000+2.5%$248/sqft |
Source: Intero Real Estate Services #81043826 Report a problem | ||
| 2/4/2012 | Sold | $550,400-2.4%$242/sqft |
Source: Agent Provided Report a problem | ||
| 12/25/2011 | Price change | $564,000+2.7%$248/sqft |
Source: Intero Real Estate Services #81043826 Report a problem | ||
| 9/10/2011 | Pending sale | $549,000$241/sqft |
Source: Intero Real Estate Services #81043826 Report a problem | ||
| 8/5/2011 | Price change | $549,000-2.7%$241/sqft |
Source: Intero Real Estate Services #81043826 Report a problem | ||
| 7/1/2011 | Listed for sale | $564,000-1.9%$248/sqft |
Source: Intero Real Estate Services #81043826 Report a problem | ||
| 11/17/2010 | Pending sale | $575,000$253/sqft |
Source: Intero Client Services #81043826 Report a problem | ||
| 11/15/2010 | Price change | $575,000-8%$253/sqft |
Source: Intero Client Services #81043826 Report a problem | ||
| 10/4/2010 | Price change | $625,000-6.6%$275/sqft |
Source: Intero Client Services #81043826 Report a problem | ||
| 9/12/2010 | Listed for sale | $669,000-2.9%$294/sqft |
Source: Intero Client Services #81043826 Report a problem | ||
| 2/14/2010 | Listed for sale | $688,888-13.8%$303/sqft |
Source: Vflyer #81006748 Report a problem | ||
| 1/10/2009 | Listing removed | $799,000$351/sqft |
Source: Homes & Land Report a problem | ||
| 10/18/2008 | Price change | $799,000-3.5%$351/sqft |
Source: Homes & Land Report a problem | ||
| 8/14/2008 | Listed for sale | $828,000+13.5%$364/sqft |
Source: Homes & Land Report a problem | ||
| 6/3/2004 | Sold | $729,500+7.3%$321/sqft |
Source: Public Record Report a problem | ||
| 8/16/2002 | Sold | $680,000+241.7%$299/sqft |
Source: Public Record Report a problem | ||
| 8/2/1994 | Sold | $199,000$87/sqft |
Source: Public Record Report a problem | ||
Public tax history
| Year | Property taxes | Tax assessment |
|---|---|---|
| 2026 | -- | $744,222 +2% |
| 2025 | $10,536 -0.7% | $729,630 +2% |
| 2024 | $10,606 +5.7% | $715,324 +4.8% |
| 2023 | $10,031 +4.1% | $682,799 +4.8% |
| 2022 | $9,637 +2.2% | $651,274 +2% |
| 2021 | $9,427 +4.8% | $638,505 +1% |
| 2020 | $8,996 | $631,958 +2% |
| 2019 | $8,996 +4.2% | $619,567 +2% |
| 2018 | $8,633 | $607,419 +2% |
| 2017 | $8,633 +2.2% | $595,510 +2% |
| 2016 | $8,449 +6.3% | $583,834 +1.5% |
| 2015 | $7,951 +7.3% | $575,065 +2% |
| 2014 | $7,413 | $563,802 +0.5% |
| 2013 | -- | $561,255 -16% |
| 2012 | -- | $668,000 -1.2% |
| 2011 | -- | $676,000 -15.9% |
| 2010 | -- | $803,789 +10.8% |
| 2009 | -- | $725,600 -8.1% |
| 2008 | -- | $789,902 +2% |
| 2007 | -- | $774,414 +2% |
| 2006 | -- | $759,231 +2% |
| 2005 | -- | $744,345 +7.5% |
| 2004 | -- | $692,695 +6.1% |
| 2003 | -- | $652,800 +111.2% |
| 2002 | -- | $309,036 +2% |
| 2001 | -- | $302,977 |
Find assessor info on the county website
Monthly payment
Est. payment
Payment breakdown
Explore the cost of this home by adjusting the details. Changes won't be saved.Climate risks
Neighborhood: Willow Glen
Nearby schools
Schools provided by the listing agent
- District: CambrianElementary
Source: MLSListings Inc. This data may not be complete. We recommend contacting the local school district to confirm school assignments for this home.

Similar homes
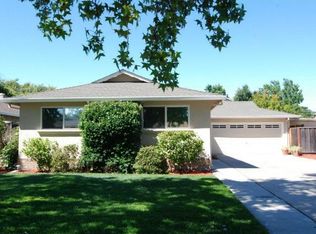
- $2,398,8884 bd3 ba2.1k sqft1642 Husted Ave, San Jose, CA 95125For Sale
 MLS ID #ML82064211, Monica Diane. MLSListings Inc
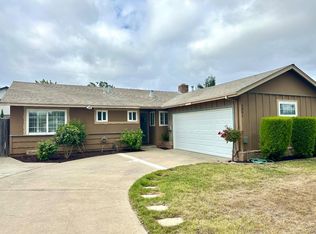
- $2,348,0004 bd2 ba1.8k sqft5158 Cordoy Ln, San Jose, CA 95124For Sale
 MLS ID #ML82057255, Jim Higgins. MLSListings Inc
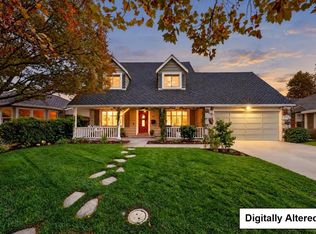
- $2,399,0004 bd3 ba2.3k sqft1149 S Daniel Way, San Jose, CA 95128For Sale
 MLS ID #ML82056025, Bonafede Team. MLSListings Inc
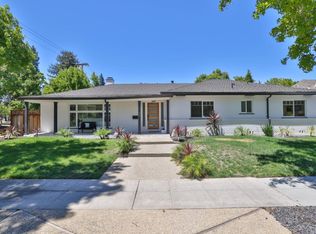
- $2,400,0004 bd3 ba2.4k sqft1457 Husted Ave, San Jose, CA 95125For Sale
 MLS ID #ML82061538, Steven Wen. MLSListings Inc
Local buyer's agents are ready to help
