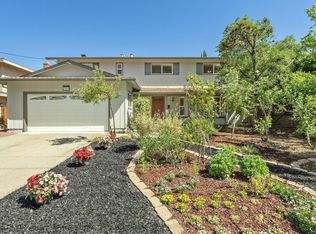
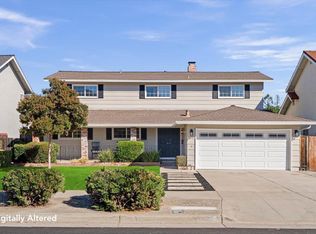
Welcome to 1564 Coleman Road, a beautifully remodeled contemporary home in desirable Almaden Valley. Thoughtfully updated and truly move-in ready, this inviting residence features stylish finishes, smart-home features, bright living spaces, and a warm atmosphere throughout. The open and airy layout creates a seamless flow between the living, dining, and kitchen areasperfect for everyday living and entertaining. Beautifully updated bathrooms and thoughtful design details add comfort and contemporary appeal. The functional floor plan offers four bedrooms, two-and-a-half bathrooms, and approximately 2,033 square feet of comfortable living space. Step outside to a spacious, park-like backyardideal for relaxing, entertaining, or enjoying the outdoors. The community pool is just a short walk away, giving you the fun of having a pool nearby without the maintenance of owning one! Conveniently located near parks, shopping, dining, scenic trails, and major commute routes. Served by highly regarded Guadalupe Elementary and Dartmouth Middle, with Leigh and Branham high school options. Move right in, unpack, and enjoy everything this beautiful home and welcoming neighborhood have to offer. This home wont last long.
For sale
$1,988,000
1564 Coleman Rd, San Jose, CA 95120
4beds
2,033sqft
Single Family Residence, Residential
Built in 1965
7,930 Square Feet Lot
$1,935,700 Zestimate®
$978/sqft
$92/mo HOA
What's special
- 51 days
- 2,168
- 134
Zillow last checked:
Listing updated:
Listed by:
Lilian Soleimani 01135821 408-314-7468,
Synoptic Real Estate Group 408-358-2717,
Fabi Soliemani 01167126 408-202-0604,
Synoptic Real Estate Group
Source: MLSListings Inc,MLS#: ML82059856
Facts & features
Interior
Bedrooms & bathrooms
- Bedrooms: 4
- Bathrooms: 3
- Full bathrooms: 2
- 1/2 bathrooms: 1
Bedroom
- Features: PrimarySuiteRetreat
Bathroom
- Features: PrimaryStallShowers, UpdatedBaths
Dining room
- Features: BreakfastNook, FormalDiningRoom
Family room
- Features: SeparateFamilyRoom
Kitchen
- Features: Hookups_IceMaker
Heating
- Central Forced Air
Cooling
- Other
Appliances
- Included: Gas Cooktop, Dishwasher, Disposal, Range Hood, Microwave, Self Cleaning Oven, Oven/Range, Gas Oven/Range, Refrigerator, Washer/Dryer
- Laundry: Inside, In Utility Room
Features
- High Ceilings
- Flooring: Laminate
- Number of fireplaces: 1
- Fireplace features: Family Room, Insert
Interior area
- Total structure area: 2,033
- Total interior livable area: 2,033 sqft
Property
Parking
- Total spaces: 2
- Parking features: Attached
- Attached garage spaces: 2
Features
- Stories: 2
- Exterior features: Back Yard
- Pool features: Community
Lot
- Size: 7,930 Square Feet
Details
- Parcel number: 57526008
- Zoning: R1B8
- Special conditions: Standard
Construction
Type & style
- Home type: SingleFamily
- Architectural style: Contemporary
- Property subtype: Single Family Residence, Residential
Materials
- Foundation: Concrete Perimeter and Slab
- Roof: Composition
Condition
- New construction: No
- Year built: 1965
Utilities & green energy
- Gas: PublicUtilities
- Sewer: Public Sewer
- Water: Public
- Utilities for property: Public Utilities, Water Public
Community & HOA
HOA
- Has HOA: Yes
- HOA fee: $1,100 annually
Location
- Region: San Jose
Financial & listing details
- Price per square foot: $978/sqft
- Tax assessed value: $1,772,216
- Date on market: 9/2/2026
- Listing agreement: ExclusiveRightToSell
- Listing terms: CashorConventionalLoan
Estimated market value
$1,935,700
$1.84M - $2.03M
$5,830/mo
Price history
| Date | Event | Price |
|---|---|---|
| 9/2/2026 | Listed for sale | $1,988,000-8%$978/sqft |
Source:  MLSListings Inc #ML82059856 Report a problem MLSListings Inc #ML82059856 Report a problem | ||
| 4/18/2023 | Listing removed | -- |
Source:  MLSListings Inc #ML81920456 Report a problem MLSListings Inc #ML81920456 Report a problem | ||
| 4/17/2023 | Price change | $2,160,000+2.9%$1,062/sqft |
Source: MLSListings Inc #ML81920456 Report a problem | ||
| 3/3/2023 | Listed for sale | $2,100,000+25.7%$1,033/sqft |
Source: MLSListings Inc #ML81920456 Report a problem | ||
| 8/16/2022 | Sold | $1,670,000-4%$821/sqft |
Source: Public Record Report a problem | ||
| 7/22/2022 | Contingent | $1,739,999$856/sqft |
Source: MLSListings Inc #ML81896133 Report a problem | ||
| 7/14/2022 | Price change | $1,739,999-0.6%$856/sqft |
Source: MLSListings Inc #ML81896133 Report a problem | ||
| 6/14/2022 | Listed for sale | $1,749,999$861/sqft |
Source: MLSListings Inc #ML81896133 Report a problem | ||
Public tax history
| Year | Property taxes | Tax assessment |
|---|---|---|
| 2026 | -- | $1,772,216 +2% |
| 2025 | $23,756 +2.8% | $1,737,467 +2% |
| 2024 | $23,117 +1.9% | $1,703,400 +2% |
| 2023 | $22,676 +547.2% | $1,670,000 +1045.4% |
| 2022 | $3,504 +3.7% | $145,803 +2% |
| 2021 | $3,378 +3.5% | $142,945 +1% |
| 2020 | $3,264 | $141,480 +2% |
| 2019 | $3,264 +5.5% | $138,707 +2% |
| 2018 | $3,095 | $135,989 +2% |
| 2017 | $3,095 +1.6% | $133,323 +2% |
| 2016 | $3,048 +9.7% | $130,710 +1.5% |
| 2015 | $2,777 +21.6% | $128,748 +2% |
| 2014 | $2,283 | $126,227 +0.5% |
| 2013 | -- | $125,657 +2% |
| 2012 | -- | $123,195 +2% |
| 2011 | -- | $120,780 +0.8% |
| 2010 | -- | $119,879 -0.2% |
| 2009 | -- | $120,165 +2% |
| 2008 | -- | $117,809 +2% |
| 2007 | -- | $115,500 +2% |
| 2006 | -- | $113,236 +2% |
| 2005 | -- | $111,016 +2% |
| 2004 | -- | $108,841 +1.9% |
| 2003 | -- | $106,848 +2% |
| 2002 | -- | $104,754 +2% |
| 2001 | -- | $102,701 |
Find assessor info on the county website
Monthly payment
Est. payment
Payment breakdown
Explore the cost of this home by adjusting the details. Changes won't be saved.Climate risks
Neighborhood: Almaden Valley
Nearby schools
Schools provided by the listing agent
- District: UnionElementary
Source: MLSListings Inc. This data may not be complete. We recommend contacting the local school district to confirm school assignments for this home.
Similar homes
- $1,999,9994 bd2 ba1.8k sqft1685 Clovis Ave, San Jose, CA 95124For Sale
 MLS ID #ML82062472, July Win. MLSListings Inc
 - $1,748,8804 bd2 ba1.6k sqft6448 Berwickshire Way, San Jose, CA 95120For Sale
 MLS ID #ML82063871, Sandy Sicsko. MLSListings Inc
 - $2,198,8885 bd3 ba2.5k sqft1695 Almond Blossom Ln, San Jose, CA 95124For Sale
 MLS ID #ML82063333, Kristen Constantino. MLSListings Inc
 - $2,295,0004 bd3 ba2.6k sqft7111 Wooded Lake Dr, San Jose, CA 95120For Sale
 MLS ID #ML82059002, Mark Chiavetta. MLSListings Inc
