Tastefully updated and spacious 4 bedroom, 3.5 bath home in the heart of Campbell. Offering 2,017 SF, this inviting residence has been thoughtfully prepared for its next owner with fresh interior and exterior paint, new flooring, updated lighting and refreshed bathrooms, creating a clean, bright and move-in-ready feel throughout. Multiple living spaces and four bedrooms offer exceptional flexibility for family, guests, a home office or extended living. Step outside to beautifully refreshed front and rear yards featuring new lawn and landscaping, updated irrigation, mature trees and extensive professional tree work. A charming covered patio with architectural arches creates an inviting setting for outdoor dining, entertaining and everyday California living. Ideally located just minutes from vibrant Downtown Campbell, The Pruneyard, Santana Row, shopping, dining and entertainment, with convenient access to San Tomas Expressway, Highways 17/880 and 280, and major Silicon Valley employment centers. A rare opportunity to enjoy over 2,000 SF of move in ready living in one of Campbell's most convenient locations.
For sale
$1,895,000
574 Harrison Ave, Campbell, CA 95008
4beds
2,017sqft
Single Family Residence
Built in 1955
6,721 Square Feet Lot
$1,856,300 Zestimate®
$940/sqft
$-- HOA
What's special
Mature treesNew lawn and landscapingExtensive professional tree workNew flooringInviting residenceRefreshed bathroomsUpdated lighting
- 35 days
- 1,545
- 90
Likely to sell faster than
Zillow last checked:
Listing updated:
Listed by:
Omar Khayat DRE #02126580 408-470-0498,
Olive Realty 408-470-0498
Source: SFAR,MLS#: 426163260 Originating MLS: San Francisco Association of REALTORS
Facts & features
Interior
Bedrooms & bathrooms
- Bedrooms: 4
- Bathrooms: 4
- Full bathrooms: 3
- 1/2 bathrooms: 1
Rooms
- Room types: Dining Room, Family Room, Guest Quarters, Laundry, Living Room, Possible Guest, Storage
Primary bedroom
- Features: Outside Access, Walk-In Closet
- Area: 0
- Dimensions: 0 x 0
Bedroom 1
- Area: 0
- Dimensions: 0 x 0
Bedroom 2
- Area: 0
- Dimensions: 0 x 0
Bedroom 3
- Area: 0
- Dimensions: 0 x 0
Bedroom 4
- Area: 0
- Dimensions: 0 x 0
Primary bathroom
- Features: Double Vanity, Quartz, Steam, Tile
Bathroom
- Features: Shower Stall(s), Tile, Tub
Dining room
- Area: 0
- Dimensions: 0 x 0
Family room
- Area: 0
- Dimensions: 0 x 0
Kitchen
- Features: Granite Counters
- Area: 0
- Dimensions: 0 x 0
Living room
- Area: 0
- Dimensions: 0 x 0
Heating
- Central, Gas, Zoned
Cooling
- Central Air, Zoned
Appliances
- Included: Dishwasher, Disposal, Free-Standing Gas Range, Gas Water Heater, Range Hood, Tankless Water Heater
- Laundry: Cabinets, Gas Dryer Hookup
Features
- Formal Entry
- Flooring: Tile, Wood
- Windows: Double Pane Windows
- Basement: None
- Number of fireplaces: 1
- Fireplace features: Brick
Interior area
- Total structure area: 2,017
- Total interior livable area: 2,017 sqft
Property
Parking
- Total spaces: 2
- Parking features: Downslope, Attached, Garage Door Opener, Garage Faces Front, Tandem, On Site (Single Family Only)
- Attached garage spaces: 1
Features
- Fencing: Back Yard,Front Yard,Wood
Lot
- Size: 6,721 Square Feet
- Features: Landscaped, Landscape Front
Details
- Parcel number: 27930032
- Special conditions: Standard
Construction
Type & style
- Home type: SingleFamily
- Property subtype: Single Family Residence
- Attached to another structure: Yes
Materials
- Stucco
- Foundation: Concrete, Concrete Perimeter, Slab
- Roof: Flat,Spanish Tile
Condition
- Updated/Remodeled
- New construction: No
- Year built: 1955
Utilities & green energy
- Sewer: Public Sewer
- Water: Public
- Utilities for property: Cable Available, Electricity Available, Natural Gas Connected, Public, Sewer Available
Community & HOA
Community
- Security: Carbon Monoxide Detector(s), Smoke Detector(s)
HOA
- Has HOA: No
Location
- Region: Campbell
- Elevation: 0
Financial & listing details
- Price per square foot: $940/sqft
- Tax assessed value: $722,155
- Price range: $1.9M - $1.9M
- Date on market: 10/6/2026
- Total actual rent: 0
- Road surface type: Paved Sidewalk
Estimated market value
$1,856,300
$1.76M - $1.95M
$6,629/mo
Price history
| Date | Event | Price |
|---|---|---|
| 10/6/2026 | Listed for sale | $1,895,000+244.5%$940/sqft |
Source:  SFAR #426163260 Report a problem | ||
| 4/20/2009 | Sold | $550,000+33.3%$273/sqft |
Source: Public Record Report a problem | ||
| 8/22/2008 | Sold | $412,500-32.7%$205/sqft |
Source: Public Record Report a problem | ||
| 12/30/2004 | Sold | $613,000+22.6%$304/sqft |
Source: Public Record Report a problem | ||
| 7/24/2002 | Sold | $500,000+132.6%$248/sqft |
Source: Public Record Report a problem | ||
| 6/27/1996 | Sold | $215,000$107/sqft |
Source: Public Record Report a problem | ||
Public tax history
| Year | Property taxes | Tax assessment |
|---|---|---|
| 2026 | -- | $722,155 +2% |
| 2025 | $9,663 +3% | $707,996 +2% |
| 2024 | $9,384 +1.3% | $694,114 +2% |
| 2023 | $9,259 +0.3% | $680,505 +2% |
| 2022 | $9,232 +1.9% | $667,163 +2% |
| 2021 | $9,058 +2.7% | $654,083 +1% |
| 2020 | $8,819 | $647,377 +2% |
| 2019 | $8,819 +5.8% | $634,684 +2% |
| 2018 | $8,336 | $622,240 +2% |
| 2017 | $8,336 +1.5% | $610,040 +2% |
| 2016 | $8,209 +8.3% | $598,080 +1.5% |
| 2015 | $7,579 +3.9% | $589,097 +2% |
| 2014 | $7,291 | $577,558 +0.5% |
| 2013 | -- | $574,949 +7.3% |
| 2012 | -- | $536,000 -3% |
| 2011 | -- | $552,625 +0.8% |
| 2010 | -- | $548,496 +7.5% |
| 2009 | -- | $510,000 -21.6% |
| 2008 | -- | $650,519 +2% |
| 2007 | -- | $637,765 +2% |
| 2006 | -- | $625,260 +2% |
| 2005 | -- | $613,000 +20.4% |
| 2004 | -- | $509,334 +6.1% |
| 2003 | -- | $479,900 +98.5% |
| 2002 | -- | $241,772 +2% |
| 2001 | -- | $237,033 |
Find assessor info on the county website
Monthly payment
Est. payment
Payment breakdown
Explore the cost of this home by adjusting the details. Changes won't be saved.Climate risks
Neighborhood: North Campbell
Nearby schools
Schools provided by the listing agent
- District: Santa Clara
Source: SFAR. This data may not be complete. We recommend contacting the local school district to confirm school assignments for this home.


Similar homes
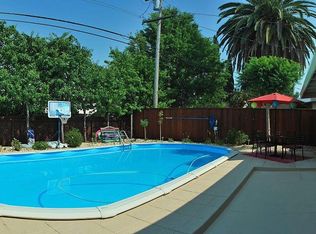
- $1,749,0004 bd2 ba1.6k sqft1076 S Daniel Way, San Jose, CA 95128For Sale
 MLS ID #ML82066616, Jesse Kim. MLSListings Inc
- $1,720,0003 bd4 ba1.9k sqft1131 Shamrock Dr, Campbell, CA 95008For Sale
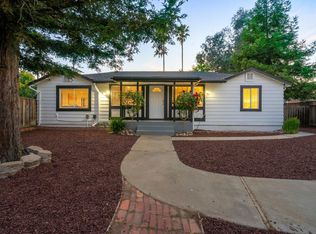 MLS ID #ML82049975, David Lillo. MLSListings Inc
- $1,699,0004 bd3 ba1.9k sqft2268 Maywood Ave, San Jose, CA 95128For Sale
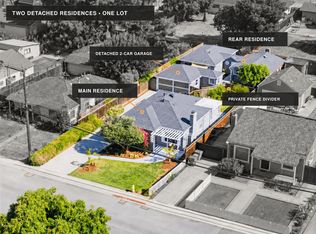 MLS ID #ML82054972, Andy Sweat. MLSListings Inc
- $1,851,0004 bd3 ba2k sqft3219 Leigh Ave, San Jose, CA 95124For Sale
 MLS ID #ML82060855, David Lillo. MLSListings Inc
