Located in the sought-after Willow Glen neighborhood, 1550 San Gabriel Way offers 2,386 sq ft of single-level living plus a versatile detached backyard bonus room with an additional 648 sq ft. With 3 bedrooms, 3 full bathrooms, and a dedicated office with built-in desks for remote work or study, this home offers an ideal blend of comfort, flexibility, and livability. The serene primary suite is privately situated apart from the other bedrooms, while a second ensuite adds convenience. Timeless hardwood floors, brand new carpet in the bedrooms and office, dual-pane windows, skylights, and an open chef's kitchen with an island and brand new, premium Thermador appliances create a warm and inviting interior. Beautifully landscaped front and back yards offer space to relax, play, or entertain, while the detached bonus room is perfect for a gym, studio, game room, workshop, or ADU conversion, with additional backyard storage adding even more functionality. Enjoy easy access to Downtown Willow Glen's charming shops, restaurants, and cafes, along with nearby parks, schools, and everyday conveniences, adding to the appeal of this exceptional home.
For sale
Price cut: $148K (7/23)
$2,650,000
1550 San Gabriel Way, San Jose, CA 95125
3beds
2,386sqft
Single Family Residence, Residential
Built in 1956
8,855 Square Feet Lot
$2,604,100 Zestimate®
$1,111/sqft
$-- HOA
What's special
Second ensuiteTimeless hardwood floorsDual-pane windows
- 134 days
- 421
- 14
Zillow last checked:
Listing updated:
Listed by:
Maria Halatsis 02076016 408-466-9328,
Compass 408-427-8963,
Pam Kelepouris 01272664 408-836-9131,
Compass
Source: MLSListings Inc,MLS#: ML82044904
Facts & features
Interior
Bedrooms & bathrooms
- Bedrooms: 3
- Bathrooms: 3
- Full bathrooms: 3
Rooms
- Room types: Office, Workshop
Bedroom
- Features: PrimarySuiteRetreat, WalkinCloset, PrimaryBedroom2plus
Bathroom
- Features: PrimaryStallShowers, StallShower2plus, Tub
Dining room
- Features: DiningArea
Family room
- Features: SeparateFamilyRoom
Kitchen
- Features: Countertop_Granite, Island, Skylights
Heating
- Central Forced Air
Cooling
- Central Air
Appliances
- Included: Gas Cooktop, Dishwasher, Microwave, Built In Oven, Double Oven, Refrigerator, Washer/Dryer
- Laundry: Inside
Features
- One Or More Skylights
- Flooring: Carpet, Hardwood, Tile
- Number of fireplaces: 2
- Fireplace features: Living Room, Primary Bedroom
Interior area
- Total structure area: 2,386
- Total interior livable area: 2,386 sqft
Property
Parking
- Total spaces: 2
- Parking features: Detached, Electric Gate
- Garage spaces: 2
Features
- Stories: 1
- Fencing: Back Yard,Wood
Lot
- Size: 8,855 Square Feet
Details
- Parcel number: 28419002
- Zoning: R1
- Special conditions: Standard
Construction
Type & style
- Home type: SingleFamily
- Property subtype: Single Family Residence, Residential
Materials
- Foundation: Crawl Space
- Roof: Composition
Condition
- New construction: No
- Year built: 1956
Utilities & green energy
- Gas: PublicUtilities
- Sewer: Public Sewer
- Water: Public
- Utilities for property: Public Utilities, Water Public
Community & HOA
Location
- Region: San Jose
Financial & listing details
- Price per square foot: $1,111/sqft
- Tax assessed value: $553,252
- Date on market: 4/29/2026
- Listing agreement: ExclusiveRightToSell
- Listing terms: CashorConventionalLoan
Estimated market value
$2,604,100
$2.47M - $2.73M
$7,720/mo
Price history
| Date | Event | Price |
|---|---|---|
| 9/2/2026 | Listed for sale | $2,650,000$1,111/sqft |
Source:  MLSListings Inc #ML82044904 Report a problem MLSListings Inc #ML82044904 Report a problem | ||
| 8/14/2026 | Contingent | $2,650,000$1,111/sqft |
Source: MLSListings Inc #ML82044904 Report a problem | ||
| 7/23/2026 | Price change | $2,650,000-5.3%$1,111/sqft |
Source: MLSListings Inc #ML82044904 Report a problem | ||
| 6/17/2026 | Price change | $2,798,000-3.1%$1,173/sqft |
Source: MLSListings Inc #ML82044904 Report a problem | ||
| 4/29/2026 | Listed for sale | $2,888,000$1,210/sqft |
Source: MLSListings Inc #ML82044904 Report a problem | ||
Public tax history
| Year | Property taxes | Tax assessment |
|---|---|---|
| 2026 | -- | $553,252 +2% |
| 2025 | $8,229 +3.3% | $542,405 +2% |
| 2024 | $7,970 +2.1% | $531,771 +2% |
| 2023 | $7,802 +0.4% | $521,345 +2% |
| 2022 | $7,771 +2.3% | $511,123 +2% |
| 2021 | $7,595 +2.9% | $501,102 +1% |
| 2020 | $7,378 | $495,964 +2% |
| 2019 | $7,378 +4.3% | $486,240 +2% |
| 2018 | $7,072 | $476,707 +2% |
| 2017 | $7,072 +1.3% | $467,361 +2% |
| 2016 | $6,979 +7.3% | $458,198 +1.5% |
| 2015 | $6,504 +9.8% | $451,316 +2% |
| 2014 | $5,923 | $442,476 +0.5% |
| 2013 | -- | $440,478 +2% |
| 2012 | -- | $431,842 +2% |
| 2011 | -- | $423,376 +0.8% |
| 2010 | -- | $420,212 -0.2% |
| 2009 | -- | $421,211 +2% |
| 2008 | -- | $412,953 +2% |
| 2007 | -- | $404,857 +2% |
| 2006 | -- | $396,919 +2% |
| 2005 | -- | $389,137 +2% |
| 2004 | -- | $381,508 +1.9% |
| 2003 | -- | $374,517 +2% |
| 2002 | -- | $367,175 +2% |
| 2001 | -- | $359,976 |
Find assessor info on the county website
Monthly payment
Est. payment
Payment breakdown
Explore the cost of this home by adjusting the details. Changes won't be saved.Climate risks
Neighborhood: Willow Glen
Nearby schools
Schools provided by the listing agent
- Elementary: BlackfordElementary
- Middle: MonroeMiddle
- High: DelMarHigh
- District: CampbellUnionElementary
Source: MLSListings Inc. This data may not be complete. We recommend contacting the local school district to confirm school assignments for this home.
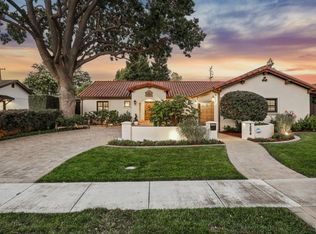
Similar homes
- $2,619,9993 bd2 ba2.2k sqft1286 Mildred Ave, San Jose, CA 95125For Sale
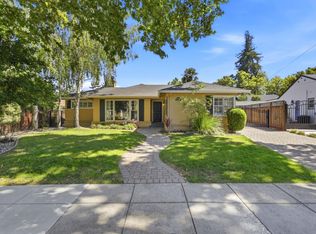 MLS ID #ML82056266, Anita Mohite. MLSListings Inc
 - $2,379,0003 bd3 ba1.8k sqft2320 Mazzaglia Ave, San Jose, CA 95125For Sale
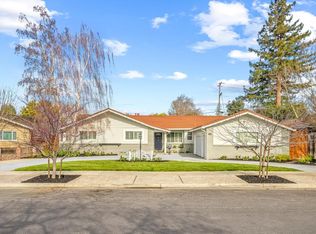 MLS ID #ML82058250, Gabriel Connors. MLSListings Inc
 - $3,199,0003 bd3 ba2.1k sqft2598 Cottle Ave, San Jose, CA 95125For Sale
 MLS ID #ML82057238, Asif Subedar. MLSListings Inc
 - $2,399,0004 bd3 ba2.3k sqft1149 S Daniel Way, San Jose, CA 95128For Sale
 MLS ID #ML82056025, Bonafede Team. MLSListings Inc
Local buyer's agents are ready to help
