Beautifully Updated with Modern Style and Timeless Appeal! This stunning residence offers a perfect blend of sophisticated design and comfortable everyday living. Sunlight fills the homes open and inviting interior, highlighting new engineered hardwood flooring, fresh interior and exterior paint, custom trim and baseboards, new doors, and elegant designer lighting throughout. At the heart of the home, the beautifully redesigned kitchen features stylish new cabinetry, stainless steel appliances, updated fixtures, skylight, and a generous island ideal for gathering. The great flexible loft space upstairs can easily be used as a 4th bedroom, office, or second family room area. The spacious primary suite offers a private escape complete with a walk-in closet, soaking tub, and separate shower. Additional upgrades include new sliding doors, and a sleek electric fireplace set against a custom wood accent wall. The finished two-car garage features an epoxy-coated floor for a polished touch. Set along a peaceful tree-lined street, this home offers exceptional convenience just minutes from the Municipal Rose Garden, Santana Row, Valley Fair, and major commuter routes to Silicon Valley.
For sale
Price increase: $152K (8/6)
$2,550,000
2215 Sunny Vista Dr, San Jose, CA 95128
3beds
2,480sqft
Single Family Residence, Residential
Built in 1948
6,600 Square Feet Lot
$2,493,500 Zestimate®
$1,028/sqft
$-- HOA
What's special
- 48 days
- 608
- 23
Zillow last checked:
Listing updated:
Listed by:
Denis G Vorrises 01406502 650-245-0966,
Realsmart Properties 650-363-2808
Source: MLSListings Inc,MLS#: ML82054296
Facts & features
Interior
Bedrooms & bathrooms
- Bedrooms: 3
- Bathrooms: 3
- Full bathrooms: 3
Bedroom
- Features: PrimarySuiteRetreat, WalkinCloset, BedroomonGroundFloor2plus
Bathroom
- Features: DoubleSinks, PrimaryStallShowers, StallShower2plus, Tile, FullonGroundFloor, PrimaryOversizedTub
Dining room
- Features: BreakfastNook, BreakfastRoom, EatinKitchen
Family room
- Features: SeparateFamilyRoom
Kitchen
- Features: ExhaustFan, Island, Skylights
Heating
- Central Forced Air, Fireplace(s)
Cooling
- Central Air
Appliances
- Included: Gas Cooktop, Dishwasher, Exhaust Fan, Disposal, Oven/Range, Refrigerator
- Laundry: In Utility Room
Features
- High Ceilings, One Or More Skylights, Walk-In Closet(s)
- Number of fireplaces: 1
- Fireplace features: Living Room
Interior area
- Total structure area: 2,480
- Total interior livable area: 2,480 sqft
Property
Parking
- Total spaces: 2
- Parking features: Attached, Garage Door Opener, On Street
- Attached garage spaces: 2
Features
- Stories: 2
- Patio & porch: Balcony/Patio, Deck
- Exterior features: Back Yard, Fenced, Storage Shed Structure
- Fencing: Wood
Lot
- Size: 6,600 Square Feet
Details
- Additional structures: Sheds
- Parcel number: 27430082
- Zoning: R1-8
- Special conditions: Standard
Construction
Type & style
- Home type: SingleFamily
- Property subtype: Single Family Residence, Residential
Materials
- Foundation: Raised, Crawl Space
- Roof: Composition, Shingle
Condition
- New construction: No
- Year built: 1948
Utilities & green energy
- Gas: PublicUtilities
- Sewer: Public Sewer
- Water: Public
- Utilities for property: Public Utilities, Water Public
Community & HOA
Location
- Region: San Jose
Financial & listing details
- Price per square foot: $1,028/sqft
- Tax assessed value: $2,075,000
- Date on market: 7/15/2026
- Listing agreement: ExclusiveRightToSell
- Listing terms: CashorConventionalLoan
Estimated market value
$2,493,500
$2.37M - $2.62M
$6,049/mo
Price history
| Date | Event | Price |
|---|---|---|
| 8/6/2026 | Price change | $2,550,000+6.3%$1,028/sqft |
Source:  MLSListings Inc #ML82054296 Report a problem MLSListings Inc #ML82054296 Report a problem | ||
| 7/15/2026 | Listed for sale | $2,398,000+15.6%$967/sqft |
Source: MLSListings Inc #ML82054296 Report a problem | ||
| 11/6/2025 | Sold | $2,075,000$837/sqft |
Source: Public Record Report a problem | ||
Public tax history
| Year | Property taxes | Tax assessment |
|---|---|---|
| 2026 | -- | $2,075,000 +12.5% |
| 2025 | $33,569 +570% | $1,845,000 +640% |
| 2024 | $5,010 +3% | $249,319 +2% |
| 2023 | $4,866 +1.3% | $244,431 +2% |
| 2022 | $4,805 +3.9% | $239,639 +2% |
| 2021 | $4,626 +4.8% | $234,941 +1% |
| 2020 | $4,414 | $232,533 +2% |
| 2019 | $4,414 +5.3% | $227,974 +2% |
| 2018 | $4,190 | $223,505 +2% |
| 2017 | $4,190 +1.4% | $219,123 +2% |
| 2016 | $4,133 +16.4% | $214,827 +1.5% |
| 2015 | $3,552 +13.5% | $211,601 +2% |
| 2014 | $3,129 | $207,457 +0.5% |
| 2013 | -- | $206,521 +2% |
| 2012 | -- | $202,473 +2% |
| 2011 | -- | $198,504 +0.8% |
| 2010 | -- | $197,021 -0.2% |
| 2009 | -- | $197,490 +2% |
| 2008 | -- | $193,618 +2% |
| 2007 | -- | $189,822 +2% |
| 2006 | -- | $186,101 +2% |
| 2005 | -- | $182,452 +2% |
| 2004 | -- | $178,876 +1.9% |
| 2003 | -- | $175,598 +2% |
| 2002 | -- | $172,156 +2% |
| 2001 | -- | $168,781 |
Find assessor info on the county website
Monthly payment
Est. payment
Payment breakdown
Explore the cost of this home by adjusting the details. Changes won't be saved.Climate risks
Neighborhood: Rose Garden
Nearby schools
Schools provided by the listing agent
- Elementary: MerrittTraceElementary
- Middle: HerbertHooverMiddle_1
- High: AbrahamLincolnHigh_1
- District: SanJoseUnified
Source: MLSListings Inc. This data may not be complete. We recommend contacting the local school district to confirm school assignments for this home.
Similar homes
- $2,499,0005 bd4 ba2.4k sqft625 Empey Way, San Jose, CA 95128For Sale
 MLS ID #ML82052983, Sarah Hoang. MLSListings Inc
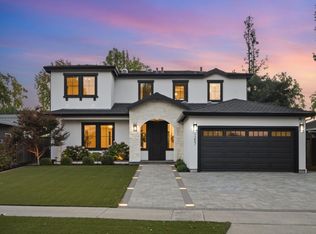
 - $2,588,8885 bd4 ba2.6k sqft1257 Woodlawn Ave, San Jose, CA 95128For Sale
 MLS ID #ML82059080, Ryan Nickell. MLSListings Inc
 - $2,399,0004 bd3 ba2.3k sqft1149 S Daniel Way, San Jose, CA 95128For Sale
 MLS ID #ML82056025, Bonafede Team. MLSListings Inc
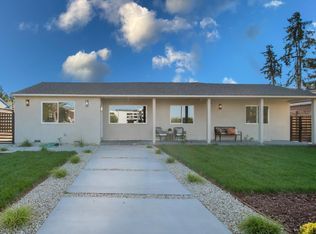
 - $1,899,9994 bd3 ba2k sqft661 Empey Way, San Jose, CA 95128For Sale
 MLS ID #ML82054720, Coco Tan. MLSListings Inc
Local buyer's agents are ready to help
