Perched atop a rare 1.05-acre hilltop, this extraordinary estate on a private, exclusive road offers breathtaking panoramic views, privacy, and nearly $700,000 in upgrades for a truly uncompromised lifestyle! Inside, soaring vaulted ceilings, rich hardwood floors, and glass doors fill the space with natural light and beautifully frame the stunning views. The elegant primary suite is a peaceful retreat with architectural ceilings and custom shutters. Spacious additional bedrooms offer versatility for family, guests, or a home office. A thoughtfully converted garage ADU provides bonus living space beyond the recorded square feet, perfect for visitors or rental income. The property also boasts a thriving orchard full of fruit trees, so you can enjoy fresh, delicious fruit right from your backyard. The backyard is an entertainer's paradise, with a sparkling pool and hot tub, generous view decks, and stunning sunsets. Celebrate every Fourth of July from the best seat in town as fireworks light up the sky. Beyond the main residence, you'll find a detached workshop/creative studio - a space limited only by your imagination. Plenty of parking for guests or even a luxury RV. This remarkable property combines privacy, space, and flexibility. A rare opportunity hard to find today. Must-see!
For sale
$2,380,000
1237 Renraw Dr, San Jose, CA 95127
5beds
2,895sqft
Single Family Residence, Residential
Built in 1978
1.05 Acres Lot
$2,315,400 Zestimate®
$822/sqft
$-- HOA
What's special
- 8 days
- 671
- 34
Zillow last checked:
Listing updated:
Listed by:
Magic Li 02094579 408-886-1624,
Coldwell Banker Realty 408-252-1133
Source: MLSListings Inc,MLS#: ML82058591
Facts & features
Interior
Bedrooms & bathrooms
- Bedrooms: 5
- Bathrooms: 3
- Full bathrooms: 3
Rooms
- Room types: Bonus Room, Workshop
Bedroom
- Features: PrimarySuiteRetreat
Bathroom
- Features: DoubleSinks, Granite, PrimaryStallShowers, StallShower, UpdatedBaths, FullonGroundFloor
Dining room
- Features: DiningArea
Family room
- Features: SeparateFamilyRoom
Kitchen
- Features: Countertop_Granite
Heating
- Central Forced Air Gas
Cooling
- Central Air
Appliances
- Included: Dishwasher, Disposal, Microwave, Gas Oven/Range, Washer/Dryer
- Laundry: In Garage
Features
- Vaulted Ceiling(s)
- Flooring: Hardwood, Tile
- Doors: Other
- Number of fireplaces: 1
- Fireplace features: Family Room, Wood Burning
Interior area
- Total structure area: 2,895
- Total interior livable area: 2,895 sqft
Video & virtual tour
Property
Parking
- Total spaces: 6
- Parking features: Guest, Off Street, Parking Area, Oversized
- Garage spaces: 1
Accessibility
- Accessibility features: Other
Features
- Stories: 2
- Patio & porch: Balcony/Patio, Deck
- Exterior features: Back Yard, Barbecue, Fenced, Storage Shed Structure
- Pool features: In Ground, Pool/Spa Combo, Pool Sweep
- Spa features: Pool/SpaCombo
- Fencing: Wood
- Has view: Yes
- View description: City Lights, Hills
Lot
- Size: 1.05 Acres
- Features: Hillside
Details
- Parcel number: 61232018
- Zoning: APD
- Special conditions: Standard
Construction
Type & style
- Home type: SingleFamily
- Property subtype: Single Family Residence, Residential
Materials
- Foundation: Concrete Perimeter and Slab
- Roof: Other
Condition
- New construction: No
- Year built: 1978
Utilities & green energy
- Gas: PublicUtilities
- Sewer: Public Sewer
- Water: Public
- Utilities for property: Public Utilities, Water Public
Community & HOA
Location
- Region: San Jose
Financial & listing details
- Price per square foot: $822/sqft
- Tax assessed value: $1,791,722
- Date on market: 8/21/2026
- Listing agreement: ExclusiveRightToSell
Estimated market value
$2,315,400
$2.20M - $2.43M
$6,394/mo
Price history
| Date | Event | Price |
|---|---|---|
| 8/21/2026 | Listed for sale | $2,380,000+59.2%$822/sqft |
Source:  MLSListings Inc #ML82058591 Report a problem MLSListings Inc #ML82058591 Report a problem | ||
| 4/22/2024 | Listing removed | -- |
Source: Zillow Rentals Report a problem | ||
| 4/5/2024 | Listed for rent | $2,500$1/sqft |
Source: Zillow Rentals Report a problem | ||
| 3/23/2023 | Listing removed | -- |
Source: Zillow Rentals Report a problem | ||
| 3/2/2023 | Listed for rent | $2,500$1/sqft |
Source: Zillow Rentals Report a problem | ||
| 3/28/2018 | Sold | $1,495,000-0.3%$516/sqft |
Source:  MLSListings Inc #ML81694680 Report a problem MLSListings Inc #ML81694680 Report a problem | ||
| 3/9/2018 | Pending sale | $1,499,000$518/sqft |
Source: Millennium Realty #ML81694680 Report a problem | ||
| 3/3/2018 | Listed for sale | $1,499,000$518/sqft |
Source: Millennium Realty #ML81694680 Report a problem | ||
Public tax history
| Year | Property taxes | Tax assessment |
|---|---|---|
| 2026 | -- | $1,791,722 +2% |
| 2025 | $24,374 +1.6% | $1,756,591 +2% |
| 2024 | $23,984 +3.6% | $1,722,149 +2% |
| 2023 | $23,153 +0.8% | $1,688,382 +2% |
| 2022 | $22,970 +0.2% | $1,655,277 +3.3% |
| 2021 | $22,922 +6.1% | $1,601,822 +3% |
| 2020 | $21,612 | $1,555,398 +2% |
| 2019 | $21,612 +331.9% | $1,524,900 +418.9% |
| 2018 | $5,004 | $293,894 +2% |
| 2017 | $5,004 +2.6% | $288,132 +2% |
| 2016 | $4,876 +3.7% | $282,484 +1.5% |
| 2015 | $4,704 +11% | $278,242 +2% |
| 2014 | $4,240 | $272,793 +0.5% |
| 2013 | -- | $271,561 +2% |
| 2012 | -- | $266,237 +2% |
| 2011 | -- | $261,018 +0.8% |
| 2010 | -- | $259,068 -0.2% |
| 2009 | -- | $259,684 +2% |
| 2008 | -- | $254,593 +2% |
| 2007 | -- | $249,602 +2% |
| 2006 | -- | $244,709 +2% |
| 2005 | -- | $239,911 +2% |
| 2004 | -- | $235,207 +1.9% |
| 2003 | -- | $230,897 +2% |
| 2002 | -- | $226,370 +2% |
| 2001 | -- | $221,933 |
Find assessor info on the county website
Monthly payment
Est. payment
Payment breakdown
Explore the cost of this home by adjusting the details. Changes won't be saved.Climate risks
Neighborhood: East San Jose
Nearby schools
Schools provided by the listing agent
- District: MtPleasantElementary
Source: MLSListings Inc. This data may not be complete. We recommend contacting the local school district to confirm school assignments for this home.
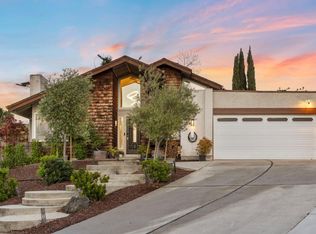
Similar homes
- $1,695,0004 bd3 ba2.3k sqft895 Tybalt Dr, San Jose, CA 95127For Sale
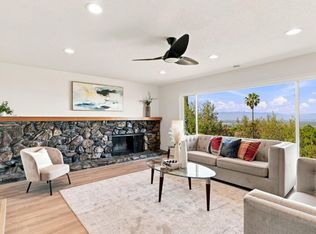 MLS ID #ML82055559, Yulia Goyal. MLSListings Inc
 - $1,850,0005 bd5 ba3.5k sqft16125 Yona Vista Ave, San Jose, CA 95127For Sale
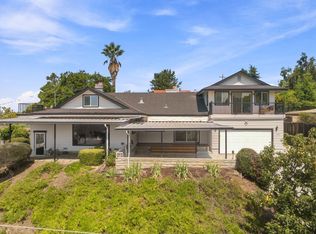 MLS ID #ML82056032, Mark DeTar. MLSListings Inc
 - $1,250,0005 bd3 ba1.9k sqft3341 Hickerson Dr, San Jose, CA 95127For Sale
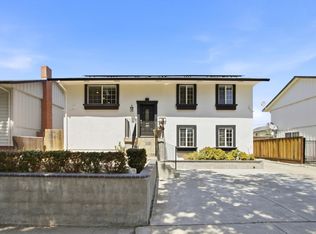 MLS ID #226102863, Thuy Nga Nguyen. MetroList Services of CA
 - $1,750,0005 bd3 ba2k sqft1280 Turrett Dr, San Jose, CA 95131For Sale
 MLS ID #ML82059491, Vidya Murthy. MLSListings Inc
Local buyer's agents are ready to help
