Skip main navigation
Sold for $1,850,000
  • $1,850,000

    1241 Renraw Dr, San Jose, CA 95127

    4beds
    1,841sqft
    Single Family Residence, Residential
    Built in 1978
    0.64 Acres Lot
    $1,798,800 Zestimate®
    $1,005/sqft
    $5,089 Estimated rent

    Home value

    $1,798,800

    $1.64M - $1.98M

    $5,089/mo

    Zestimate® history
    Loading
    Loading...

    Owner options

    List your home for rent

    $5,089/mo

    Rent Zestimate®

    Find your next renter with Zillow Rental Manager. Plus, with online applications, you can quickly screen prospective tenants – for free.

    Learn more

    $5,089/mo

    Rent Zestimate®

    Refinance and save

    $11,897/mo

    Est. payment

    Refinancing to a lower rate could help reduce your monthly payments and save thousands over the life of the loan.

    See today's rates

    $11,897/mo

    Est. payment

    Explore your selling options

    Work with a Zillow partner agent

    Leverage their expertise and Zillow's premium Showcase listings to get your home seen by more buyers.

    Get started

    List with your own agent

    Get your home in front of millions of buyers by listing it on Zillow.

    Learn how to do it

    Sell it yourself

    Take full control of how buyers see your home on Zillow by listing For Sale by Owner (FSBO).

    List your home

    What's special

    Modern tile finishesLarge picturesque windowsFramed glass enclosuresUpdated quartz-faced fireplaceSprawling half-acre lotQuartz countersBreathtaking views
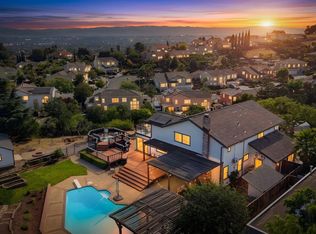
    With nearly $200,000 in high-end improvements, 1241 Renraw Drive offers breathtaking views, modern luxury, and exceptional privacy. Beautifully updated, this 4-bedroom, 2-bathroom home sits on a sprawling half-acre lot with a semi-private driveway, expansive deck, and a retreat-like setting. Fully remodeled bathrooms feature modern tile finishes, quartz-topped vanities, framed glass enclosures, updated plumbing and lighting, and an updated quartz-faced fireplace. The kitchen has been thoughtfully redesigned with brand new cabinetry, quartz counters, new hardware, and a striking marble island that is perfect for prep or gathering. The light-filled living area showcases vaulted ceilings and large, picturesque windows. The primary suite includes two large closets and a stylish vanity, while the additional bedrooms offer flexibility for guests, a home office, or creative use. Additional enhancements include all new landscaping, central heat and air conditioning, bamboo hardwood flooring, and double-pane windows with custom blinds and shades. The garage has been converted into an in-law suite with an added bathroom, and the expansive backyard with beautiful plantings, a gazebo and storage shed offers plenty of space for relaxation or entertaining in a peaceful setting.

    Zillow last checked:

    Listing updated:

    Listed by:

    Thao Nguyen 02092505 408-686-2468,

    Real Estate Experts ERA Powered 408-427-9220,

    Lin-Lin Tsou 01909440 408-605-0114,

    Real Estate Experts ERA Powered

    Bought with:

    , 02172598

    Tuscana Properties

    , 02148311

    Tuscana Properties

    Source: MLSListings Inc,MLS#: ML82000797MLS Logo

    Facts & features

    Interior

    Bedrooms & bathrooms
    • Bedrooms: 4
    • Bathrooms: 2
    • Full bathrooms: 2
    Bedroom
    • Features: WalkinCloset
    Bathroom
    • Features: DualFlushToilet, PrimaryStallShowers, StallShower, UpdatedBaths
    Dining room
    • Features: EatinKitchen
    Family room
    • Features: SeparateFamilyRoom
    Kitchen
    • Features: Island
    Heating
    • Central Forced Air Gas
    Cooling
    • Central Air
    Appliances
    • Included: Gas Cooktop, Dishwasher, Disposal, Range Hood, Ice Maker, Microwave, Built In Oven, Refrigerator, Washer/Dryer
    • Laundry: Inside
    Features
    • High Ceilings, Walk-In Closet(s)
    • Flooring: Laminate, Tile
    • Doors: None
    • Number of fireplaces: 1
    • Fireplace features: Other
    Interior area
    • Total structure area: 1,841
    • Total interior livable area: 1,841 sqft

    Property

    Parking
    • Total spaces: 4
    • Parking features: Attached, On Street, Parking Area
    • Has attached garage: Yes
    Accessibility
    • Accessibility features: None
    Features
    • Stories: 1
    • Patio & porch: Balcony/Patio, Deck
    • Exterior features: Back Yard, Barbecue, Fenced, Gazebo, Storage Shed Structure
    • Spa features: Other, Spa/HotTub
    • Fencing: Wood
    • Has view: Yes
    • View description: City Lights, Garden/Greenbelt
    Lot
    • Size: 0.64 Acres
    • Features: Hilly, Sloped Up
    Details
    • Additional structures: Sheds
    • Parcel number: 61232019
    • Zoning: A-PD
    • Special conditions: Standard

    Construction

    Type & style
    • Home type: SingleFamily
    • Property subtype: Single Family Residence, Residential
    Materials
    • Foundation: Concrete Perimeter, Crawl Space
    • Roof: Composition
    Condition
    • New construction: No
    • Year built: 1978

    Utilities & green energy

    • Gas: PublicUtilities
    • Sewer: Public Sewer
    • Water: Public
    • Utilities for property: Public Utilities, Water Public

    Community & HOA

    Location
    • Region: San Jose

    Financial & listing details

    • Price per square foot: $1,005/sqft
    • Tax assessed value: $1,650,177
    • Annual tax amount: $23,044
    • Date on market: 4/16/2025
    • Listing agreement: ExclusiveRightToSell
    • Listing terms: CashorConventionalLoan

    Price history

    DateEventPrice
    6/9/2025Sold$1,850,000+9.5%$1,005/sqft
    Source: MLSListings Inc #ML82000797 Report a problem
    6/4/2025Pending sale$1,688,888$917/sqft
    Source: MLSListings Inc #ML82000797 Report a problem
    4/16/2025Listed for sale$1,688,888+8.6%$917/sqft
    Source: MLSListings Inc #ML82000797 Report a problem
    7/23/2021Sold$1,555,000+19.7%$845/sqft
    Source: MLSListings Inc #ML81846041 Report a problem
    5/27/2021Listed for sale$1,299,000$706/sqft
    Source: MLSListings Inc #ML81846041 Report a problem

    Public tax history

    YearProperty taxesTax assessment
    2025$23,044 +1.6%$1,650,177 +2%
    2024$22,671 +4%$1,617,821 +2%
    2023$21,798 +0.7%$1,586,100 +2%
    2022$21,640 +139.2%$1,555,000 +162.9%
    2021$9,047 +4.2%$591,469 +1%
    2020$8,683 $585,405 +2%
    2019$8,683 +5.4%$573,928 +2%
    2018$8,237 $562,675 +2%
    2017$8,237 +1.4%$551,643 +2%
    2016$8,125 +3.2%$540,828 +1.5%
    2015$7,870 +7%$532,705 +2%
    2014$7,354 $522,271 +0.5%
    2013-- $519,911 +6.3%
    2012-- $489,000 -2.1%
    2011-- $499,725 +0.8%
    2010-- $495,991 -0.2%
    2009-- $497,170 +2%
    2008-- $487,423 +2%
    2007-- $477,866 +2%
    2006-- $468,497 +2%
    2005-- $459,312 +2%
    2004-- $450,306 +1.9%
    2003-- $442,054 +2%
    2002-- $433,387 +2%
    2001-- $424,890
    Find assessor info on the county website

    Neighborhood: East San Jose

    Nearby schools

    GreatSchools rating
    Schools provided by the listing agent
    • Elementary: MtPleasantElementary
    • Middle: AugustBoegerJuniorHigh
    • High: MtPleasantHigh
    • District: MtPleasantElementary

    Source: MLSListings Inc. This data may not be complete. We recommend contacting the local school district to confirm school assignments for this home.

    Get a cash offer in 3 minutes
    Find out how much your home could sell for in as little as 3 minutes with a no-obligation cash offer.
    Estimated market value
    $1,798,800
    Get a cash offer in 3 minutes
    Find out how much your home could sell for in as little as 3 minutes with a no-obligation cash offer.
    Estimated market value
    $1,798,800