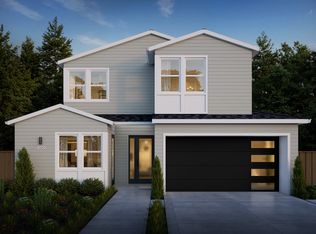
Explore this charming new construction craftsman-style residence in the desirable College Park neighborhood. A welcoming front porch opens to a bright, open main level featuring a spacious great room with pocket office, fireplace, and stacking glass sliders that lead to a patio and expansive backyard, ideal for entertaining and seamless indoor-outdoor living. The gourmet kitchen is thoughtfully designed for both style and function, showcasing an island with bar seating, chef's kitchen with Wolf and Sub-Zero appliances, a walk-in pantry, and an open dining area. The main level is complete with a secondary bedroom and en-suite bath, perfect for guests or multigenerational living.
Upstairs, enjoy a versatile loft, a laundry room with sink, and a grand primary suite offering a walk-in closet and spa-inspired bath with dual vanities, a soaking tub, and a walk-in shower. Located on a picturesque tree-lined street within walking distance to The Alamedas shops and dining, and just minutes from the Rose Garden and neighborhood parks. Buy early to enjoy preferred pricing and design personalization. Estimated home completion is Q4 2026.
*All imagery is illustrative and subject to change and does not depict the subject property.
New construction
Price increase: $100K (6/18)
$3,450,000
860 Asbury St, San Jose, CA 95126
4beds
3,071sqft
:
Get pre-qualified$23,621/mo
Single Family Residence, Residential
Built in 2026
10,000 Square Feet Lot
$-- Zestimate®
$1,123/sqft
$-- HOA
What's special
Versatile loftExpansive backyardGourmet kitchenWelcoming front porchStacking glass slidersPocket officeIsland with bar seating
- 67 days |
- 609 |
- 21 |
Zillow last checked:
Listing updated:
Listed by:
Frances Ibay 01708429 408-205-9858,
Thomas James Real Estate Services, Inc, 213-344-2214
Source: MLSListings Inc,MLS#: ML82048119
Facts & features
Interior
Bedrooms & bathrooms
- Bedrooms: 4
- Bathrooms: 4
- Full bathrooms: 3
- 1/2 bathrooms: 1
Rooms
- Room types: Great Room, Laundry, Loft, Office
Bedroom
- Features: GroundFloorBedroom, PrimarySuiteRetreat, WalkinCloset
Bathroom
- Features: DoubleSinks, PrimaryStallShowers, ShowerandTub, StallShower, Stone, Tile, TubinPrimaryBedroom, FullonGroundFloor, HalfonGroundFloor
Dining room
- Features: DiningArea
Family room
- Features: KitchenFamilyRoomCombo
Kitchen
- Features: ExhaustFan, IslandwithSink, Pantry
Heating
- Central Forced Air, Electric
Cooling
- Central Air, Zoned
Appliances
- Included: Dishwasher, Exhaust Fan, Freezer, Disposal, Range Hood, Ice Maker, Microwave, Gas Oven/Range, Refrigerator
- Laundry: Upper Floor, Inside
Features
- High Ceilings, Walk-In Closet(s)
- Flooring: Hardwood, Tile
- Number of fireplaces: 1
- Fireplace features: Insert, Living Room
Interior area
- Total structure area: 3,071
- Total interior livable area: 3,071 sqft
Property
Parking
- Total spaces: 2
- Parking features: Attached
- Attached garage spaces: 2
Features
- Stories: 2
- Exterior features: Back Yard, Fenced, Drought Tolerant Plants
- Fencing: Perimeter,Surveyed,Wood
Lot
- Size: 10,000 Square Feet
Details
- Parcel number: 26110022
- Zoning: R2
- Special conditions: Standard
Construction
Type & style
- Home type: SingleFamily
- Architectural style: Craftsman
- Property subtype: Single Family Residence, Residential
Materials
- Foundation: Slab, Other
- Roof: Composition
Condition
- New construction: Yes
- Year built: 2026
Utilities & green energy
- Gas: IndividualGasMeters, PublicUtilities
- Sewer: Public Sewer
- Water: Public
- Utilities for property: Public Utilities, Water Public
Community & HOA
Location
- Region: San Jose
Financial & listing details
- Price per square foot: $1,123/sqft
- Tax assessed value: $305,913
- Annual tax amount: $5,324
- Date on market: 5/21/2026
- Listing agreement: ExclusiveRightToSell
Estimated market value
Not available
Estimated sales range
Not available
Not available
Price history
| Date | Event | Price |
|---|---|---|
| 6/18/2026 | Price change | $3,450,000+3%$1,123/sqft |
Source:  MLSListings Inc #ML82048119 Report a problem MLSListings Inc #ML82048119 Report a problem | ||
| 4/13/2026 | Listed for sale | $3,350,000+1.7%$1,091/sqft |
Source:  Thomas James Homes Report a problem Thomas James Homes Report a problem | ||
| 2/6/2026 | Listing removed | $3,295,000$1,073/sqft |
Source: Thomas James Homes Report a problem | ||
| 1/8/2026 | Price change | $3,295,000+2.2%$1,073/sqft |
Source: Thomas James Homes Report a problem | ||
| 12/26/2025 | Listed for sale | $3,225,000+138.9%$1,050/sqft |
Source: Thomas James Homes Report a problem | ||
| 7/17/2025 | Sold | $1,350,000+24%$440/sqft |
Source: MLSListings Inc #ML82012490 Report a problem | ||
| 7/9/2025 | Pending sale | $1,089,000$355/sqft |
Source: MLSListings Inc #ML82012490 Report a problem | ||
| 7/3/2025 | Contingent | $1,089,000$355/sqft |
Source: MLSListings Inc #ML82012490 Report a problem | ||
| 6/26/2025 | Listed for sale | $1,089,000$355/sqft |
Source: MLSListings Inc #ML82012490 Report a problem | ||
| 10/9/2019 | Listing removed | $2,895$1/sqft |
Source: Zillow Rental Manager Report a problem | ||
| 9/26/2019 | Price change | $2,895-9.4%$1/sqft |
Source: Atlantis Properties Report a problem | ||
| 9/13/2019 | Listed for rent | $3,195$1/sqft |
Source: Atlantis Properties Report a problem | ||
Public tax history
| Year | Property taxes | Tax assessment |
|---|---|---|
| 2025 | $5,324 +4.1% | $305,913 +2% |
| 2024 | $5,115 +2.6% | $299,916 +2% |
| 2023 | $4,984 +1.1% | $294,036 +2% |
| 2022 | $4,930 +3.1% | $288,271 +2% |
| 2021 | $4,782 +3.1% | $282,620 +1% |
| 2020 | $4,638 | $279,723 +2% |
| 2019 | $4,638 +4.1% | $274,239 +2% |
| 2018 | $4,454 | $268,863 +2% |
| 2017 | $4,454 +1.1% | $263,592 +2% |
| 2016 | $4,407 +4.4% | $258,425 +1.5% |
| 2015 | $4,220 +12.9% | $254,544 +2% |
| 2014 | $3,739 | $249,559 +0.5% |
| 2013 | -- | $248,432 +2% |
| 2012 | -- | $243,562 +2% |
| 2011 | -- | $238,787 +0.8% |
| 2010 | -- | $237,003 -0.2% |
| 2009 | -- | $237,567 +2% |
| 2008 | -- | $232,910 +2% |
| 2007 | -- | $228,344 +2% |
| 2006 | -- | $223,868 +2% |
| 2005 | -- | $219,480 +2% |
| 2004 | -- | $215,177 +1.9% |
| 2003 | -- | $211,234 +2% |
| 2002 | -- | $207,093 +2% |
| 2001 | -- | $203,033 |
Find assessor info on the county website
Monthly payment
Est. payment
Payment breakdown
Explore the cost of this home by adjusting the details. Changes won't be saved.Climate risks
Neighborhood: Downtown
Nearby schools
GreatSchools rating
- 5/10Merritt Trace Elementary SchoolGrades: K-5Distance: 0.8 mi
- 4/10Herbert Hoover Middle SchoolGrades: 6-8Distance: 0.7 mi
- 7/10Abraham Lincoln High SchoolGrades: 9-12Distance: 1 mi
Schools provided by the listing agent
- Elementary: MerrittTraceElementary
- Middle: HerbertHooverMiddle_1
- High: AbrahamLincolnHigh_1
- District: SanJoseUnified
Source: MLSListings Inc. This data may not be complete. We recommend contacting the local school district to confirm school assignments for this home.
- $1,866,0003 bd2 ba1.7k sqft848 Asbury St, San Jose, CA 95126Off Market
- $2,098,5003 bd3 ba2.5k sqft888 Asbury St, San Jose, CA 95126Off Market
- $1,525,9002 bd1 ba1.3k sqft836 Asbury St, San Jose, CA 95126Off Market
- $1,318,1002 bd1 ba1k sqft742 Elm St, San Jose, CA 95126Off Market
- $2,166,0003 bd2 ba1.6k sqft859 Asbury St, San Jose, CA 95126Off Market
- $1,509,1002 bd1 ba1k sqft736 Elm St, San Jose, CA 95126Off Market
- $1,304,1002 bd1 ba1k sqft824 Asbury St, San Jose, CA 95126Off Market
- $1,217,6002 bd1 ba1.1k sqft871 Asbury St, San Jose, CA 95126Off Market
A local agent can set up tours, give advice and negotiate with sellers.
Similar homes
- $3,075,0004 bd4 ba2.8k sqft1029 Broadway Ave, San Jose, CA 95125New Construction
 Thomas James Homes
 - $3,395,0004 bd4 ba2.8k sqft1024 Byerley Ave, San Jose, CA 95125New Construction
 Thomas James Homes
 - $1,999,9994 bd2 ba1.8k sqft1596 McKendrie St, San Jose, CA 95126For Sale
 MLS ID #ML82053805, Benjamin Barbic. MLSListings Inc
 - $3,850,0005 bd3 ba2.6k sqft1970 Campbell Ave, San Jose, CA 95125For Sale
 MLS ID #ML82051370, Bouja & Swenson Group. MLSListings Inc
 - $3,595,0004 bd4 ba3k sqft1111 Mayette Ave, San Jose, CA 95125New ConstructionMLS ID #ML82050698, Frances Ibay. MLSListings Inc
- $2,888,0004 bd3 ba2.3k sqft2929 Lexford Ave, San Jose, CA 95124New ConstructionMLS ID #ML82055160, Harry He. MLSListings Inc
- $3,448,8884 bd2 ba1.9k sqft19997 Twilight Ct, Cupertino, CA 95014For SaleMLS ID #ML82051736, Vicky Oberoi. MLSListings Inc
- $2,398,0003 bd3 ba2.4k sqft2215 Sunny Vista Dr, San Jose, CA 95128For SaleMLS ID #ML82054296, Denis G Vorrises. MLSListings Inc
- $1,999,8884 bd3 ba2k sqft661 Empey Way, San Jose, CA 95128For SaleMLS ID #ML82054720, Coco Tan. MLSListings Inc
- $2,698,0004 bd4 ba2.4k sqft1825 Charmeran Ave, San Jose, CA 95124For SaleMLS ID #ML82054161, Jerry Zhang. MLSListings Inc
- $3,388,8886 bd5 ba2.7k sqft181 W Duane Ave, Sunnyvale, CA 94085New ConstructionMLS ID #ML82055042, Mojey Ghafouri-daryani. MLSListings Inc
- $3,148,0004 bd4 ba3k sqft1514 San Joaquin Ave, San Jose, CA 95118New ConstructionMLSListings Inc
- $4,195,0005 bd5 ba3.8k sqft2205 Marques Ave, San Jose, CA 95125New ConstructionMLS ID #ML82050708, Frances Ibay. MLSListings Inc
- $3,488,0004 bd4 ba2.4k sqft10200 Empire Ave, Cupertino, CA 95014For SaleMLS ID #ML82041938, Carol Jeans. MLSListings Inc
- $2,988,0004 bd4 ba3k sqft4071 Forestwood Dr, San Jose, CA 95121New ConstructionVeev
- $2,998,0007 bd6 ba3.1k sqft727 Lakehaven Dr, Sunnyvale, CA 94089For SaleMLS ID #ML82055248, Gina Marie Herrera. MLSListings Inc
- $2,688,0004 bd3 ba2k sqft3015 Machado Ave, Santa Clara, CA 95051For SaleMLS ID #ML82053391, Thu Le. MLSListings Inc
- $4,499,8885 bd4 ba2.8k sqft1440 Kring Way, Los Altos, CA 94024For SaleMLS ID #ML82055001, Lex Orosco. MLSListings Inc
- $2,688,8884 bd2 ba1.5k sqft6924 Bollinger Rd, San Jose, CA 95129For SaleMLS ID #ML82053371, Ram Gupta. MLSListings Inc
- $3,488,8004 bd4 ba2.2k sqft16011 Stephenie Ln, Losgatos_1, CA 95032New ConstructionMLS ID #ML82048749, Ralph & Rachel. MLSListings Inc
Local buyer's agents are ready to help
