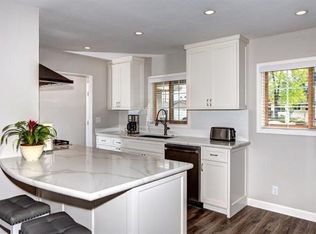
This beautifully expanded home offers approximately 2,459 sq ft of living space, including a 1,312 sq ft addition, creating a spacious and luxurious environment. Featuring engineered hardwood flooring throughout, brand-new electrical and plumbing systems, soaring ceilings, and an open-concept kitchen, the home showcases modern upgrades beyond expectations. The first floor is thoughtfully designed with a bright living room, dining area, wet bar, and kitchen, along with 2 bedrooms and 2 bathrooms ideal for guests or multi-generational living. Upstairs offers an additional 2 bedrooms and 2 bathrooms, with generous space and pleasant street views. Located within the highly regarded Leigh High School district, this home provides access to excellent education. Conveniently situated with easy access to freeways, shopping centers, and daily amenities, it perfectly combines comfort, style, and convenience.
Pending
$2,698,000
1825 Charmeran Ave, San Jose, CA 95124
4beds
2,459sqft
:
Get pre-qualified$18,501/mo
Single Family Residence, Residential
Built in 1959
6,000 Square Feet Lot
$2,726,400 Zestimate®
$1,097/sqft
$-- HOA
What's special
- 24 days |
- 1,920 |
- 113 |
Zillow last checked:
Listing updated:
Listed by:
Jerry Zhang 02067375 408-480-5950,
Intero Real Estate Services 408-342-3000
Source: MLSListings Inc,MLS#: ML82054161
Facts & features
Interior
Bedrooms & bathrooms
- Bedrooms: 4
- Bathrooms: 4
- Full bathrooms: 4
Bathroom
- Features: ShowerandTub, Tile, UpdatedBaths
Dining room
- Features: DiningArea
Family room
- Features: KitchenFamilyRoomCombo
Kitchen
- Features: ExhaustFan
Heating
- Central Forced Air
Cooling
- Central Air
Appliances
- Included: Dishwasher, Exhaust Fan, Disposal
- Laundry: Inside
Features
- Flooring: Hardwood
Interior area
- Total structure area: 2,459
- Total interior livable area: 2,459 sqft
Video & virtual tour
Property
Parking
- Total spaces: 2
- Parking features: Attached
- Attached garage spaces: 2
Features
- Stories: 1
Lot
- Size: 6,000 Square Feet
Details
- Parcel number: 41943003
- Zoning: R1-8
- Special conditions: Standard
Construction
Type & style
- Home type: SingleFamily
- Property subtype: Single Family Residence, Residential
Materials
- Foundation: Crawl Space
- Roof: Composition
Condition
- New construction: No
- Year built: 1959
Utilities & green energy
- Gas: PublicUtilities
- Sewer: Public Sewer
- Water: Public
- Utilities for property: Public Utilities, Water Public
Community & HOA
Location
- Region: San Jose
Financial & listing details
- Price per square foot: $1,097/sqft
- Tax assessed value: $1,795,200
- Annual tax amount: $23,230
- Date on market: 7/14/2026
- Listing agreement: ExclusiveRightToSell
- Listing terms: CashorConventionalLoan
Estimated market value
$2,726,400
$2.59M - $2.86M
$6,910/mo
Price history
| Date | Event | Price |
|---|---|---|
| 7/29/2026 | Pending sale | $2,698,000$1,097/sqft |
Source:  MLSListings Inc #ML82054161 Report a problem MLSListings Inc #ML82054161 Report a problem | ||
| 7/14/2026 | Listed for sale | $2,698,000+53.3%$1,097/sqft |
Source: MLSListings Inc #ML82054161 Report a problem | ||
| 5/11/2024 | Listing removed | -- |
Source: Zillow Rentals Report a problem | ||
| 5/1/2024 | Listed for rent | $3,500$1/sqft |
Source: Zillow Rentals Report a problem | ||
| 4/10/2024 | Sold | $1,760,000+23.5%$716/sqft |
Source: MLSListings Inc #ML81958000 Report a problem | ||
| 3/29/2024 | Pending sale | $1,425,000$580/sqft |
Source: MLSListings Inc #ML81958000 Report a problem | ||
| 3/18/2024 | Listed for sale | $1,425,000$580/sqft |
Source: MLSListings Inc #ML81958000 Report a problem | ||
Public tax history
| Year | Property taxes | Tax assessment |
|---|---|---|
| 2025 | $23,230 +305% | $1,795,200 +434.7% |
| 2024 | $5,735 +1.5% | $335,739 +2% |
| 2023 | $5,648 +1.7% | $329,157 +2% |
| 2022 | $5,554 +2.9% | $322,704 +2% |
| 2021 | $5,396 +5% | $316,377 +1% |
| 2020 | $5,140 | $313,134 +2% |
| 2019 | $5,140 +4.7% | $306,995 +2% |
| 2018 | $4,909 | $300,976 +2% |
| 2017 | $4,909 +3.1% | $295,076 +2% |
| 2016 | $4,760 +6.5% | $289,291 +1.5% |
| 2015 | $4,471 +11.8% | $284,946 +2% |
| 2014 | $3,998 | $279,365 +0.5% |
| 2013 | -- | $278,103 +2% |
| 2012 | -- | $272,651 +2% |
| 2011 | -- | $267,306 +0.8% |
| 2010 | -- | $265,309 -0.2% |
| 2009 | -- | $265,941 +2% |
| 2008 | -- | $260,728 +2% |
| 2007 | -- | $255,617 +2% |
| 2006 | -- | $250,606 +2% |
| 2005 | -- | $245,693 +2% |
| 2004 | -- | $240,877 +1.9% |
| 2003 | -- | $236,463 +2% |
| 2002 | -- | $231,827 +2% |
| 2001 | -- | $227,282 |
Find assessor info on the county website
Monthly payment
Est. payment
Payment breakdown
Explore the cost of this home by adjusting the details. Changes won't be saved.Climate risks
Neighborhood: Cambrian Park
Nearby schools
GreatSchools rating
- 9/10Sartorette Charter SchoolGrades: K-5Distance: 0.5 mi
- 9/10Price Charter Middle SchoolGrades: 6-8Distance: 1 mi
- 10/10Leigh High SchoolGrades: 9-12Distance: 1.1 mi
Schools provided by the listing agent
- Elementary: FarnhamCharter
- Middle: PriceCharterMiddle
- High: LeighHigh
- District: CambrianElementary
Source: MLSListings Inc. This data may not be complete. We recommend contacting the local school district to confirm school assignments for this home.
- $1,778,9003 bd2 ba1.6k sqft1821 Charmeran Ave, San Jose, CA 95124Off Market
- $--3 bd2 ba1.6k sqft1821 Charmeran Ave #1821, San Jose, CA 95124Off Market

- $1,462,3003 bd1 ba1k sqft1829 Charmeran Ave, San Jose, CA 95124Off Market
- $1,541,6003 bd2 ba1.1k sqft1822 Crowder Ave, San Jose, CA 95124Off Market
- $1,752,1003 bd1 ba2k sqft1826 Crowder Ave, San Jose, CA 95124Off Market
- $1,494,4003 bd2 ba1.3k sqft1820 Crowder Ave, San Jose, CA 95124Off Market
- $1,694,6003 bd2 ba1.3k sqft1833 Charmeran Ave, San Jose, CA 95124Off Market
- $1,561,5003 bd1 ba1k sqft1817 Charmeran Ave, San Jose, CA 95124Off Market
A local agent can set up tours, give advice and negotiate with sellers.
Similar homes
- $2,899,0003 bd3 ba1.9k sqft1473 Lesher Ct, San Jose, CA 95125For Sale
 MLS ID #ML82056505, Laura Mcdonnell. MLSListings Inc
 - $2,399,0004 bd3 ba2.3k sqft1149 S Daniel Way, San Jose, CA 95128For Sale
 MLS ID #ML82056025, Bonafede Team. MLSListings Inc
 - $2,688,0005 bd4 ba2.4k sqft1526 McDaniel Ave, San Jose, CA 95126For Sale
 MLS ID #ML82054959, Nina Yousefi. MLSListings Inc
 - $1,950,0003 bd2 ba1.4k sqft1924 Rosswood Dr, San Jose, CA 95124For Sale
 MLS ID #ML82055599, Chintan Shah. MLSListings Inc
 - $3,298,0004 bd3 ba2.3k sqft1131 Ruth Dr, San Jose, CA 95125For SaleMLS ID #41142653, Tamer Alshaar. Bay East AOR
- $3,498,8885 bd5 ba3k sqft2422 Adonis Way, San Jose, CA 95124For SaleMLS ID #ML82054920, Coco Shu. MLSListings Inc
- $2,680,0005 bd4 ba1.9k sqft5035 Grimsby Dr, San Jose, CA 95130For SaleMLS ID #ML82053097, Maryam Tabatabaei. MLSListings Inc
- $2,250,0003 bd3 ba2.3k sqft4909 Vivi Pl, Sanjose, CA 95124New ConstructionMLS ID #ML82045546, Mark Von Kaenel. MLSListings Inc
- $1,598,0003 bd2 ba1.6k sqft3495 New Jersey Ave, San Jose, CA 95124For SaleMLS ID #ML82053622, Team Bedbury. MLSListings Inc
- $2,688,8884 bd2 ba1.5k sqft6924 Bollinger Rd, San Jose, CA 95129For SaleMLS ID #ML82053371, Ram Gupta. MLSListings Inc
- $2,550,0003 bd3 ba2.4k sqft2215 Sunny Vista Dr, San Jose, CA 95128For SaleMLS ID #ML82054296, Denis G Vorrises. MLSListings Inc
- $2,050,0004 bd3 ba2k sqft6150 Meridian Ave, San Jose, CA 95120For SaleMLS ID #ML82055131, Geoff Hollands. MLSListings Inc
- $2,988,0003 bd2 ba1.3k sqft7102 Golden Gate Dr, San Jose, CA 95129For SaleMLS ID #ML82056932, Dana Carmel. MLSListings Inc
- $2,680,0005 bd5 ba3.2k sqft1317 Hester Ave, Sanjose, CA 95126New ConstructionMLS ID #ML82056785, Anson Ip. MLSListings Inc
- $1,999,9994 bd2 ba1.6k sqft5011 Doyle Rd, San Jose, CA 95129For SaleMLS ID #ML82055726, Eddie Oberoi. MLSListings Inc
- $1,648,8884 bd3 ba1.6k sqft2514 Meridian Ave, San Jose, CA 95124For SaleMLS ID #41136885, Kamini Patel. Bay East AOR
- $1,999,8884 bd3 ba2k sqft661 Empey Way, San Jose, CA 95128For SaleMLS ID #ML82054720, Coco Tan. MLSListings Inc
- $2,548,0003 bd2 ba1.3k sqft359 Penn Way, Los Gatos, CA 95032For SaleMLS ID #ML82055499, John Schrup. MLSListings Inc
- $2,249,0003 bd2 ba1.7k sqft1268 Sandra Dr, San Jose, CA 95125For SaleMLS ID #ML82055136, Lynsie Gridley. MLSListings Inc
- $2,398,0004 bd2 ba1.7k sqft244 Darryl Dr, Campbell, CA 95008For SaleMLS ID #ML82054346, Meidan Mike Magen. MLSListings Inc
Local buyer's agents are ready to help
