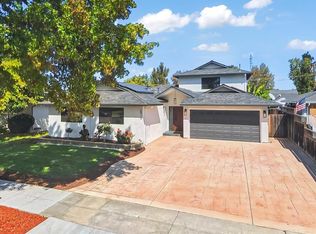
Welcome to 1131 Ruth Drive, a fully reimagined turnkey residence offering the very best of California indoor-outdoor living. Situated on a desirable corner lot in one of Willow Glen's most sought-after neighborhoods, this exceptional home has been thoughtfully redesigned for both everyday living and grand entertaining. The expansive open-concept floor plan features 4 bedrooms, 3 bathrooms, two primary suites, a dedicated office, and designer finishes throughout. At the heart of the home is a stunning chef's kitchen with premium appliances, custom cabinetry, and an oversized waterfall island that seamlessly connects the living and dining spaces. Expansive sliding glass doors open to a private backyard retreat complete with a sparkling pool, custom pergola, multiple entertaining spaces, and beautifully designed landscaping, creating a true resort-style experience. Additional features include an EV charger and thoughtfully curated upgrades throughout. Ideally located near top-rated schools, Downtown Willow Glen, Santana Row, Valley Fair, and major commuter routes including Highways 280, 880, and 87, with convenient access to many of Silicon Valley's leading technology campuses. This is a rare opportunity to own a truly move-in-ready home where luxury, comfort, and timeless design come together.
Pending
Price cut: $156.1K (9/25)
$2,988,888
1131 Ruth Dr, San Jose, CA 95125
4beds
2,316sqft
Residential, Single Family Residence
Built in 1956
0.25 Acres Lot
$2,931,400 Zestimate®
$1,291/sqft
$-- HOA
What's special
- 73 days
- 2,185
- 133
Zillow last checked:
Listing updated:
Listed by:
Tamer Alshaar DRE #02141577 510-676-0992,
Everlux Homes,
David Anwar DRE #01933987 510-579-5375,
Everlux Homes
Source: Bay East AOR,MLS#: 41142653
Facts & features
Interior
Bedrooms & bathrooms
- Bedrooms: 4
- Bathrooms: 3
- Full bathrooms: 3
Rooms
- Room types: 1 Bedroom, 2 Bedrooms, 3 Bedrooms, 4 Bedrooms, Laundry
Bathroom
- Features: Bidet, Tile, Tub, Other, Stall Shower
Kitchen
- Features: Dishwasher, Disposal, Gas Range/Cooktop, Kitchen Island, Microwave, Pantry, Skylight(s), Trash Compactor, Updated Kitchen, Other
Heating
- Forced Air
Cooling
- Central Air, Other
Appliances
- Included: Dishwasher, Gas Range, Microwave, Trash Compactor, Dryer, Washer, Gas Water Heater
- Laundry: Laundry Room, Other
Features
- Pantry, Updated Kitchen
- Flooring: Tile, Other, Engineered Wood
- Windows: Skylight(s)
- Basement: Crawl Space
- Number of fireplaces: 1
- Fireplace features: Electric
Interior area
- Total structure area: 2,316
- Total interior livable area: 2,316 sqft
Video & virtual tour
Property
Parking
- Total spaces: 2
- Parking features: Attached, Electric Vehicle Charging Station(s), Garage Door Opener
- Garage spaces: 2
Accessibility
- Accessibility features: None
Features
- Levels: One
- Stories: 1
- Patio & porch: Covered
- Exterior features: Other
- Has private pool: Yes
- Pool features: In Ground, Outdoor Pool
Lot
- Size: 0.25 Acres
- Features: Corner Lot, Back Yard, Front Yard
Details
- Parcel number: 43946031
- Special conditions: Standard
- Other equipment: Other
Construction
Type & style
- Home type: SingleFamily
- Architectural style: Contemporary
- Property subtype: Residential, Single Family Residence
Materials
- Brick, Stucco, Other
- Roof: Composition
Condition
- Existing
- New construction: No
- Year built: 1956
Utilities & green energy
- Electric: No Solar, 220 Volts in Laundry
- Sewer: Other
- Water: Public, Other
- Utilities for property: Individual Electric Meter, Individual Gas Meter
Community & HOA
Community
- Security: Carbon Monoxide Detector(s), Smoke Detector(s)
- Subdivision: Willow Glen
HOA
- Has HOA: No
Location
- Region: San Jose
Financial & listing details
- Price per square foot: $1,291/sqft
- Tax assessed value: $1,962,749
- Price range: $3M - $3M
- Date on market: 7/23/2026
- Listing agreement: Excl Right
- Listing terms: Cash,Conventional,FHA,Other
- Electric utility on property: Yes
Estimated market value
$2,931,400
$2.78M - $3.08M
$5,977/mo
Price history
| Date | Event | Price |
|---|---|---|
| 9/29/2026 | Pending sale | $2,988,888$1,291/sqft |
Source:  Bay East AOR #41142653 Report a problem Bay East AOR #41142653 Report a problem | ||
| 9/25/2026 | Price change | $2,988,888-5%$1,291/sqft |
Source: Bay East AOR #41142653 Report a problem | ||
| 9/4/2026 | Price change | $3,145,000-3.2%$1,358/sqft |
Source: Bay East AOR #41142653 Report a problem | ||
| 8/13/2026 | Price change | $3,248,888-1.5%$1,403/sqft |
Source: Bay East AOR #41142653 Report a problem | ||
| 7/24/2026 | Listed for sale | $3,298,000+33.8%$1,424/sqft |
Source: Bay East AOR #41142653 Report a problem | ||
| 3/23/2026 | Sold | $2,465,000+42.9%$1,064/sqft |
Source: Public Record Report a problem | ||
| 9/5/2018 | Sold | $1,725,000-4%$745/sqft |
Source:  MLSListings Inc #ML81708894 Report a problem MLSListings Inc #ML81708894 Report a problem | ||
| 8/24/2018 | Pending sale | $1,797,000$776/sqft |
Source: Realty World - Todd Su & Company Inc. #81708894 Report a problem | ||
| 8/13/2018 | Price change | $1,797,000-0.1%$776/sqft |
Source: Realty World - Todd Su & Company Inc. #81708894 Report a problem | ||
| 7/26/2018 | Price change | $1,798,000-0.1%$776/sqft |
Source: Realty World - Todd Su & Company Inc. #81708894 Report a problem | ||
| 7/12/2018 | Price change | $1,799,000-0.1%$777/sqft |
Source: Realty World - Todd Su & Company Inc. #81708894 Report a problem | ||
| 6/26/2018 | Price change | $1,800,000-7.6%$777/sqft |
Source: Realty World-Todd Su & Company #ML81708894 Report a problem | ||
| 6/6/2018 | Listed for sale | $1,949,000$842/sqft |
Source: Realty World-Todd Su & Company #ML81708894 Report a problem | ||
Public tax history
| Year | Property taxes | Tax assessment |
|---|---|---|
| 2026 | -- | $1,962,749 +2% |
| 2025 | $25,442 +6.5% | $1,924,265 +2% |
| 2024 | $23,881 +1.8% | $1,886,535 +2% |
| 2023 | $23,457 +1% | $1,849,545 +2% |
| 2022 | $23,225 +2% | $1,813,281 +2% |
| 2021 | $22,776 +2.4% | $1,777,727 +1% |
| 2020 | $22,247 | $1,759,500 +2% |
| 2019 | $22,247 +704.4% | $1,725,000 +1154.1% |
| 2018 | $2,766 | $137,548 +2% |
| 2017 | $2,766 +1.4% | $134,852 +2% |
| 2016 | $2,728 +6.7% | $132,209 +1.5% |
| 2015 | $2,555 +19.5% | $130,224 +2% |
| 2014 | $2,138 | $127,674 +0.5% |
| 2013 | -- | $127,098 +2% |
| 2012 | -- | $124,607 +2% |
| 2011 | -- | $122,165 +0.8% |
| 2010 | -- | $121,253 -0.2% |
| 2009 | -- | $121,543 +2% |
| 2008 | -- | $119,161 +2% |
| 2007 | -- | $116,825 +2% |
| 2006 | -- | $114,535 +2% |
| 2005 | -- | $112,290 +2% |
| 2004 | -- | $110,089 +1.9% |
| 2003 | -- | $108,072 +2% |
| 2002 | -- | $105,954 +2% |
| 2001 | -- | $103,878 |
Find assessor info on the county website
Monthly payment
Est. payment
Payment breakdown
Explore the cost of this home by adjusting the details. Changes won't be saved.Climate risks
Neighborhood: Willow Glen
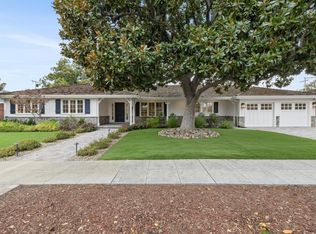
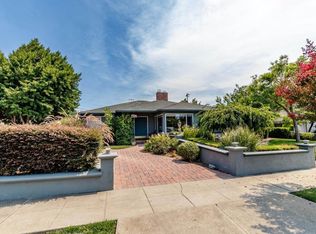
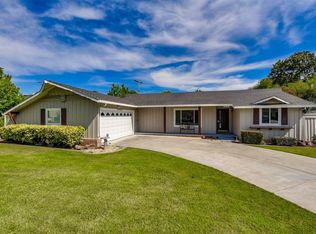
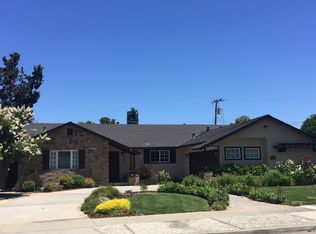
Similar homes
- $2,400,0004 bd2 ba2k sqft5016 Las Cruces Ct, San Jose, CA 95118For Sale
 MLS ID #ML82061974, Ramsin Jacob. MLSListings Inc
 - $2,398,0004 bd4 ba2.2k sqft2914 Lexford Ave, San Jose, CA 95124For Sale
 MLS ID #ML82059735, Ajay Deol. MLSListings Inc
 - $3,248,0005 bd3 ba2.7k sqft1674 Husted Ave, San Jose, CA 95125New Construction
 MLS ID #41146450, Dylan Masella. bridgeMLS/CCAR/Bay East AOR
 - $2,980,0003 bd3 ba2.3k sqft15560 Blossom Hill Rd, Los Gatos, CA 95032For Sale
 MLS ID #ML82058081, Ghazal Torun. MLSListings Inc
Local buyer's agents are ready to help
