Brand-new modern farmhouse with attached ADU with kitchenette great for extended family. Located near Downtown Los Gatos and w/n the highly regarded Los Gatos school district. On the main level, open concept living and dining spaces. The chef's kitchen features slab quartz countertops, custom-crafted cabinetry, walk-in pantry, premium stainless-steel appliances and a large center island anchor the space. Luxury engineered hardwood flooring throughout with decorative wood-plank ceilings. Upstairs, a versatile loft provides the perfect setting for a secondary media lounge. An expansive laundry room. The light-filled primary suite is complete with a spa-inspired ensuite featuring dual vanities, designer finishes, and a generous walk-in closet. Two additional well-appointed bedrooms and a beautifully finished full bathroom with dual vanities complete the second floor. For that indoor outdoor living is an expansive covered veranda with wood-plank ceiling, slate tile. Rear yard includes paver patio, artificial turf, water-conscious landscaping, and modern landscape lighting.
Additional amenities include Mitsubishi split-system heat pump, dual tankless water heaters, EV charging station, epoxy garage flooring, smart irrigation, alarm system, fire sprinklers, and built-in audio wiring.
New construction
Price cut: $259.2K (7/15)
$3,488,800
16011 Stephenie Ln, Losgatos_1, CA 95032
4beds
2,250sqft
Single Family Residence, Residential
Built in 2026
5,033 Square Feet Lot
$3,418,700 Zestimate®
$1,551/sqft
$-- HOA
What's special
Designer finishesWater-conscious landscapingLarge center islandLight-filled primary suiteGenerous walk-in closetCustom-crafted cabinetryDecorative wood-plank ceilings
- 86 days |
- 471 |
- 32 |
Zillow last checked:
Listing updated:
Listed by:
Ralph & Rachel 70000813 408-807-3073,
Compass 408-427-8963
Source: MLSListings Inc,MLS#: ML82048749
Facts & features
Interior
Bedrooms & bathrooms
- Bedrooms: 4
- Bathrooms: 4
- Full bathrooms: 3
- 1/2 bathrooms: 1
Rooms
- Room types: Loft
Bedroom
- Features: GroundFloorBedroom
Bathroom
- Features: DoubleSinks, PrimaryStallShowers, ShowerandTub, FullonGroundFloor, HalfonGroundFloor
Dining room
- Features: DiningAreainLivingRoom
Family room
- Features: NoFamilyRoom
Kitchen
- Features: Pantry
Heating
- Central Forced Air
Cooling
- Central Air
Appliances
- Included: Dishwasher, Disposal, Microwave, Gas Oven/Range, Refrigerator
- Laundry: In Utility Room
Features
- High Ceilings
- Flooring: Other
Interior area
- Total structure area: 2,250
- Total interior livable area: 2,250 sqft
Video & virtual tour
Property
Parking
- Total spaces: 2
- Parking features: Attached
- Attached garage spaces: 2
Features
- Stories: 2
- Patio & porch: Balcony/Patio
- Exterior features: Fenced
- Fencing: Back Yard
Lot
- Size: 5,033 Square Feet
- Features: Mostly Level
Details
- Parcel number: 52326047
- Zoning: R18
- Special conditions: Standard
Construction
Type & style
- Home type: SingleFamily
- Property subtype: Single Family Residence, Residential
Materials
- Foundation: Slab
- Roof: Composition
Condition
- New construction: Yes
- Year built: 2026
Utilities & green energy
- Gas: PublicUtilities
- Sewer: Public Sewer
- Water: Public
- Utilities for property: Public Utilities, Water Public
Community & HOA
Location
- Region: Losgatos 1
Financial & listing details
- Price per square foot: $1,551/sqft
- Tax assessed value: $1,590,128
- Date on market: 5/29/2026
- Listing agreement: ExclusiveRightToSell
- Listing terms: CashorConventionalLoan
Estimated market value
$3,418,700
$3.25M - $3.59M
$7,640/mo
Price history
| Date | Event | Price |
|---|---|---|
| 7/15/2026 | Price change | $3,488,800-6.9%$1,551/sqft |
Source:  MLSListings Inc #ML82048749 Report a problem MLSListings Inc #ML82048749 Report a problem | ||
| 5/29/2026 | Listed for sale | $3,748,000$1,666/sqft |
Source: MLSListings Inc #ML82048749 Report a problem | ||
Public tax history
| Year | Property taxes | Tax assessment |
|---|---|---|
| 2026 | -- | $1,590,128 +86.1% |
| 2025 | $11,042 | $854,538 |
Find assessor info on the county website
Monthly payment
Est. payment
Payment breakdown
Explore the cost of this home by adjusting the details. Changes won't be saved.Climate risks
Neighborhood: 95032
Nearby schools
GreatSchools rating
- 10/10Blossom Hill Elementary SchoolGrades: K-5Distance: 2 mi
- 9/10Raymond J. Fisher Middle SchoolGrades: 6-8Distance: 2.5 mi
- 10/10Los Gatos High SchoolGrades: 9-12Distance: 2.7 mi
Schools provided by the listing agent
- Elementary: BlossomHillElementary
- Middle: RaymondJFisherMiddle
- High: LosGatosHigh
- District: LosGatosUnionElementary
Source: MLSListings Inc. This data may not be complete. We recommend contacting the local school district to confirm school assignments for this home.
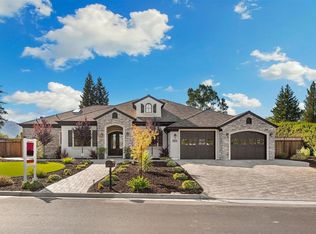
- $5,240,3004 bd5 ba3.7k sqft709 More Ave, Los Gatos, CA 95032Off Market

- $3,041,8004 bd3 ba2.6k sqft14325 Mulberry Dr, Los Gatos, CA 95032Off Market
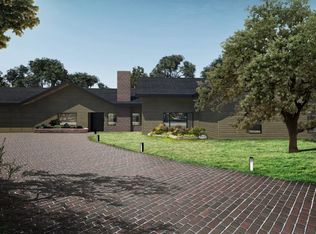
- $3,050,0005 bd5 ba4.2k sqft14810 Clara St, Los Gatos, CA 95032Sold
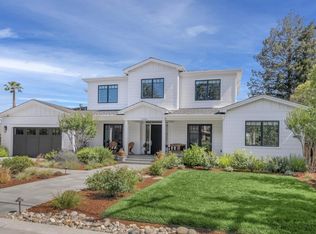
- $5,447,7005 bd5 ba3.6k sqft17259 Clearview Dr, Los Gatos, CA 95032Off Market
- $4,529,1005 bd5 ba4.3k sqft15438 Lone Hill Rd, San Jose, CA 95124Off Market
- $3,641,4004 bd3 ba2.7k sqft15472 Corinne Dr, Los Gatos, CA 95032Off Market
- $2,487,4004 bd2 ba1.9k sqft112 Las Astas Dr, Los Gatos, CA 95032Off Market
- $5,950,0005 bd6 ba4k sqft16665 Magneson Loop, Los Gatos, CA 95032Sold
- $3,879,0004 bd4 ba2.6k sqft133 Amanda Ln, Los Gatos, CA 95032Off Market
A local agent can set up tours, give advice and negotiate with sellers.
Similar homes
- $2,980,0003 bd3 ba2.3k sqft15560 Blossom Hill Rd, Los Gatos, CA 95032For Sale
 MLS ID #ML82058081, Ghazal Torun. MLSListings Inc
 - $2,988,8004 bd3 ba2k sqft242 Howes Dr, Los Gatos, CA 95032For Sale
 MLS ID #ML82058260, Alfredo Barajas Team. MLSListings Inc
 - $3,695,0004 bd4 ba2.6k sqft407 University Ave, Los Gatos, CA 95032New Construction
 MLS ID #ML82056334, Essam Khalil. MLSListings Inc
 - $3,999,0003 bd3 ba2.6k sqft14608 Golf Links Dr, Los Gatos, CA 95032For Sale
 MLS ID #ML82057190, David Long. MLSListings Inc
 - $3,288,0003 bd3 ba1.7k sqft239 Loma Alta Ave, Los Gatos, CA 95030For SaleMLS ID #ML82056378, Amy McCafferty. MLSListings Inc
- $2,980,0004 bd3 ba1.7k sqft321 Johnson Ave, Los Gatos, CA 95030For SaleMLS ID #ML82050572, Serena Zhang. MLSListings Inc
- $3,098,0006 bd4 ba2.6k sqft15045 Stratford Dr, San Jose, CA 95124For SaleMLS ID #ML82056481, Christina Aguirre. MLSListings Inc
- $2,688,0004 bd3 ba2.2k sqft5559 Marquette Dr, San Jose, CA 95118For SaleMLS ID #ML82056719, Steven Wen. MLSListings Inc
- $2,448,0003 bd2 ba1.3k sqft359 Penn Way, Los Gatos, CA 95032For SaleMLS ID #ML82055499, John Schrup. MLSListings Inc
- $3,298,0005 bd4 ba3k sqft1137 Mayette Ave, San Jose, CA 95125For SaleMLS ID #ML82047472, Elizabeth Aghassi. MLSListings Inc
- $1,925,0004 bd3 ba1.8k sqft1531 Willowmont Ave, San Jose, CA 95118For SaleMLS ID #ML82058281, Neen Martelino. MLSListings Inc
- $2,998,8885 bd5 ba3k sqft2422 Adonis Way, San Jose, CA 95124For SaleMLS ID #ML82054920, Coco Shu. MLSListings Inc
- $2,099,0003 bd2 ba1.8k sqft1774 Chevalier Dr, San Jose, CA 95124For SaleMLS ID #ML82058560, Hannah Kuo. MLSListings Inc
- $3,699,0006 bd5 ba3.3k sqft104 Hardy Ave, Campbell, CA 95008For SaleMLS ID #ML82057449, Valerie Mein. MLSListings Inc
- $2,500,0003 bd2 ba1.5k sqft105 Loma Alta Ave, Los Gatos, CA 95030For SaleMLS ID #ML82057822, Andy Tse. MLSListings Inc
- $3,488,0004 bd4 ba2.4k sqft10200 Empire Ave, Cupertino, CA 95014For SaleMLS ID #ML82041938, Carol Jeans. MLSListings Inc
- $3,499,0004 bd5 ba3k sqft1763 Jonathan Ave, San Jose, CA 95125New ConstructionMLS ID #ML82055283, Valerie Mein. MLSListings Inc
- $1,750,0003 bd2 ba1.2k sqft1709 Canna Ln, San Jose, CA 95124For SaleMLS ID #ML82054722, Xiaozhu Kang. MLSListings Inc
- $3,950,0006 bd4 ba3.3k sqft190 W Campbell Ave, Campbell, CA 95008For SaleMLS ID #ML82055051, Michael Smith. MLSListings Inc
- $2,348,0004 bd2 ba1.8k sqft5158 Cordoy Ln, San Jose, CA 95124For SaleMLS ID #ML82057255, Jim Higgins. MLSListings Inc
Local buyer's agents are ready to help
