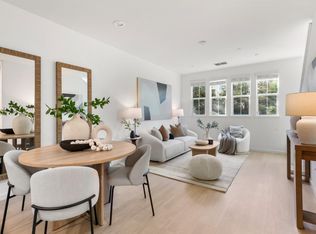
Nestled on a quiet street in the coveted One Lawrence Station community, this airy and bright home has it all! Situated on the top floor of the building in a corner unit, this home boasts plenty windows and high ceilings, natural lighting and views. The generously sized, open concept living area offers extra space for a home office or storage nook and flows into the dining area and oversized kitchen with views of the hills. A true chefs dream, the kitchen affords plenty of storage and a large island with quartz countertops, stainless steel appliances, gas range, pantry area and a breakfast bar. The spacious primary bedroom provides plush carpeting, windows with custom blinds, plus a walk in closet with built-in shelving. The primary bath offers dual sinks with Piedrafina countertops and an oversized shower. Another spacious bedroom offers plenty of light and storage. Quiet location within the community with no overhead neighbors, this home is truly one of a kind. Great location nearby local tech campuses and shopping, dining and parks. Low HOA dues!
For sale
$1,338,000
2917 Noyce Pl #241, Santa Clara, CA 95051
2beds
1,440sqft
:
Get pre-qualified$9,087/mo
Townhouse, Residential
Built in 2022
-- sqft lot
$1,321,100 Zestimate®
$929/sqft
$363/mo HOA
What's special
- 32 days |
- 1,011 |
- 46 |
Zillow last checked:
Listing updated:
Listed by:
Nicole Emanuel 01899594 408-410-2060,
Coldwell Banker Realty 408-355-1500
Source: MLSListings Inc,MLS#: ML82051969
Facts & features
Interior
Bedrooms & bathrooms
- Bedrooms: 2
- Bathrooms: 2
- Full bathrooms: 2
Bedroom
- Features: PrimarySuiteRetreat
Bathroom
- Features: DoubleSinks, ShowerandTub, Stone, Tub
Dining room
- Features: BreakfastBar, DiningArea
Family room
- Features: NoFamilyRoom
Kitchen
- Features: Pantry
Heating
- Central Forced Air
Cooling
- Central Air
Appliances
- Included: Gas Cooktop, Dishwasher, Disposal, Microwave, Gas Oven, Refrigerator, Washer/Dryer
- Laundry: Inside
Features
- High Ceilings, Walk-In Closet(s)
- Flooring: Laminate, Tile
- Common walls with other units/homes: End Unit
Interior area
- Total structure area: 1,440
- Total interior livable area: 1,440 sqft
Video & virtual tour
Property
Parking
- Total spaces: 2
- Parking features: Attached, Common
- Attached garage spaces: 2
Features
- Stories: 3
- Patio & porch: Balcony/Patio
Details
- Parcel number: 21666016
- Zoning: PD
- Special conditions: Standard
Construction
Type & style
- Home type: Townhouse
- Property subtype: Townhouse, Residential
Materials
- Foundation: Slab
- Roof: Composition
Condition
- New construction: No
- Year built: 2022
Utilities & green energy
- Gas: PublicUtilities
- Sewer: Public Sewer
- Water: Public
- Utilities for property: Public Utilities, Water Public
Community & HOA
HOA
- Has HOA: Yes
- HOA fee: $363 monthly
Location
- Region: Santa Clara
Financial & listing details
- Price per square foot: $929/sqft
- Tax assessed value: $1,390,319
- Annual tax amount: $16,875
- Date on market: 6/23/2026
- Listing agreement: ExclusiveRightToSell
Estimated market value
$1,321,100
$1.26M - $1.39M
$4,508/mo
Price history
| Date | Event | Price |
|---|---|---|
| 6/23/2026 | Listed for sale | $1,338,000$929/sqft |
Source:  MLSListings Inc #ML82051969 Report a problem MLSListings Inc #ML82051969 Report a problem | ||
Public tax history
| Year | Property taxes | Tax assessment |
|---|---|---|
| 2025 | $16,875 +3.8% | $1,390,319 +2% |
| 2024 | $16,254 +0.8% | $1,363,059 +2% |
| 2023 | $16,120 +104.3% | $1,336,333 +112.9% |
| 2022 | $7,890 | $627,635 |
Find assessor info on the county website
Monthly payment
Est. payment
Payment breakdown
Explore the cost of this home by adjusting the details. Changes won't be saved.Climate risks
Neighborhood: 95051
Nearby schools
GreatSchools rating
- 6/10Bracher Elementary SchoolGrades: K-5Distance: 0.9 mi
- 7/10Juan Cabrillo Middle SchoolGrades: 6-8Distance: 1.5 mi
- 8/10Adrian Wilcox High SchoolGrades: 9-12Distance: 0.8 mi
Schools provided by the listing agent
- District: SantaClaraUnified
Source: MLSListings Inc. This data may not be complete. We recommend contacting the local school district to confirm school assignments for this home.
- $2,237,4151 bd1 ba1.4k sqft2917 Noyce Pl, Santa Clara, CA 95051Off Market

- $1,120,3002 bd2 ba1.2k sqft2917 Noyce Pl #237, Santa Clara, CA 95051Off Market
- $1,336,4002 bd2 ba1.4k sqft2917 Noyce Pl #239, Santa Clara, CA 95051Off Market

- $1,273,3002 bd2 ba1.2k sqft2917 Noyce Pl #243, Santa Clara, CA 95051Off Market
- $1,908,5004 bd4 ba2.1k sqft2917 Noyce Pl #235, Santa Clara, CA 95051Off Market
- $3,132,385-- sqft2915 Noyce Pl, Santa Clara, CA 95051Off Market
- $1,190,6003 bd3 ba2.1k sqft2915 Noyce Pl #221, Santa Clara, CA 95051Off Market
- $1,230,0002 bd2 ba1.4k sqft2915 Noyce Pl #223, Santa Clara, CA 95051Off Market
A local agent can set up tours, give advice and negotiate with sellers.
Similar homes
- $1,240,0002 bd3 ba1.2k sqft2755 Ball Pl #2, Santa Clara, CA 95051For Sale
 MLS ID #ML82055152, Vicky Li. MLSListings Inc
 - $1,299,0003 bd3 ba1.6k sqft1893 Silva Pl, Santa Clara, CA 95054For Sale
 MLS ID #ML82053463, Rabia Alizai. MLSListings Inc
 - $1,298,0003 bd3 ba1.6k sqft1680 Shore Pl Unit 5, Santa Clara, CA 95054For Sale
 MLS ID #ML82046857, Dora Chu. MLSListings Inc
 - $1,490,0004 bd4 ba1.7k sqft351 Santa Diana Ter, Sunnyvale, CA 94085For Sale
 MLS ID #ML82055183, Xiaozhu Kang. MLSListings Inc
 - $1,348,8004 bd4 ba1.8k sqft1011 Bellante Ln Unit 1, San Jose, CA 95131For SaleMLS ID #ML82047094, Vivi Wan. MLSListings Inc
- $1,080,0002 bd3 ba1.1k sqft857 Carlisle Way APT 128, Sunnyvale, CA 94087For SaleMLS ID #ML82055057, Sugar Wang. MLSListings Inc
- $1,348,0002 bd3 ba1.6k sqft820 E Duane Ave Unit 5, Sunnyvale, CA 94085For SaleMLS ID #41139339, Su Mei Wu. bridgeMLS/CCAR/Bay East AOR
- $1,348,0002 bd3 ba1.3k sqft5138 Graves Ave, San Jose, CA 95129For SaleMLS ID #ML82053049, Susan Lewandowski. MLSListings Inc
- $1,558,0003 bd3 ba1.7k sqft4453 Lick Mill Blvd, Santa Clara, CA 95054For SaleMLS ID #ML82053679, Meesun Kang. MLSListings Inc
- $1,599,9503 bd3 ba1.7k sqft4530 Laird Cir, Santa Clara, CA 95054For SaleMLS ID #ML82052216, Mei Ling. MLSListings Inc
- $1,690,0004 bd4 ba1.8k sqft533 San Lorenzo Ter #7, Sunnyvale, CA 94085For SaleMLS ID #ML82055154, Xiaozhu Kang. MLSListings Inc
- $1,499,0004 bd4 ba1.5k sqft231 Peppermint Tree Ter Unit 3, Sunnyvale, CA 94086For SaleMLS ID #ML82048649, Rabia Alizai. MLSListings Inc
- $1,298,0004 bd4 ba1.8k sqft951 Arrowleaf Pl, San Jose, CA 95131For SaleMLS ID #ML82053304, Shawn Luo. MLSListings Inc
- $1,710,0003 bd4 ba1.7k sqft2959 Via Torino, Santa Clara, CA 95051For SaleMLS ID #ML82048875, Michelle Wang. MLSListings Inc
- $1,150,0003 bd3 ba1.8k sqft1071 Dewberry Pl Unit 102, San Jose, CA 95131For SaleMLS ID #ML82054266, Cici Yang. MLSListings Inc
- $1,999,8884 bd2 ba1.4k sqft1150 Kiely Blvd, Santa Clara, CA 95051New ConstructionMLS ID #ML82049954, Jennifer Vo. MLSListings Inc
- $1,199,9993 bd2 ba1.7k sqft1378 Piper Dr, Milpitas, CA 95035For SaleMLS ID #ML82034799, Erica Wong. MLSListings Inc
- $1,699,0004 bd3 ba1.9k sqft552 Galt Ter Unit 4, Sunnyvale, CA 94085For SaleMLS ID #ML82054553, Angela Tan. MLSListings Inc
- $1,599,0003 bd3 ba1.8k sqft541 San Marcos Ter Unit 2, Sunnyvale, CA 94085For SaleMLS ID #ML82048647, Rabia Alizai. MLSListings Inc
- $1,099,9002 bd3 ba1.5k sqft993 Asilomar Ter APT 3, Sunnyvale, CA 94086For SaleMLS ID #ML82050552, Tia Li. MLSListings Inc
Local buyer's agents are ready to help
