Skip main navigation
For sale
  • $1,558,000

    4453 Lick Mill Blvd, Santa Clara, CA 95054

    3beds
    1,700sqft
    : 
    Loading
    Get pre-qualified
    Townhouse, Residential
    Built in 2005
    1,405 Square Feet Lot
    $-- Zestimate®
    $916/sqft
    $475/mo HOA

    What's special

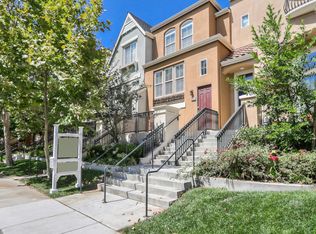
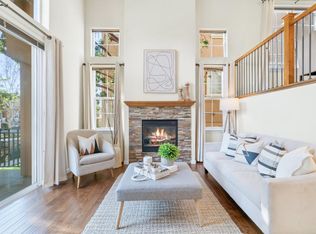
    Welcome Home to this Beautiful Rivermark 3 beds and 2.5 baths End Unit. Water is included in HOA fee. This bright & spacious home offers modern flooring, brand-new stylish SPC flooring, fresh interior paint & is just steps away from Rivermark Plaza. The kitchen features gas cooktop, quartz countertops, dishwasher, microwave, oven range, refrigerator, garbage disposal, and exhaust fan, opening to a combined kitchen and family room area. Complementing the vaulted ceilings and high ceilings in the home. The living room includes a fireplace, and there is central forced air heating and central AC for climate control. The spacious primary suite features a walk-in closet, dual sinks, soaking tub, and separate shower. Bathrooms include double sinks, tile finishes, and both tub and stall showers. The laundry area with washer and dryer is located upstairs inside the home. Additional spaces include a separate dining area, large garage w/storage, community pool/tennis & plenty of street parking! This property is part of the Santa Clara Unified elementary school district. Perfect location w/access to Don Callejon School, library, community parks/trails & in close proximity to Oracle, Intel, Cisco, Nvidia, Levis Stadium, Google Bus & Whole Foods!
    11 days
    |
    527
    |
    27
    |

    Zillow last checked:

    Listing updated:

    Listed by:

    Meesun Kang 01726460 408-828-8778,

    Intero Real Estate Services 408-979-5900

    Source: MLSListings Inc,MLS#: ML82053679MLS Logo

      Facts & features

      Interior

      Bedrooms & bathrooms
      • Bedrooms: 3
      • Bathrooms: 3
      • Full bathrooms: 2
      • 1/2 bathrooms: 1
      Rooms
      • Room types: Laundry
      Bedroom
      • Features: PrimarySuiteRetreat, WalkinCloset
      Bathroom
      • Features: DoubleSinks, ShowerandTub, StallShower, Tile, Tub, HalfonGroundFloor
      Dining room
      • Features: DiningArea
      Family room
      • Features: KitchenFamilyRoomCombo, SeparateFamilyRoom
      Kitchen
      • Features: ExhaustFan
      Heating
      • Central Forced Air
      Cooling
      • Central Air
      Appliances
      • Included: Gas Cooktop, Dishwasher, Exhaust Fan, Disposal, Microwave, Oven/Range, Refrigerator, Washer/Dryer
      • Laundry: Upper Floor, Inside
      Features
      • High Ceilings, Vaulted Ceiling(s), Walk-In Closet(s)
      • Flooring: Laminate, Tile
      • Number of fireplaces: 1
      • Fireplace features: Living Room
      • Common walls with other units/homes: End Unit
      Interior area
      • Total structure area: 1,700
      • Total interior livable area: 1,700 sqft

      Property

      Parking
      • Total spaces: 2
      • Parking features: Attached, On Street
      • Attached garage spaces: 2
      Features
      • Stories: 2
      • Patio & porch: Balcony/Patio
      • Pool features: Community
      Lot
      • Size: 1,405 Square Feet
      Details
      • Parcel number: 09737048
      • Zoning: PD
      • Special conditions: Standard

      Construction

      Type & style
      • Home type: Townhouse
      • Architectural style: Mediterranean,Tract
      • Property subtype: Townhouse, Residential
      Materials
      • Foundation: Slab
      • Roof: Tile
      Condition
      • New construction: No
      • Year built: 2005

      Utilities & green energy

      • Gas: PublicUtilities
      • Sewer: Public Sewer
      • Water: Public
      • Utilities for property: Public Utilities, Water Public

      Community & HOA

      HOA
      • Has HOA: Yes
      • HOA fee: $475 monthly
      Location
      • Region: Santa Clara

      Financial & listing details

      • Price per square foot: $916/sqft
      • Tax assessed value: $1,373,068
      • Annual tax amount: $16,339
      • Date on market: 7/9/2026
      • Listing agreement: ExclusiveRightToSell

        Estimated market value

        Not available

        Estimated sales range

        Not available

        Not available

        Price history

        DateEventPrice
        7/9/2026Listed for sale$1,558,000+24.1%$916/sqft
        Source: MLSListings Inc #ML82053679 Report a problem
        1/23/2020Sold$1,255,500-3.3%$739/sqft
        Source: MLSListings Inc #ML81776792 Report a problem
        12/31/2019Pending sale$1,299,000$764/sqft
        Source: Keller Williams Realty-Silicon Valley #ML81776792 Report a problem
        12/5/2019Listed for sale$1,299,000+63.9%$764/sqft
        Source: Keller Williams Realty-Silicon Valley #ML81776792 Report a problem
        10/26/2005Sold$792,500$466/sqft
        Source: Public Record Report a problem

        Public tax history

        YearProperty taxesTax assessment
        2025$16,339 +3.9%$1,373,068 +2%
        2024$15,732 +1%$1,346,146 +2%
        2023$15,576 +1.7%$1,319,752 +2%
        2022$15,321 +0.4%$1,293,876 +2%
        2021$15,265 +28.9%$1,268,506 +28.1%
        2020$11,842 $990,110 +2%
        2019$11,842 +7.8%$970,697 +2%
        2018$10,986 $951,664 +2%
        2017$10,986 +0.5%$933,005 +2%
        2016$10,932 +2.7%$914,712 +1.5%
        2015$10,646 +11.9%$900,973 +8.6%
        2014$9,515 $830,000 +5.2%
        2013-- $789,000 +18.5%
        2012-- $666,000 +9.2%
        2011-- $610,000 -12.4%
        2010-- $696,000 +2.4%
        2009-- $680,000 -4.9%
        2008-- $715,200 -5%
        2007-- $752,900 -1%
        2006-- $760,600
        Find assessor info on the county website

        Monthly payment

        Est. payment

        Payment breakdown

        Explore the cost of this home by adjusting the details. Changes won't be saved.
        All calculations are estimates and provided by Zillow, Inc. for informational purposes only. Actual amounts may vary.
        HOA fees may include property taxes on listings classified as Co-Ops. Contact the listing agent and/or owner for fee details.
        Mortgage interest rates are dependent on a number of factors, including credit score, down payment, and repayment length. Interest rate data provided by Zillow Group Marketplace, Inc. as of 1/1/1970 from various mortgage lenders with which we have lead or other similar arrangements; the Estimated Payment is an average of those rates.
        See how much you could borrow to make a competitive offer.

        Climate risks

        Neighborhood: 95054

        Getting around

        47 / 100
        Car-Dependent
        46 / 100
        Some Transit
        77 / 100
        Very Bikeable

        Nearby schools

        GreatSchools rating
        Schools provided by the listing agent
        • District: SantaClaraUnified

        Source: MLSListings Inc. This data may not be complete. We recommend contacting the local school district to confirm school assignments for this home.

        A local agent can set up tours, give advice and negotiate with sellers.

        Browse local experts

        Similar homes

            • Local buyer's agents are ready to help