Rarely does a Rivermark home like this come on the market a modern retreat where every bedroom has its own full bath, ideal for roommates, in-laws, or multigenerational living. Sunlight fills the open living and dining area, highlighting beautiful new laminate floors! The completely remodeled chefs kitchen features custom cabinetry, Quartz countertops, a mosaic backsplash, and Bosch black stainless steel appliances for both elegance and performance. A main-level bedroom and bath offer flexible space for guests or a home office, while upstairs, the primary suite delivers a spa-like escape with dual sinks, soaking tub, and frameless glass shower. Modern touches such as black-finish hardware, smart thermostats, and multi-zone AC ensure comfort and sophistication throughout. Steps from parks, trails, Rivermark Plaza, and Silicon Valley employers, this home combines rare design, luxurious finishes, and an unbeatable location.
Sold for $1,450,000
$1,450,000
4443 Lick Mill Blvd, Santa Clara, CA 95054
3beds
1,588sqft
Townhouse, Residential
Built in 2005
2,180 Square Feet Lot
$1,429,900 Zestimate®
$913/sqft
$4,658 Estimated rent
Home value
$1,429,900
$1.32M - $1.56M
$4,658/mo
Zestimate® history
Owner options
List your home for rent
$4,658/mo
Rent Zestimate®
Find your next renter with Zillow Rental Manager. Plus, with online applications, you can quickly screen prospective tenants – for free.
$4,658/mo
Rent Zestimate®
Refinance and save
$9,830/mo
Est. payment
Refinancing to a lower rate could help reduce your monthly payments and save thousands over the life of the loan.
$9,830/mo
Est. payment
Explore your selling options
Work with a Zillow partner agent
Leverage their expertise and Zillow's premium Showcase listings to get your home seen by more buyers.
Get startedList with your own agent
Get your home in front of millions of buyers by listing it on Zillow.
Learn how to do itSell it yourself
Take full control of how buyers see your home on Zillow by listing For Sale by Owner (FSBO).
List your homeWhat's special
Black-finish hardwareMulti-zone acCustom cabinetryBeautiful new laminate floorsMosaic backsplashSmart thermostatsQuartz countertops
Zillow last checked:
Listing updated:
Listed by:
Mei Ling 01425296 408-829-3994,
8 Blocks Real Estate 408-883-1000
Bought with:
Navdeep Kaur, 01467154
eXp Realty of Northern California, Inc.
Source: MLSListings Inc,MLS#: ML82028060
Facts & features
Interior
Bedrooms & bathrooms
- Bedrooms: 3
- Bathrooms: 3
- Full bathrooms: 3
Bedroom
- Features: PrimarySuiteRetreat2plus, WalkinCloset
Bathroom
- Features: DoubleSinks, Granite, ShowerandTub, ShowersoverTubs2plus, StallShower, Tile, Tub, UpdatedBaths, FullonGroundFloor
Dining room
- Features: DiningArea, DiningAreainLivingRoom
Family room
- Features: NoFamilyRoom
Kitchen
- Features: Hookups_Gas, Pantry
Heating
- Central Forced Air
Cooling
- Ceiling Fan(s), Central Air, Zoned
Appliances
- Included: Gas Cooktop, Dishwasher, Disposal, Range Hood, Microwave, Gas Oven, Refrigerator, Dryer, Washer
- Laundry: Inside
Features
- Walk-In Closet(s)
- Flooring: Laminate, Tile
Interior area
- Total structure area: 1,588
- Total interior livable area: 1,588 sqft
Property
Parking
- Total spaces: 2
- Parking features: Attached
- Attached garage spaces: 2
Features
- Patio & porch: Balcony/Patio
- Pool features: Community
Lot
- Size: 2,180 Square Feet
Details
- Parcel number: 09737050
- Zoning: PD
- Special conditions: Standard
Construction
Type & style
- Home type: Townhouse
- Architectural style: Contemporary
- Property subtype: Townhouse, Residential
Materials
- Foundation: Slab
- Roof: Composition
Condition
- New construction: No
- Year built: 2005
Utilities & green energy
- Gas: PublicUtilities
- Sewer: Public Sewer
- Water: Public
- Utilities for property: Public Utilities, Water Public
Community & HOA
HOA
- Has HOA: Yes
- Amenities included: Community Pool, Garden Greenbelt Trails
- Services included: Water
- HOA fee: $458 monthly
Location
- Region: Santa Clara
Financial & listing details
- Price per square foot: $913/sqft
- Tax assessed value: $996,766
- Annual tax amount: $11,806
- Date on market: 11/20/2025
- Listing agreement: ExclusiveRightToSell
Price history
| Date | Event | Price |
|---|---|---|
| 12/22/2025 | Sold | $1,450,000$913/sqft |
Source:  MLSListings Inc #ML82028060 Report a problem MLSListings Inc #ML82028060 Report a problem | ||
| 12/1/2025 | Pending sale | $1,450,000$913/sqft |
Source: MLSListings Inc #ML82028060 Report a problem | ||
| 11/21/2025 | Listed for sale | $1,450,000+98.8%$913/sqft |
Source: MLSListings Inc #ML82028060 Report a problem | ||
| 11/4/2005 | Sold | $729,500$459/sqft |
Source: Public Record Report a problem | ||
Public tax history
| Year | Property taxes | Tax assessment |
|---|---|---|
| 2025 | $11,806 +3.9% | $996,766 +2% |
| 2024 | $11,368 +1% | $977,223 +2% |
| 2023 | $11,253 +1.6% | $958,062 +2% |
| 2022 | $11,072 +0.4% | $939,278 +2% |
| 2021 | $11,029 +1.9% | $920,862 +1% |
| 2020 | $10,827 | $911,420 +2% |
| 2019 | $10,827 +7% | $893,550 +2% |
| 2018 | $10,115 | $876,031 +2% |
| 2017 | $10,115 +0.5% | $858,855 +2% |
| 2016 | $10,066 +2.6% | $842,016 +1.5% |
| 2015 | $9,808 +5.2% | $829,369 +2% |
| 2014 | $9,323 | $813,124 +20.5% |
| 2013 | -- | $675,000 +5.6% |
| 2012 | -- | $639,000 +10% |
| 2011 | -- | $581,000 -2.5% |
| 2010 | -- | $596,000 +2.8% |
| 2009 | -- | $580,000 -12.8% |
| 2008 | -- | $665,200 -5% |
| 2007 | -- | $700,300 -1% |
| 2006 | -- | $707,500 |
Find assessor info on the county website
Neighborhood: 95054
Nearby homes
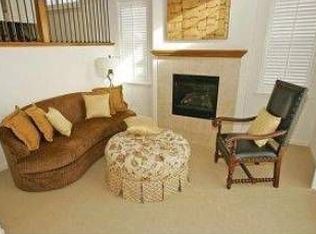
- $1,410,7003 bd2 ba1.7k sqft4441 Lick Mill Blvd, Santa Clara, CA 95054Off Market
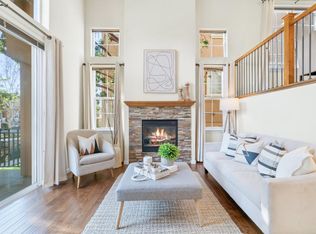
- $1,631,9003 bd3 ba1.7k sqft4445 Lick Mill Blvd, Santa Clara, CA 95054Off Market
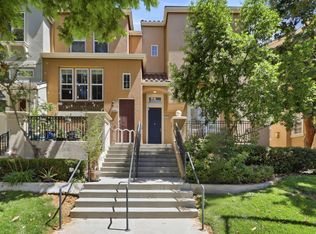
- $1,558,0003 bd3 ba1.7k sqft4453 Lick Mill Blvd, Santa Clara, CA 95054For Sale
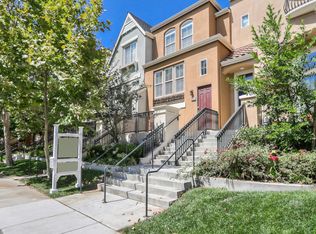
- $1,396,6003 bd3 ba1.5k sqft4455 Lick Mill Blvd, Santa Clara, CA 95054Off Market
- $1,215,6002 bd2 ba1.4k sqft4476 Laird Cir, Santa Clara, CA 95054Off Market
- $1,388,5003 bd3 ba1.5k sqft4478 Laird Cir, Santa Clara, CA 95054Off Market
- $1,307,9003 bd3 ba1.5k sqft4474 Laird Cir, Santa Clara, CA 95054Off Market
- $1,448,8003 bd2 ba1.7k sqft4462 Laird Cir, Santa Clara, CA 95054Off Market
Nearby schools
GreatSchools rating
- 8/10Don Callejon SchoolGrades: K-8Distance: 0.3 mi
- 8/10Kathleen MacDonald High SchoolGrades: 9-12Distance: 1 mi
Schools provided by the listing agent
- Elementary: DonCallejon
- High: KathleenMacDonaldHighSchool
- District: SantaClaraUnified
Source: MLSListings Inc. This data may not be complete. We recommend contacting the local school district to confirm school assignments for this home.
Get a cash offer in 3 minutes
Find out how much your home could sell for in as little as 3 minutes with a no-obligation cash offer.
Estimated market value
$1,429,900
Get a cash offer in 3 minutes
Find out how much your home could sell for in as little as 3 minutes with a no-obligation cash offer.
Estimated market value
$1,429,900
- California
- Santa Clara County
- Santa Clara
- 95054
- 4443 Lick Mill Blvd
Nearby cities
Nearby zip codes
Other Santa Clara Topics
