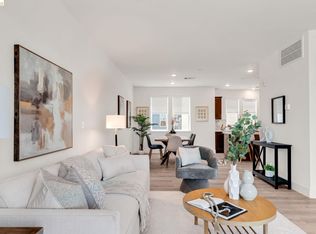
Beautifully upgraded townhome, with over $80k in upgrades, showcasing one of The Vale's most desired floor plans w/ a premier location & stunning views! This freshly painted modern residence offers thoughtful finishes including hardwood floors, recessed lighting, & contemporary details. The ground-level bonus room w/ half bath is perfect for an office, gym, or flex space. The bright & airy living level features an expansive Great Room with dramatic floor-to-ceiling windows & a cozy balcony. The Gourmet Kitchen is beautifully appointed with stainless steel appliances, elegant countertops, a large island & a spacious pantry. Retreat to the spacious primary suite with dual vanities & an oversized walk-in closet. Two additional generously sized bedrooms, a hallway bath, & upstairs laundry provide comfort & convenience for everyday living. Additional highlights include an attached 2-car garage with EV charger. Enjoy resort-style community amenities with low HOA dues covering landscaping, trails, playgrounds, & a clubhouse. Ideally located within walking distance to Magical Bridge, Wiser, & Muwekma Parks, and just minutes from Downtown Sunnyvale, shopping, dining, entertainment, CalTrain, & major Silicon Valley tech campuses including Apple, Google, Amazon, and Nvidia. Don't miss out!
For sale
$1,599,000
541 San Marcos Ter Unit 2, Sunnyvale, CA 94085
3beds
1,851sqft
:
Get pre-qualified$10,758/mo
Townhouse, Residential
Built in 2018
744 Square Feet Lot
$-- Zestimate®
$864/sqft
$432/mo HOA
What's special
Cozy balconyLarge islandContemporary detailsElegant countertopsUpstairs laundryOversized walk-in closetBeautifully upgraded townhome
- 63 days |
- 492 |
- 30 |
Zillow last checked:
Listing updated:
Listed by:
Rabia Alizai 01911932 408-393-7679,
Compass 650-941-1111
Source: MLSListings Inc,MLS#: ML82048647
Facts & features
Interior
Bedrooms & bathrooms
- Bedrooms: 3
- Bathrooms: 3
- Full bathrooms: 3
Rooms
- Room types: Office
Bedroom
- Features: PrimarySuiteRetreat, WalkinCloset
Bathroom
- Features: DoubleSinks, PrimaryStallShowers, ShowerandTub, HalfonGroundFloor
Dining room
- Features: DiningArea, EatinKitchen
Family room
- Features: NoFamilyRoom
Heating
- Central Forced Air
Cooling
- Central Air, Zoned
Appliances
- Included: Washer/Dryer
- Laundry: Upper Floor
Features
- High Ceilings, Walk-In Closet(s)
Interior area
- Total structure area: 1,851
- Total interior livable area: 1,851 sqft
Video & virtual tour
Property
Parking
- Total spaces: 30
- Parking features: Attached, Guest
- Attached garage spaces: 2
Features
- Stories: 3
- Patio & porch: Balcony/Patio
Lot
- Size: 744 Square Feet
Details
- Parcel number: 20564021
- Zoning: MS
- Special conditions: Standard
Construction
Type & style
- Home type: Townhouse
- Property subtype: Townhouse, Residential
Materials
- Foundation: Slab
- Roof: Composition
Condition
- New construction: No
- Year built: 2018
Utilities & green energy
- Gas: PublicUtilities
- Sewer: Public Sewer
- Water: Public
- Utilities for property: Public Utilities, Water Public
Community & HOA
HOA
- Has HOA: Yes
- Amenities included: Barbecue Area, Club House, Garden Greenbelt Trails, Playground
- HOA fee: $432 monthly
Location
- Region: Sunnyvale
Financial & listing details
- Price per square foot: $864/sqft
- Tax assessed value: $1,650,000
- Annual tax amount: $19,496
- Date on market: 5/27/2026
- Listing agreement: ExclusiveRightToSell
Estimated market value
Not available
Estimated sales range
Not available
Not available
Price history
| Date | Event | Price |
|---|---|---|
| 7/21/2026 | Listed for sale | $1,599,000$864/sqft |
Source:  MLSListings Inc #ML82048647 Report a problem MLSListings Inc #ML82048647 Report a problem | ||
| 7/1/2026 | Pending sale | $1,599,000$864/sqft |
Source: MLSListings Inc #ML82048647 Report a problem | ||
| 5/27/2026 | Listed for sale | $1,599,000-8.1%$864/sqft |
Source: MLSListings Inc #ML82048647 Report a problem | ||
| 1/4/2022 | Sold | $1,740,000+16.1%$940/sqft |
Source: Public Record Report a problem | ||
| 12/4/2021 | Pending sale | $1,498,950$810/sqft |
Source:  bridgeMLS/CCAR/Bay East AOR #ML81871007 Report a problem bridgeMLS/CCAR/Bay East AOR #ML81871007 Report a problem | ||
Public tax history
| Year | Property taxes | Tax assessment |
|---|---|---|
| 2025 | $19,496 -6.7% | $1,650,000 -8.3% |
| 2024 | $20,894 +7.2% | $1,800,000 +8.4% |
| 2023 | $19,483 -5.3% | $1,660,000 +13.2% |
| 2022 | $20,570 +19.5% | $1,466,737 +2% |
| 2021 | $17,214 +1.3% | $1,437,979 +1% |
| 2020 | $16,997 | $1,423,235 +2% |
| 2019 | $16,997 | $1,395,329 +108.9% |
| 2018 | -- | $668,033 |
Find assessor info on the county website
Monthly payment
Est. payment
Payment breakdown
Explore the cost of this home by adjusting the details. Changes won't be saved.Climate risks
Neighborhood: East Murphy
Nearby schools
GreatSchools rating
- 5/10San Miguel Elementary SchoolGrades: K-5Distance: 0.4 mi
- 6/10Columbia Middle SchoolGrades: 6-8Distance: 0.9 mi
- 9/10Fremont High SchoolGrades: 9-12Distance: 2.7 mi
Schools provided by the listing agent
- District: Sunnyvale
Source: MLSListings Inc. This data may not be complete. We recommend contacting the local school district to confirm school assignments for this home.
- $963,2004 bd3 ba1.8k sqft541 San Marcos Ter UNIT 1, Sunnyvale, CA 94085Off Market
- $1,678,0003 bd4 ba1.8k sqft541 San Marcos Ter UNIT 3, Sunnyvale, CA 94085Sold

- $1,538,4004 bd4 ba1.8k sqft541 San Marcos #4, Sunnyvale, CA 94085Off Market
- $1,525,4003 bd4 ba1.8k sqft855 De Guigne Dr #2, Sunnyvale, CA 94085Off Market

- $1,780,0003 bd3 ba1.8k sqft545 San Marcos Ter #3, Sunnyvale, CA 94085Sold
- $826,8003 bd3 ba-- sqft545 San Marcos Ter UNIT 2, Sunnyvale, CA 94085Off Market
- $1,538,7004 bd3 ba1.8k sqft545 San Marcos Ter #1, Sunnyvale, CA 94085Off Market
- $1,439,8003 bd4 ba1.8k sqft855 De Guigne Dr #3, Sunnyvale, CA 94085Off Market
A local agent can set up tours, give advice and negotiate with sellers.
Similar homes
- $1,690,0004 bd4 ba1.8k sqft533 San Lorenzo Ter #7, Sunnyvale, CA 94085For Sale
 MLS ID #ML82055154, Xiaozhu Kang. MLSListings Inc
 - $1,490,0004 bd4 ba1.7k sqft351 Santa Diana Ter, Sunnyvale, CA 94085For Sale
 MLS ID #ML82055183, Xiaozhu Kang. MLSListings Inc
 - $1,348,0002 bd3 ba1.6k sqft820 E Duane Ave Unit 5, Sunnyvale, CA 94085For Sale
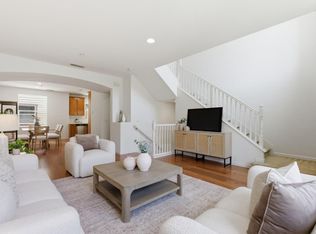
 MLS ID #41139339, Su Mei Wu. bridgeMLS/CCAR/Bay East AOR
 - $1,499,0004 bd4 ba1.5k sqft231 Peppermint Tree Ter Unit 3, Sunnyvale, CA 94086For Sale
 MLS ID #ML82048649, Rabia Alizai. MLSListings Inc
 - $1,599,9503 bd3 ba1.7k sqft4530 Laird Cir, Santa Clara, CA 95054For SaleMLS ID #ML82052216, Mei Ling. MLSListings Inc
- $1,648,0003 bd4 ba1.5k sqft474 Kahlo St, Mountain View, CA 94041For SaleMLS ID #ML82050170, Jannie He. MLSListings Inc
- $1,558,0003 bd3 ba1.7k sqft4453 Lick Mill Blvd, Santa Clara, CA 95054For SaleMLS ID #ML82053679, Meesun Kang. MLSListings Inc
- $1,798,0003 bd3 ba1.6k sqft1911 Stella St, Mountain View, CA 94043For SaleMLS ID #ML82037053, Alexandra Zhou. MLSListings Inc
- $1,698,0002 bd2 ba1k sqft201 Pine Way, Mountain View, CA 94041For SaleMLS ID #ML82055140, Dave Keefe Team. MLSListings Inc
- $1,298,0003 bd3 ba1.6k sqft1680 Shore Pl Unit 5, Santa Clara, CA 95054For SaleMLS ID #ML82046857, Dora Chu. MLSListings Inc
- $1,299,0003 bd3 ba1.6k sqft1893 Silva Pl, Santa Clara, CA 95054For SaleMLS ID #ML82053463, Rabia Alizai. MLSListings Inc
- $1,498,0002 bd3 ba1.3k sqft316 Scarlett Ter, Mountain View, CA 94043For SaleMLS ID #ML82051332, Eva Yao. MLSListings Inc
- $1,050,0002 bd2 ba1.3k sqft662 Picasso Ter, Sunnyvale, CA 94087For SaleMLS ID #ML82055232, Brad K. Le. MLSListings Inc
- $1,348,8004 bd4 ba1.8k sqft1011 Bellante Ln Unit 1, San Jose, CA 95131For SaleMLS ID #ML82047094, Vivi Wan. MLSListings Inc
- $1,710,0003 bd4 ba1.7k sqft2959 Via Torino, Santa Clara, CA 95051For SaleMLS ID #ML82048875, Michelle Wang. MLSListings Inc
- $1,399,0004 bd4 ba2k sqft1188 McKay Dr, San Jose, CA 95131For SaleMLS ID #ML82053283, Sonny James. MLSListings Inc
- $1,965,0003 bd3 ba1.6k sqft2348 Toledo Ter, Mountain View, CA 94043For SaleMLS ID #ML82055187, Brandon Stovall. MLSListings Inc
- $1,625,0003 bd3 ba1.4k sqft982 Wright Ave #3, Mountain View, CA 94043For SaleMLS ID #ML82052275, Dennis Loewen. MLSListings Inc
- $1,598,0003 bd4 ba2.4k sqft1626 California Cir, Milpitas, CA 95035For SaleMLS ID #ML82053543, Manoj Thomas. MLSListings Inc
- $1,298,0004 bd4 ba1.8k sqft951 Arrowleaf Pl, San Jose, CA 95131For SaleMLS ID #ML82053304, Shawn Luo. MLSListings Inc
Local buyer's agents are ready to help
