Nestled in the desirable Orchard Park community of North San Jose, this beautifully maintained end-unit townhouse offers a stunning open floor plan filled with natural light. Perfect for entertaining and everyday living, this thoughtfully designed 2016 residence combines modern elegance with practical comfort. The spacious living room features recessed lighting, large windows, and a bright and welcoming atmosphere. The gourmet kitchen boasts top-of-the-line stainless steel appliances, custom cabinetry, slab quartz countertops, and a spacious island ideal for large gatherings. The luxurious master suite offers a walk-in closet and an elegant bath with dual sinks and a large glass shower stall, providing a private retreat. Distinctive features include new designer carpet, central heat & A/C, tankless water heater, recessed lighting throughout, EV charger, attached two-car garage and a convenient guest suite with a full bath on the ground floor. Located in an incredible area walking distance to Sprouts, H Mart, Golf Course, and local restaurants. Minutes away from Nvidia, Google, Amazon, and major high-tech campuses, with easy access to BART, VTA, and highways 101, 880 & 680. Enjoy the ultimate convenience of modern Silicon Valley living! Your dream home awaits!
For sale
$1,298,000
951 Arrowleaf Pl, San Jose, CA 95131
4beds
1,872sqft
:
Get pre-qualified$8,768/mo
Townhouse, Residential
Built in 2016
871 Square Feet Lot
$1,287,000 Zestimate®
$693/sqft
$305/mo HOA
What's special
- 16 days |
- 587 |
- 27 |
Zillow last checked:
Listing updated:
Listed by:
Shawn Luo 01853029 408-329-3793,
AEZ Investment, Inc. 408-217-8700,
Mei Chen 02148665 650-625-7341,
AEZ Investment, Inc.
Source: MLSListings Inc,MLS#: ML82053304
Facts & features
Interior
Bedrooms & bathrooms
- Bedrooms: 4
- Bathrooms: 4
- Full bathrooms: 3
- 1/2 bathrooms: 1
Bedroom
- Features: WalkinCloset
Bathroom
- Features: DoubleSinks, ShowerandTub, Tile, TubinPrimaryBedroom, FullonGroundFloor, OversizedTub
Dining room
- Features: DiningAreainLivingRoom
Family room
- Features: NoFamilyRoom
Kitchen
- Features: _220VoltOutlet, ExhaustFan, IslandwithSink
Heating
- Central Forced Air Gas, Forced Air, 2 plus Zones
Cooling
- Central Air, Zoned
Appliances
- Included: Dishwasher, Exhaust Fan, Disposal, Range Hood, Microwave, Gas Oven/Range, Refrigerator, Washer/Dryer
Features
- High Ceilings, Walk-In Closet(s)
- Flooring: Carpet, Tile, Vinyl Linoleum
Interior area
- Total structure area: 1,872
- Total interior livable area: 1,872 sqft
Property
Parking
- Total spaces: 2
- Parking features: Attached
- Attached garage spaces: 2
Features
- Stories: 3
Lot
- Size: 871 Square Feet
Details
- Parcel number: 23739008
- Zoning: A(PD)
- Special conditions: Standard
Construction
Type & style
- Home type: Townhouse
- Property subtype: Townhouse, Residential
Materials
- Foundation: Slab
- Roof: Tile
Condition
- New construction: No
- Year built: 2016
Utilities & green energy
- Gas: PublicUtilities
- Sewer: Public Sewer
- Water: Public
- Utilities for property: Public Utilities, Water Public
Community & HOA
HOA
- Has HOA: Yes
- HOA fee: $305 monthly
Location
- Region: San Jose
Financial & listing details
- Price per square foot: $693/sqft
- Tax assessed value: $1,206,396
- Annual tax amount: $16,000
- Date on market: 7/7/2026
- Listing agreement: ExclusiveRightToSell
Estimated market value
$1,287,000
$1.22M - $1.35M
$5,057/mo
Price history
| Date | Event | Price |
|---|---|---|
| 7/7/2026 | Listed for sale | $1,298,000+24.9%$693/sqft |
Source:  MLSListings Inc #ML82053304 Report a problem MLSListings Inc #ML82053304 Report a problem | ||
| 2/19/2022 | Listing removed | -- |
Source: Zillow Rental Manager Report a problem | ||
| 2/3/2022 | Listed for rent | $4,300+1.2%$2/sqft |
Source: Zillow Rental Manager Report a problem | ||
| 5/16/2020 | Listing removed | $4,250$2/sqft |
Source: AEZ Investment Report a problem | ||
| 5/15/2020 | Price change | $4,250+1.2%$2/sqft |
Source: AEZ Investment Report a problem | ||
| 5/7/2020 | Listed for rent | $4,200$2/sqft |
Source: Zillow Rental Network Report a problem | ||
| 12/21/2016 | Sold | $1,039,500$555/sqft |
Source: Public Record Report a problem | ||
Public tax history
| Year | Property taxes | Tax assessment |
|---|---|---|
| 2025 | $16,000 +2% | $1,206,396 +2% |
| 2024 | $15,694 +3% | $1,182,742 +2% |
| 2023 | $15,244 -7.9% | $1,159,552 +2% |
| 2022 | $16,556 +9.4% | $1,136,816 +2% |
| 2021 | $15,128 +2.6% | $1,114,526 +1% |
| 2020 | $14,738 | $1,103,098 +2% |
| 2019 | $14,738 +3% | $1,081,470 +2% |
| 2018 | $14,303 | $1,060,266 +2% |
| 2017 | $14,303 | $1,039,478 |
Find assessor info on the county website
Monthly payment
Est. payment
Payment breakdown
Explore the cost of this home by adjusting the details. Changes won't be saved.Climate risks
Neighborhood: North Valley
Nearby schools
GreatSchools rating
- 5/10Orchard Elementary SchoolGrades: K-8Distance: 0.6 mi
- 6/10Independence High SchoolGrades: 9-12Distance: 2.4 mi
Schools provided by the listing agent
- District: OrchardElementary
Source: MLSListings Inc. This data may not be complete. We recommend contacting the local school district to confirm school assignments for this home.
- $1,126,6003 bd3 ba1.7k sqft959 Arrowleaf Pl, San Jose, CA 95131Off Market

- $1,121,8002 bd4 ba1.6k sqft965 Arrowleaf Pl, San Jose, CA 95131Off Market

- $807,2001 bd1 ba120 sqft910 Arrowleaf Pl, San Jose, CA 95131Off Market
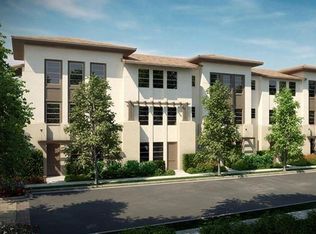
- $1,080,2001 bd1 ba110 sqft971 Arrowleaf Pl, San Jose, CA 95131Off Market

- $1,209,0004 bd3 ba1.8k sqft966 Arrowleaf Pl, San Jose, CA 95131Off Market
- $1,288,5004 bd4 ba1.8k sqft951 Arrowleaf, San Jose, CA 95131Off Market
- $999,8002 bd3 ba1.6k sqft977 Arrowleaf Pl, San Jose, CA 95131Off Market
- $987,8002 bd3 ba1.6k sqft976 Arrowleaf Pl, San Jose, CA 95131Off Market
A local agent can set up tours, give advice and negotiate with sellers.
Similar homes
- $1,150,0003 bd3 ba1.8k sqft1071 Dewberry Pl Unit 102, San Jose, CA 95131For Sale
 MLS ID #ML82054266, Cici Yang. MLSListings Inc
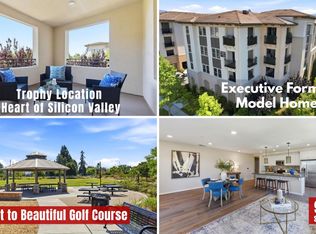
 - $1,398,0003 bd3 ba2.1k sqft1057 Foxglove Pl Unit 203, San Jose, CA 95131For Sale
 MLS ID #ML82052495, Frank Liu. MLSListings Inc
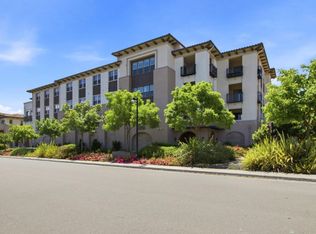
 - $1,100,0003 bd3 ba1.8k sqft1069 Bigleaf Pl Unit 202, San Jose, CA 95131For Sale
 MLS ID #ML82048931, Mala Chaudhari. MLSListings Inc
 - $1,490,0004 bd4 ba1.7k sqft351 Santa Diana Ter, Sunnyvale, CA 94085For Sale
 MLS ID #ML82055183, Xiaozhu Kang. MLSListings Inc
 - $1,298,0003 bd3 ba1.6k sqft1680 Shore Pl Unit 5, Santa Clara, CA 95054For SaleMLS ID #ML82046857, Dora Chu. MLSListings Inc
- $1,749,0003 bd3 ba2k sqft1439 Shore Dr, San Jose, CA 95131For SaleMLS ID #ML82051752, Nakul Kapoor. MLSListings Inc
- $1,188,0003 bd3 ba1.5k sqft301 Baja Rose St, Milpitas, CA 95035For SaleMLS ID #ML82053298, Kenneth Nguyen. MLSListings Inc
- $1,388,0003 bd3 ba1.3k sqft1562 Clampett Way, San Jose, CA 95131For SaleMLS ID #ML82044699, Hebe Li. MLSListings Inc
- $1,299,9993 bd4 ba1.8k sqft1709 Ironwood Ln, Milpitas, CA 95035For SaleMLS ID #ML82053772, Priya Viswanathan. MLSListings Inc
- $1,199,9993 bd2 ba1.7k sqft1378 Piper Dr, Milpitas, CA 95035For SaleMLS ID #ML82034799, Erica Wong. MLSListings Inc
- $1,077,0004 bd4 ba1.9k sqft687 Alexandra Ct, San Jose, CA 95125For SaleMLS ID #ML82053860, Jeannette Dane. MLSListings Inc
- $1,228,0004 bd4 ba2.3k sqft2989 Saint Florian Way, San Jose, CA 95136For SaleMLS ID #ML82048204, Maureen Uram. MLSListings Inc
- $1,690,0004 bd4 ba1.8k sqft533 San Lorenzo Ter #7, Sunnyvale, CA 94085For SaleMLS ID #ML82055154, Xiaozhu Kang. MLSListings Inc
- $1,188,0003 bd3 ba1.6k sqft1793 Lee Way, Milpitas, CA 95035For SaleMLS ID #ML82046593, Bill Qin. MLSListings Inc
- $1,429,0003 bd3 ba1.6k sqft1893 Silva Pl, Santa Clara, CA 95054For SaleMLS ID #ML82053463, Rabia Alizai. MLSListings Inc
- $998,0003 bd4 ba1.5k sqft709 Fruit Ranch Loop, San Jose, CA 95133For SaleMLS ID #ML82052552, Lannie Chen. MLSListings Inc
- $1,068,0003 bd3 ba1.5k sqft637 Toby Ct, San Jose, CA 95133For SaleMLS ID #ML82052174, Danni Wu. MLSListings Inc
- $1,167,8884 bd4 ba1.9k sqft3091 Lina St Unit 4, San Jose, CA 95136For SaleMLS ID #ML82045800, Nancy Jensen. MLSListings Inc
- $1,240,0002 bd3 ba1.2k sqft2755 Ball Pl #2, Santa Clara, CA 95051For SaleMLS ID #ML82055152, Vicky Li. MLSListings Inc
- $1,249,0004 bd4 ba2.2k sqft6013 Black Onyx Ct, San Jose, CA 95123For SaleMLS ID #ML82052074, Jessa Walsh. MLSListings Inc
Local buyer's agents are ready to help
