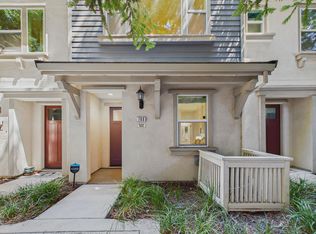
Welcome to this charming townhome (PUD) with 4 beds, 3.5 baths (two suites) in the highly desirable Arques Place community of Sunnyvale. A front porch with arched entryway welcomes you inside. On the ground level is a private suite featuring recessed lights, a large window with shutter blinds, and an en-suite bathroom with quartz countertop and stall shower. The second floor features a bright open floor plan with a spacious living room, large windows, and a glass door leading to a private balcony. The modern kitchen boasts a large center island, quartz countertops, stainless steel appliances, and white shaker-style cabinetry. A laundry area and half bathroom add convenience. On the third floor, the primary suite features a spacious bedroom, walk-in closet, and en-suite bathroom with double vanity sinks, quartz countertop, large mirror, and stall shower. Two additional bedrooms and a hallway bathroom with quartz countertop and shower over tub complete the layout. Conveniently located close to downtown Sunnyvale, Caltrain station, restaurants, parks, and grocery stores. Easy access to Hwy 101, 237, Central Expressway, and Lawrence Expressway, with a short commute to major tech companies. Do not miss this great opportunity!
For sale
Price cut: $1.1K (8/5)
$1,488,888
351 Santa Diana Ter, Sunnyvale, CA 94085
4beds
1,769sqft
:
Get pre-qualified$9,937/mo
Townhouse, Residential
Built in 2016
956 Square Feet Lot
$1,470,200 Zestimate®
$842/sqft
$423/mo HOA
What's special
- 13 days |
- 898 |
- 36 |
Zillow last checked:
Listing updated:
Listed by:
Xiaozhu Kang 01999507 650-683-6888,
Coldwell Banker Realty 408-252-1133,
Mandy Zhang 02222529 650-445-1111,
Coldwell Banker Realty
Source: MLSListings Inc,MLS#: ML82055183
Facts & features
Interior
Bedrooms & bathrooms
- Bedrooms: 4
- Bathrooms: 4
- Full bathrooms: 3
- 1/2 bathrooms: 1
Bedroom
- Features: GroundFloorBedroom, PrimarySuiteRetreat, PrimarySuiteRetreat2plus, WalkinCloset
Bathroom
- Features: DoubleSinks, PrimaryStallShowers, ShoweroverTub1, StallShower
Dining room
- Features: DiningAreainLivingRoom
Family room
- Features: NoFamilyRoom
Kitchen
- Features: Island
Heating
- Central Forced Air
Cooling
- Central Air
Appliances
- Included: Gas Cooktop, Dishwasher, Disposal, Range Hood, Microwave, Built In Oven, Dryer, Washer
- Laundry: Inside
Interior area
- Total structure area: 1,769
- Total interior livable area: 1,769 sqft
Video & virtual tour
Property
Parking
- Total spaces: 2
- Parking features: Attached, Common
- Attached garage spaces: 2
Features
- Stories: 3
Lot
- Size: 956 Square Feet
Details
- Parcel number: 20562025
- Zoning: R3PD
- Special conditions: Standard
Construction
Type & style
- Home type: Townhouse
- Property subtype: Townhouse, Residential
Materials
- Foundation: Slab
- Roof: Tile
Condition
- New construction: No
- Year built: 2016
Utilities & green energy
- Gas: PublicUtilities
- Sewer: Public Sewer
- Water: Public
- Utilities for property: Public Utilities, Water Public
Community & HOA
HOA
- Has HOA: Yes
- Services included: Water
- HOA fee: $423 monthly
Location
- Region: Sunnyvale
Financial & listing details
- Price per square foot: $842/sqft
- Tax assessed value: $1,304,473
- Annual tax amount: $15,443
- Date on market: 7/22/2026
- Listing agreement: ExclusiveRightToSell
Estimated market value
$1,470,200
$1.40M - $1.54M
$5,738/mo
Price history
| Date | Event | Price |
|---|---|---|
| 8/5/2026 | Price change | $1,488,888-0.1%$842/sqft |
Source:  MLSListings Inc #ML82055183 Report a problem MLSListings Inc #ML82055183 Report a problem | ||
| 7/23/2026 | Listed for sale | $1,490,000+35.2%$842/sqft |
Source: MLSListings Inc #ML82055183 Report a problem | ||
| 2/23/2016 | Sold | $1,102,000$623/sqft |
Source: Public Record Report a problem | ||
Public tax history
| Year | Property taxes | Tax assessment |
|---|---|---|
| 2025 | $15,443 +3.7% | $1,304,473 +2% |
| 2024 | $14,887 +0.9% | $1,278,897 +2% |
| 2023 | $14,750 +1.6% | $1,253,821 +2% |
| 2022 | $14,517 +0.9% | $1,229,237 +2% |
| 2021 | $14,381 +1.3% | $1,205,135 +1% |
| 2020 | $14,198 | $1,192,779 +2% |
| 2019 | $14,198 +4.4% | $1,169,393 +2% |
| 2018 | $13,602 | $1,146,465 +2% |
| 2017 | $13,602 +1.3% | $1,123,987 +117.7% |
| 2016 | $13,426 | $516,198 +128.7% |
| 2015 | -- | $225,716 |
Find assessor info on the county website
Monthly payment
Est. payment
Payment breakdown
Explore the cost of this home by adjusting the details. Changes won't be saved.Climate risks
Neighborhood: East Murphy
Nearby schools
GreatSchools rating
- 5/10San Miguel Elementary SchoolGrades: K-5Distance: 0.8 mi
- 6/10Columbia Middle SchoolGrades: 6-8Distance: 0.8 mi
- 9/10Fremont High SchoolGrades: 9-12Distance: 2.2 mi
Schools provided by the listing agent
- District: Sunnyvale
Source: MLSListings Inc. This data may not be complete. We recommend contacting the local school district to confirm school assignments for this home.
- $1,280,2003 bd2 ba1.5k sqft349 Santa Diana Ter, Sunnyvale, CA 94085Off Market
- $1,445,4004 bd3 ba1.7k sqft353 Santa Diana Ter, Sunnyvale, CA 94085Off Market
- $1,291,4003 bd2 ba1.5k sqft347 Santa Diana Ter, Sunnyvale, CA 94085Off Market
- $1,448,1004 bd3 ba1.7k sqft345 Santa Diana Ter, Sunnyvale, CA 94085Off Market
- $1,742,5004 bd4 ba1.7k sqft339 Santa Diana Ter, Sunnyvale, CA 94085Off Market
- $1,433,4003 bd3 ba1.5k sqft337 Santa Diana Ter, Sunnyvale, CA 94085Off Market
- $1,504,0003 bd3 ba1.5k sqft335 Santa Diana Ter, Sunnyvale, CA 94085Off Market
- $1,023,071-- bd-- ba4.4k sqft370 N Fair Oaks Ave, Sunnyvale, CA 94085Off Market
A local agent can set up tours, give advice and negotiate with sellers.
Similar homes
- $1,690,0004 bd4 ba1.8k sqft533 San Lorenzo Ter #7, Sunnyvale, CA 94085For Sale
 MLS ID #ML82055154, Xiaozhu Kang. MLSListings Inc
 - $1,475,0003 bd4 ba1.7k sqft788 Bramble Ter, Sunnyvale, CA 94086For Sale
 MLS ID #ML82053055, Radha Rustagi. MLSListings Inc
 - $1,799,9984 bd4 ba1.9k sqftNot Listed, Sunnyvale, CA 94085New Construction
 MLS ID #41143387, Moni Shah. Bay East AOR
 - $1,499,0003 bd3 ba2.1k sqft1171 La Rochelle Ter Unit G, Sunnyvale, CA 94089For Sale
 MLS ID #ML82055862, Rabia Alizai. MLSListings Inc
 - $1,399,0003 bd3 ba1.5k sqft4513 Lick Mill Blvd, Santa Clara, CA 95054For SaleMLS ID #ML82056644, Mike Strouf. MLSListings Inc
- $1,348,0002 bd3 ba1.6k sqft820 E Duane Ave Unit 5, Sunnyvale, CA 94085For SaleMLS ID #41139339, Su Mei Wu. bridgeMLS/CCAR/Bay East AOR
- $1,388,8883 bd4 ba1.5k sqft1771 Hillebrant Pl, Santa Clara, CA 95050For SaleMLS ID #ML82055590, Ryan Nickell. MLSListings Inc
- $1,788,0004 bd3 ba1.8k sqft1256 Water Lily Way, San Jose, CA 95129For SaleMLS ID #ML82056517, Mary Tan. MLSListings Inc
- $1,558,0003 bd3 ba1.7k sqft4453 Lick Mill Blvd, Santa Clara, CA 95054For SaleMLS ID #ML82053679, Meesun Kang. MLSListings Inc
- $1,398,8003 bd3 ba1.9k sqft691 Elderberry Dr, Milpitas, CA 95035For SaleMLS ID #ML82055697, Qian Wei Cindy. MLSListings Inc
- $1,399,0004 bd4 ba2k sqft1188 McKay Dr, San Jose, CA 95131For SaleMLS ID #ML82053283, Sonny James. MLSListings Inc
- $1,348,8004 bd4 ba1.8k sqft1011 Bellante Ln Unit 1, San Jose, CA 95131For SaleMLS ID #ML82047094, Vivi Wan. MLSListings Inc
- $1,538,0002 bd3 ba1.3k sqft316 Scarlett Ter, Mountain View, CA 94043For SaleMLS ID #ML82055877, Ivy Liang. MLSListings Inc
- $1,350,0004 bd4 ba1.9k sqft258 Odyssey Ln #24, Milpitas, CA 95035For SaleMLS ID #ML82056278, Andy Tse. MLSListings Inc
- $1,298,0004 bd4 ba1.8k sqft951 Arrowleaf Pl, San Jose, CA 95131For SaleMLS ID #ML82053304, Shawn Luo. MLSListings Inc
- $1,098,0004 bd4 ba1.7k sqft667 Beechnut Ct, San Jose, CA 95133For SaleMLS ID #ML82052168, Sophie Shen. MLSListings Inc
- $1,080,0002 bd3 ba1.1k sqft857 Carlisle Way APT 128, Sunnyvale, CA 94087For SaleMLS ID #ML82055057, Sugar Wang. MLSListings Inc
- $1,298,0003 bd3 ba1.6k sqft1680 Shore Pl Unit 5, Santa Clara, CA 95054For SaleMLS ID #ML82046857, Dora Chu. MLSListings Inc
- $1,649,0003 bd3 ba1.9k sqft1303 Besra Ter #6, Sunnyvale, CA 94087New ConstructionSFAR
- $1,499,0003 bd2 ba1.2k sqft1873 Camargo Dr, San Jose, CA 95132For SaleMLS ID #ML82053699, Sophie Shen. MLSListings Inc
Local buyer's agents are ready to help
