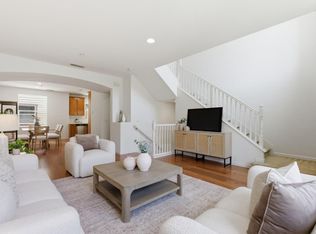
Location, Location, Location! This End Unit Townhome is perfectly situated in most ideal location of Traditions just steps from the pool & spa! Enjoy the serene, single-family home feel surrounded by lush trees in Tasman Crossing's largest floorplan. Abundant sunlight pours through the expansive windows, skylight & sliding doors. Features fresh interior paint & recessed lighting throughout. Spacious Living/Dining combo w/access to the private balcony. Inviting Family Rm off the Kitchen w/cozy gas fireplace. Gourmet Eat-In Kitchen features white cabinetry, large pantry, breakfast bar & access to the 2nd private balcony. Oversized Owners Suite, w/ walk-in closet, dual sinks, soaking tub & shower. Spacious 2nd & 3rd bedrooms w/large closets. Downstairs Bonus Room features a home theater pre-wired for 7.1 surround sound & a projector-grade wall for a 200 viewing experience, ideal for a gym or home office! Attached 2-Car garage! HOA includes Community Pool & Spa, Water, Garbage, Earthquake Insurance, & more! Short walk to Seven Seas Park, VTA, grocery stores, & coffee shops. Just minutes from vibrant DT Sunnyvale featuring exceptional dining, shopping & entertainment. Easy access to 101, 237 & 85. Minutes from Apple, Google, NVIDIA, Meta, Yahoo, Microsoft, & Amazon. Don't miss out!
For sale
$1,499,000
1171 La Rochelle Ter Unit G, Sunnyvale, CA 94089
3beds
2,156sqft
Townhouse, Residential
Built in 1992
-- sqft lot
$-- Zestimate®
$695/sqft
$822/mo HOA
What's special
- 20 days |
- 865 |
- 33 |
Zillow last checked:
Listing updated:
Listed by:
Rabia Alizai 01911932 408-393-7679,
Compass 650-941-1111
Source: MLSListings Inc,MLS#: ML82055862
Facts & features
Interior
Bedrooms & bathrooms
- Bedrooms: 3
- Bathrooms: 3
- Full bathrooms: 2
- 1/2 bathrooms: 1
Rooms
- Room types: Bonus Room
Dining room
- Features: DiningAreainLivingRoom, EatinKitchen
Family room
- Features: KitchenFamilyRoomCombo
Heating
- Central Forced Air Gas
Cooling
- Central Air
Appliances
- Included: Washer/Dryer
Features
- Number of fireplaces: 1
- Fireplace features: Gas Starter
Interior area
- Total structure area: 2,156
- Total interior livable area: 2,156 sqft
Video & virtual tour
Property
Parking
- Total spaces: 2
- Parking features: Attached, Guest
- Attached garage spaces: 2
Features
- Stories: 3
- Patio & porch: Balcony/Patio
- Pool features: Community, Fenced, Heated
- Spa features: Other, Spa/HotTub
Details
- Parcel number: 11041047
- Zoning: MS
- Special conditions: Standard
Construction
Type & style
- Home type: Townhouse
- Property subtype: Townhouse, Residential
Materials
- Foundation: Slab
- Roof: Shingle
Condition
- New construction: No
- Year built: 1992
Utilities & green energy
- Gas: PublicUtilities
- Sewer: Public Sewer
- Water: Public
- Utilities for property: Public Utilities, Water Public
Community & HOA
HOA
- Has HOA: Yes
- Amenities included: Community Pool, Playground
- Services included: Water
- HOA fee: $822 monthly
Location
- Region: Sunnyvale
Financial & listing details
- Price per square foot: $695/sqft
- Tax assessed value: $840,438
- Date on market: 7/29/2026
- Listing agreement: ExclusiveAgency
Estimated market value
Not available
Estimated sales range
Not available
Not available
Price history
| Date | Event | Price |
|---|---|---|
| 7/29/2026 | Listed for sale | $1,499,000+128.5%$695/sqft |
Source:  MLSListings Inc #ML82055862 Report a problem MLSListings Inc #ML82055862 Report a problem | ||
| 11/16/2025 | Listing removed | $4,950$2/sqft |
Source: Zillow Rentals Report a problem | ||
| 11/8/2025 | Listed for rent | $4,950-4.8%$2/sqft |
Source: Zillow Rentals Report a problem | ||
| 10/7/2025 | Listing removed | $5,200$2/sqft |
Source: Zillow Rentals Report a problem | ||
| 9/23/2025 | Listed for rent | $5,200+18.2%$2/sqft |
Source: Zillow Rentals Report a problem | ||
| 12/19/2023 | Listing removed | -- |
Source: Zillow Rentals Report a problem | ||
| 12/16/2023 | Price change | $4,400-5.4%$2/sqft |
Source: Zillow Rentals Report a problem | ||
| 11/1/2023 | Price change | $4,650-4.1%$2/sqft |
Source: Zillow Rentals Report a problem | ||
| 10/18/2023 | Listed for rent | $4,850+14.1%$2/sqft |
Source: Zillow Rentals Report a problem | ||
| 2/24/2021 | Listing removed | -- |
Source: Owner Report a problem | ||
| 10/25/2020 | Listing removed | $4,250$2/sqft |
Source: Owner Report a problem | ||
| 10/21/2020 | Listed for rent | $4,250$2/sqft |
Source: Owner Report a problem | ||
| 5/10/2012 | Sold | $656,000+3.3%$304/sqft |
Source: Public Record Report a problem | ||
| 4/5/2012 | Listed for sale | $635,000-9.8%$295/sqft |
Source: Coldwell Banker Residential Brokerage - Cupertino #81212388 Report a problem | ||
| 5/31/2005 | Sold | $704,000+18.3%$327/sqft |
Source:  Bay East AOR #40077726 Report a problem Bay East AOR #40077726 Report a problem | ||
| 3/1/2001 | Sold | $595,000+97%$276/sqft |
Source: Bay East AOR #11075429 Report a problem | ||
| 8/8/1996 | Sold | $302,000$140/sqft |
Source: Public Record Report a problem | ||
Public tax history
| Year | Property taxes | Tax assessment |
|---|---|---|
| 2026 | -- | $840,438 +2% |
| 2025 | $9,889 +3.7% | $823,960 +2% |
| 2024 | $9,536 +0.9% | $807,804 +2% |
| 2023 | $9,449 +1.6% | $791,966 +2% |
| 2022 | $9,305 +0.9% | $776,438 +2% |
| 2021 | $9,219 +2.2% | $761,214 +1% |
| 2020 | $9,021 | $753,410 +2% |
| 2019 | $9,021 +4.4% | $738,638 +2% |
| 2018 | $8,644 | $724,156 +2% |
| 2017 | $8,644 +1.3% | $709,958 +2% |
| 2016 | $8,532 +3.5% | $696,038 +1.5% |
| 2015 | $8,247 +2% | $685,584 +2% |
| 2014 | $8,084 | $672,156 +0.5% |
| 2013 | -- | $669,120 +13.6% |
| 2012 | -- | $589,000 -1.3% |
| 2011 | -- | $597,000 -6.4% |
| 2010 | -- | $638,000 -2.3% |
| 2009 | -- | $653,200 -8% |
| 2008 | -- | $710,200 +1% |
| 2007 | -- | $703,200 +1% |
| 2006 | -- | $696,400 +14.6% |
| 2005 | -- | $607,600 +17% |
| 2004 | -- | $519,400 +4% |
| 2003 | -- | $499,600 +7% |
| 2002 | -- | $467,000 +43.1% |
| 2001 | -- | $326,421 |
Find assessor info on the county website
Monthly payment
Est. payment
Payment breakdown
Explore the cost of this home by adjusting the details. Changes won't be saved.Climate risks
Neighborhood: Lakewood
Nearby schools
GreatSchools rating
- 6/10Lakewood Elementary SchoolGrades: K-5Distance: 0.7 mi
- 6/10Columbia Middle SchoolGrades: 6-8Distance: 0.9 mi
- 9/10Fremont High SchoolGrades: 9-12Distance: 3.7 mi
Schools provided by the listing agent
- District: Sunnyvale
Source: MLSListings Inc. This data may not be complete. We recommend contacting the local school district to confirm school assignments for this home.
- $1,208,5003 bd2 ba1.6k sqft1171 La Rochelle Ter UNIT A, Sunnyvale, CA 94089Off Market
- $1,370,4003 bd3 ba1.9k sqft1171 La Rochelle Ter UNIT C, Sunnyvale, CA 94089Off Market
- $1,215,7003 bd2 ba1.9k sqft1171 La Rochelle Ter UNIT D, Sunnyvale, CA 94089Off Market
- $1,196,4002 bd2 ba1.8k sqft1171 La Rochelle Ter UNIT E, Sunnyvale, CA 94089Off Market
- $1,456,8003 bd3 ba2k sqft1171 La Rochelle Ter UNIT F, Sunnyvale, CA 94089Off Market
- $1,123,0002 bd1 ba1.5k sqft1171 La Rochelle Ter UNIT B, Sunnyvale, CA 94089Off Market
- $1,320,3003 bd3 ba2.1k sqft514 Porpoise Bay Trl #G, Sunnyvale, CA 94089Off Market
- $1,411,8003 bd3 ba2k sqft514 Porpoise Bay Ter APT F, Sunnyvale, CA 94089Off Market
A local agent can set up tours, give advice and negotiate with sellers.
Similar homes
- $1,499,0003 bd3 ba1.7k sqft213 Ortega Ave, Mountain View, CA 94040For Sale
 MLS ID #ML82057569, Christina Woo. MLSListings Inc
 - $1,498,0003 bd3 ba1.5k sqft425 Poppy Pl, Mountain View, CA 94043For Sale
 MLS ID #ML82057541, Fran Papapietro. MLSListings Inc
 - $1,499,8003 bd3 ba2k sqft553 Mill River Ln, San Jose, CA 95134For Sale
 MLS ID #ML82049663, Laxmi Penupothula. MLSListings Inc
 - $1,468,0004 bd4 ba1.5k sqft231 Peppermint Tree Ter Unit 3, Sunnyvale, CA 94086For Sale
 MLS ID #ML82048649, Rabia Alizai. MLSListings Inc
 - $1,498,0002 bd3 ba1.5k sqft444 San Antonio Rd APT 7B, Palo Alto, CA 94306For SaleMLS ID #ML82057199, Mike Aranda. MLSListings Inc
- $1,388,0003 bd4 ba1.8k sqft1520 Avina Cir Unit 1, Santa Clara, CA 95054For SaleMLS ID #ML82057366, Mei Ling. MLSListings Inc
- $1,399,0003 bd3 ba1.5k sqft4513 Lick Mill Blvd, Santa Clara, CA 95054For SaleMLS ID #ML82056644, Mike Strouf. MLSListings Inc
- $1,648,8883 bd3 ba1.7k sqft4408 Billings Cir, Santa Clara, CA 95054For SaleMLS ID #ML82056755, Mei Ling. MLSListings Inc
- $1,350,0003 bd3 ba1.7k sqft1306 Tea Rose Cir, San Jose, CA 95131For SaleMLS ID #ML82056966, Michelle Chang. MLSListings Inc
- $1,388,0003 bd3 ba1.4k sqft7126 Clarendon St, San Jose, CA 95129For SaleMLS ID #ML82053623, Mitch Del Rosario. MLSListings Inc
- $1,099,8882 bd3 ba1.3k sqft1203 Crescent Ter, Sunnyvale, CA 94087For SaleMLS ID #ML82054285, Laxmi Penupothula. MLSListings Inc
- $1,188,0002 bd3 ba1.5k sqft970 Asilomar Ter APT 3, Sunnyvale, CA 94086For SaleMLS ID #ML82045283, Ramana Reddy. MLSListings Inc
- $1,459,0003 bd4 ba2.4k sqft1503 Alta Glen Dr, San Jose, CA 95125For SaleMLS ID #ML82054853, Gina Marciano. MLSListings Inc
- $1,349,9002 bd3 ba1.4k sqft1354 Dale Ave APT 9, Mountain View, CA 94040For SaleMLS ID #ML82056220, Varsha Upadhye. MLSListings Inc
- $1,399,0004 bd4 ba2k sqft1188 McKay Dr, San Jose, CA 95131For SaleMLS ID #ML82053283, Sonny James. MLSListings Inc
- $1,499,0003 bd2 ba1.2k sqft1873 Camargo Dr, San Jose, CA 95132For SaleMLS ID #ML82053699, Sophie Shen. MLSListings Inc
- $1,388,8883 bd4 ba1.5k sqft1771 Hillebrant Pl, Santa Clara, CA 95050For SaleMLS ID #ML82055590, Ryan Nickell. MLSListings Inc
- $1,599,0003 bd3 ba1.7k sqft425 S Monroe St, San Jose, CA 95128For SaleMLS ID #ML82057279, Kailey Thu Mai. MLSListings Inc
- $1,395,0003 bd2 ba1.2k sqft21068 White Fir Ct, Cupertino, CA 95014For SaleMLS ID #ML82051419, Tariq Rafeeqi. MLSListings Inc
- $1,499,8883 bd3 ba1.5k sqft34778 Siward Dr, Fremont, CA 94555For SaleMLS ID #ML82056621, Jennifer Guarnera. MLSListings Inc
Local buyer's agents are ready to help
