Skip main navigation
Off market
  • $1,396,000

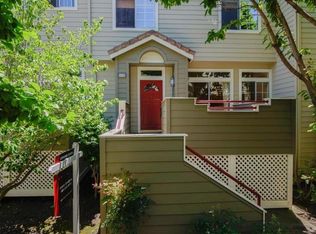
    1171 La Rochelle Ter Unit C, Sunnyvale, CA 94089

    3beds
    1,923sqft
    Townhouse
    Built in 1992
    866 Square Feet Lot
    $1,396,000 Zestimate®
    $726/sqft
    $5,185 Estimated rent

    Home value

    $1,396,000

    $1.31M - $1.48M

    $5,185/mo

    Zestimate® history
    Loading
    Loading...

    Owner options

    List your home for rent

    $5,185/mo

    Rent Zestimate®

    Find your next renter with Zillow Rental Manager. Plus, with online applications, you can quickly screen prospective tenants – for free.

    Learn more

    $5,185/mo

    Rent Zestimate®

    Refinance and save

    $9,277/mo

    Est. payment

    Refinancing to a lower rate could help reduce your monthly payments and save thousands over the life of the loan.

    See today's rates

    $9,277/mo

    Est. payment

    Explore your selling options

    Work with a Zillow partner agent

    Leverage their expertise and Zillow's premium Showcase listings to get your home seen by more buyers.

    Get started

    List with your own agent

    Get your home in front of millions of buyers by listing it on Zillow.

    Learn how to do it

    Sell it yourself

    Take full control of how buyers see your home on Zillow by listing For Sale by Owner (FSBO).

    List your home

    What's special

    New on Market: 3 Bedrooms + Bonus Room! Very spacious with tall vaulted ceilings and filled with natural light from the abundance of windows, glass doors and skylights. Spacious eat-in Kitchen with breakfast bar, maple wood cabinets, granite counters and backsplash, stainless steel sink and appliances including a gas stove & oven, dishwasher, new microwave, trash compactor, recessed lighting and extra large bay window with storage window seat. Open floor plan great for entertaining. Remodeled master bathroom featuring dual sink floating vanity with quartz top, wide frameless glass shower, tile floor, recessed lighting plus a bright skylight. Additional features: wired with Cat6 Ethernet, central heat and A/C, newly carpeted stairs, two balconies, half bath on main level, oversized two car garage with storage room inside. Enjoy landscaped grounds and tree lined front walkways maintained by the HOA plus a large pool, hot tub, clubhouse and playground. Near Hwy 101, Hwy 237 and light rail

    This property is off market, which means it's not currently listed for sale or rent on Zillow. This may be different from what's available on other websites or public sources.
    Facts & features

    Interior

    Bedrooms & bathrooms
    • Bedrooms: 3
    • Bathrooms: 3
    • Full bathrooms: 2
    • 1/2 bathrooms: 1
    Heating
    • Forced air, Gas
    Cooling
    • Central
    Appliances
    • Included: Dishwasher, Dryer, Garbage disposal, Microwave, Range / Oven, Refrigerator, Trash compactor, Washer
    • Laundry: Washer / Dryer, Inside
    Features
    • Flooring: Tile, Carpet, Hardwood
    • Basement: Finished
    • Has fireplace: Yes
    Interior area
    • Total interior livable area: 1,923 sqft

    Property

    Parking
    • Parking features: Garage - Attached
    Features
    • Exterior features: Other, Vinyl, Wood products
    • Has view: Yes
    • View description: None
    Lot
    • Size: 866 sqft
    Details
    • Parcel number: 11041043

    Construction

    Type & style
    • Home type: Townhouse
    Materials
    • wood frame
    • Roof: Shake / Shingle
    Condition
    • Year built: 1992

    Utilities & green energy

    • Utilities for property: Public Utilities

    Community & neighborhood

    Location
    • Region: Sunnyvale

    HOA & financial

    HOA
    • Has HOA: Yes
    • HOA fee: $404 monthly

    Other

    Other facts
    • Amenities Misc.: High Ceiling, Vaulted Ceiling, Bay Window, Walk-in Closet, Skylight
    • Bathroom: Shower over Tub - 1, Skylight, Double Sinks, Solid Surface, Updated Bath, Master - Stall Shower(s)
    • Dining Room: Breakfast Nook, Eat in Kitchen, Breakfast Bar, Breakfast Room, Dining Area
    • Listing Class: Residential
    • Garage Parking Features: Attached Garage
    • Kitchen: Oven Range - Built-In, Garbage Disposal, Microwave, Trash Compactor, Dishwasher, Countertop - Granite, Gas, Refrigerator
    • Lot Size Area Maximum Units: Square Feet
    • Lot Size Area Minimum Units: Square Feet
    • Fireplaces: Living Room, Gas Burning
    • Structure SqFt Source: Assessor
    • Energy Features: Double Pane Windows, Thermostat Controller, Skylight
    • Flooring: Tile, Laminate, Carpet
    • Family Room: Separate Family Room
    • Foundation: Concrete Slab
    • Water: Public
    • Association Fees Include: Reserves, Roof, Common Area Electricity, Garbage, Spa, or Tennis, Management Fee, Water, Common Area Gas, Insurance - Common Area, Insurance - Earthquake, Maintenance - Common Area, Landscaping / Gardening, Pool
    • Listing Type: Exclusive Right to Sell
    • HOA Amenities: Community Pool, Playground, Recreation Room, Trash Chute, Sauna / Spa / Hot Tub
    • Roof: Tile
    • Additional Rooms: Storage, Bonus / Hobby Room
    • Pool: Community Facility
    • Utilities: Public Utilities
    • Sewer Septic: Sewer - Public
    • Heating: Central Forced Air - Gas
    • HOA Exist Y/N: 1
    • HOA Fee: 546
    • Additional Listing Info: Not Applicable
    • Cooling: Central AC
    • Laundry: Washer / Dryer, Inside
    • Bedrooms: Master Suite / Retreat, Walk-in Closet
    • HOA Fee Frequency: Monthly

    Price history

    DateEventPrice
    1/4/2021Sold$1,300,000+0.9%$676/sqft
    Source: MLSListings Inc #ML81821130 Report a problem
    11/21/2020Listed for sale$1,288,000+45.5%$670/sqft
    Source: Allison James Estates & Homes #ML81821130 Report a problem
    12/5/2014Sold$885,000+27.7%$460/sqft
    Source: Public Record Report a problem
    2/16/2007Sold$693,000+32%$360/sqft
    Source: Bay East AOR #40234575 Report a problem
    4/2/2003Sold$525,000+160.5%$273/sqft
    Source: Public Record Report a problem
    1/28/2000Sold$201,500$105/sqft
    Source: Public Record Report a problem

    Public tax history

    YearProperty taxesTax assessment
    2025$16,730 +3.7%$1,407,160 +2%
    2024$16,128 +0.9%$1,379,570 +2%
    2023$15,981 +1.6%$1,352,520 +2%
    2022$15,730 +32.9%$1,326,000 +34.9%
    2021$11,834 +1.3%$982,628 +1%
    2020$11,685 $972,554 +2%
    2019$11,685 +4.3%$953,486 +2%
    2018$11,199 $934,792 +2%
    2017$11,199 +1.3%$916,464 +2%
    2016$11,055 +3.4%$898,496 +1.5%
    2015$10,691 +22.3%$885,000 +21.6%
    2014$8,745 $728,000 +0.8%
    2013-- $722,000 +27.3%
    2012-- $567,000 -2.9%
    2011-- $584,000 -7.2%
    2010-- $629,000 +0.9%
    2009-- $623,200 -8%
    2008-- $677,600 +19.4%
    2007-- $567,532 +2%
    2006-- $556,404 +2%
    2005-- $545,496 +4.1%
    2004-- $524,000 +35.4%
    2003-- $387,088 +2%
    2002-- $379,499 +2%
    2001-- $372,059

    Find assessor info on the county website

    Neighborhood: Lakewood

    Nearby schools

    GreatSchools rating
    Get a cash offer in 3 minutes
    Find out how much your home could sell for in as little as 3 minutes with a no-obligation cash offer.
    Estimated market value
    $1,396,000
    Get a cash offer in 3 minutes
    Find out how much your home could sell for in as little as 3 minutes with a no-obligation cash offer.
    Estimated market value
    $1,396,000